
314 Richardson St, Uxbridge, MA 01569
Local realty services provided by:CENTURY 21 The Real Estate Group
314 Richardson St,Uxbridge, MA 01569
$599,900
- 3 Beds
- 2 Baths
- 1,924 sq. ft.
- Single family
- Active
Upcoming open houses
- Sun, Nov 0812:00 pm - 02:00 pm
Listed by: michael ouellette
Office: real results realty llc
MLS#:73597687
Source:MLSPIN
Price summary
- Price:$599,900
- Price per sq. ft.:$311.8
About this home
The Spectacular Richardson Estates! I just made that up... but seriously: This spacious Cape Style home has 8 rooms, 3 bedrooms, and a 2-car garage, plus a newly paved driveway that wraps around the entire house for easy access. The property was recently renovated, keeping with the natural design. It has gleaming hardwoods throughout, a modern kitchen with stainless appliances, and granite countertops. Luxury vinyl plank flooring accents the decor. Large bedrooms with ample closet space, and the main bedroom has a study adjacent to the room. Additionally, there is a huge back deck overlooking a property that boasts 2.5 acres with a 4-stall barn w/storage sheds and 3 paddock areas.There are several matured fruit trees along the property so just enjoy it's harvest! The land and the layout offer so much to a growing or established family. The full-size walkout basement lends itself to building out livable space or a home gym! Whether you have horses/farm animals or plan to, or just use the ample storage spaces for your business or storage, the upside is endless!! Think maybe even an ADU add-on?? The house has been updated with a new tankless boiler, insulated doors & windows, plumbing & electrical updates, and mini-splits for backup heat and air conditioning. This is not a "cookie-cutter" and gives all the privacy and room you would want in a nicely secluded area. Property is minutes from the Uxbridge High School, rte 146, & 16 **OPEN HOUSE SUNDAY 11/8/26 12-2PM...
Contact an agent
Home facts
- Year built:1957
- Subdivision & Development:South Uxbridge
- Listing ID #:73597687
- Updated:November 03, 2026 at 05:10 PM
Rooms and interior
- Bedrooms:3
- Total bathrooms:2
- Full bathrooms:1
- Half bathrooms:1
- Rooms Total:8
- Flooring:Hardwood
- Kitchen Description:Dishwasher, Microwave, Plumbed For Ice Maker, Range, Refrigerator
- Basement Description:Full
- Living area:1,924 sq. ft.
Heating and cooling
- Cooling:5 Cooling Zones, Ductless, Wall Unit(s)
- Heating:Baseboard, Ductless, Electric, Heat Pump, Oil
Structure and exterior
- Roof:Shingle
- Year built:1957
- Building area:1,924 sq. ft.
- Lot area:2.5 Acres
- Lot Features:Cleared, Farm, Wooded
- Architectural Style:Cape
- Construction Materials:Frame
- Exterior Features:Covered, Deck, Decorative Lighting, Fruit Trees, Garden, Horses Permitted, Rain Gutters, Stone Wall, Storage
- Foundation Description:Concrete Perimeter
Schools
- High school:Uhs
Utilities
- Water:Private
- Sewer:Private Sewer
Finances and disclosures
- Price:$599,900
- Price per sq. ft.:$311.8
- Tax amount:$5,454 (2025)
Features and amenities
- Appliances:Dishwasher, Microwave, Range, Refrigerator
- Laundry features:Electric Dryer Hookup, In Basement, Washer Hookup
Parking
- Total parking spaces:12
- Parking description:Attached, Garage Door Opener, Off Street, Paved Drive, Storage, Under
- Garage:Yes
- Garage spaces:2
New listings near 314 Richardson St
- New
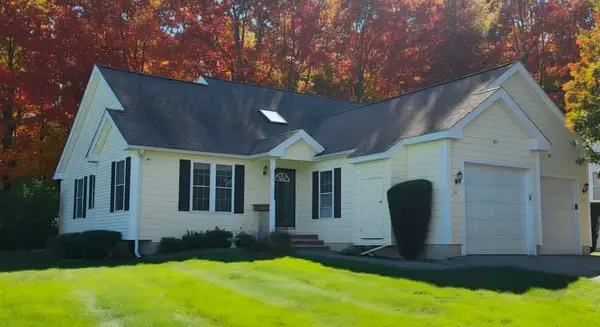 $460,000Active2 beds 2 baths1,186 sq. ft.
84 Country Squire Rd #84, Uxbridge, MA 01569
MLS# 73597922Listed by: VanderZicht Real Estate, Inc. - Open Sat, 12 to 2pmNew
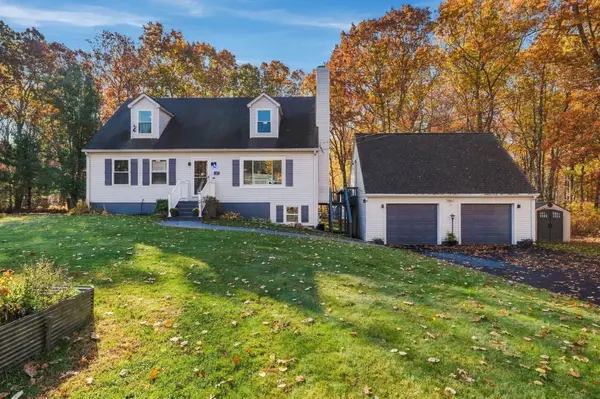 $599,000Active3 beds 3 baths2,215 sq. ft.
10 Eastwood Hts, Uxbridge, MA 01569
MLS# 73597757Listed by: Keller Williams South Watuppa - New
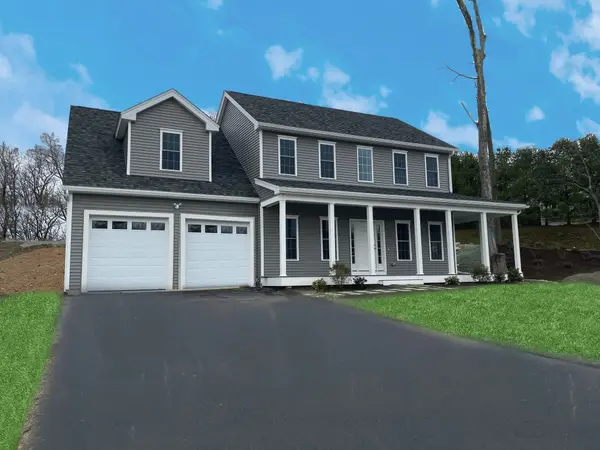 $644,990Active3 beds 3 baths2,110 sq. ft.
21C Crownshield #21C, Uxbridge, MA 01569
MLS# 73597639Listed by: Paramount Properties LLC  $394,500Active2 beds 2 baths1,200 sq. ft.
59A Douglas Street, Uxbridge, MA 01569
MLS# 73591840Listed by: Deruseau Real Estate- New
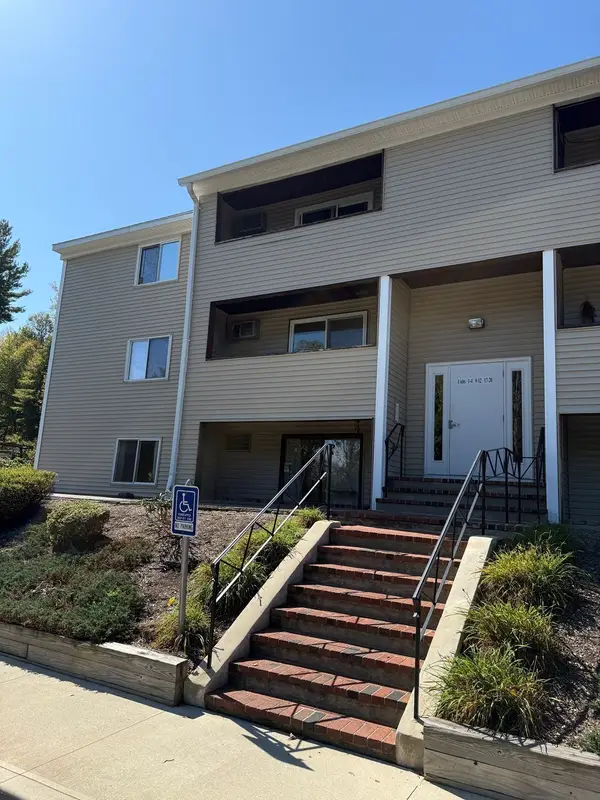 $225,000Active2 beds 1 baths842 sq. ft.
129 Quaker Highway #17A, Uxbridge, MA 01569
MLS# 73597232Listed by: American STAR Realty Group - New
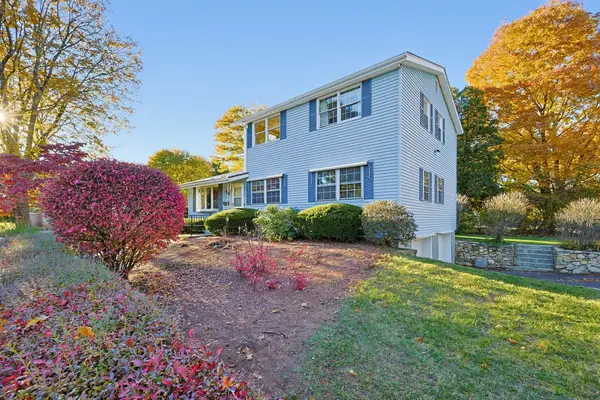 $360,000Active5 beds 3 baths1,932 sq. ft.
18 Moody St, Uxbridge, MA 01569
MLS# 73596412Listed by: ERA Key Realty Services - New
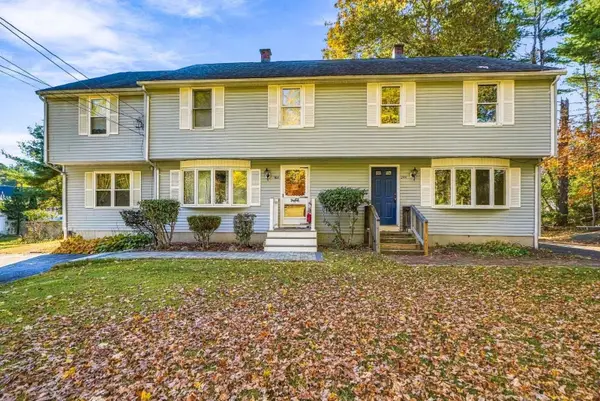 $439,000Active3 beds 2 baths1,480 sq. ft.
244 W River Rd #244, Uxbridge, MA 01569
MLS# 73596402Listed by: Simply Sell Realty - New
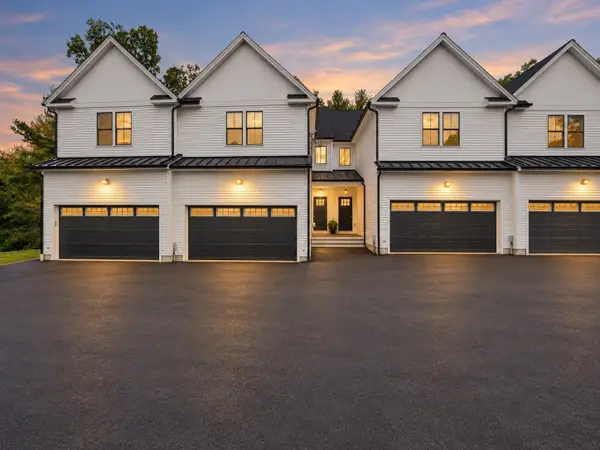 $2,019,600Active12 beds 12 baths7,274 sq. ft.
41 Homeward Avenue, Uxbridge, MA 01569
MLS# 73596046Listed by: Keller Williams Boston MetroWest - New
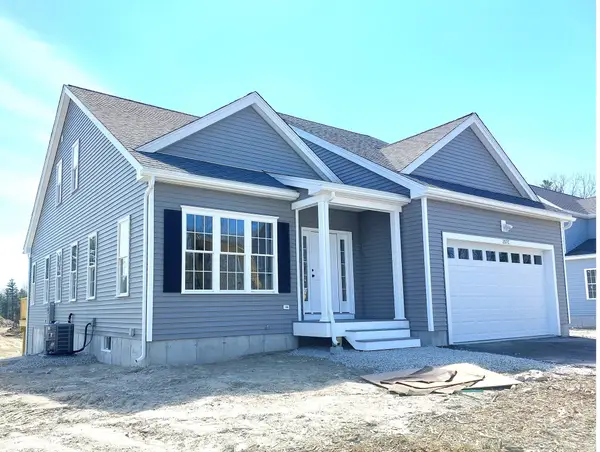 $649,990Active3 beds 3 baths2,150 sq. ft.
20B Crownshield #20B, Uxbridge, MA 01569
MLS# 73596086Listed by: Paramount Properties LLC


Protect your home and budget from life's surprises with an Assurant Home Warranty, backed by a partner that supports you through every step of homeownership. Explore Plans.
©2026 Century 21 Real Estate LLC. All rights reserved. CENTURY 21®, the CENTURY 21 Logo and C21® are service marks owned by Century 21 Real Estate LLC. Century 21 Real Estate LLC fully supports the principles of the Fair Housing Act and the Equal Opportunity Act. Each office is independently owned and operated. Listing information is deemed reliable but not guaranteed accurate.