
84 Country Squire Rd #84, Uxbridge, MA 01569
Local realty services provided by:CENTURY 21 Signature Properties
84 Country Squire Rd #84,Uxbridge, MA 01569
$460,000
- 2 Beds
- 2 Baths
- 1,186 sq. ft.
- Condominium
- Active
Listed by: kevin vanderzicht
Office: vanderzicht real estate, inc.
MLS#:73597922
Source:MLSPIN
Price summary
- Price:$460,000
- Price per sq. ft.:$387.86
About this home
Welcome home! Main-level living condo in the highly coveted 55+ community of Juniper Hills. The bright, open-concept first floor features stunning hardwood floors, soaring vaulted ceilings, and upgraded fixtures throughout. Sun-drenched kitchen, beautifully illuminated by a central skylight and complete with a spacious peninsula perfect for meal prep or casual dining. The thoughtful main-floor layout offers ultimate convenience, featuring a private primary suite with a dedicated en suite bath, a spacious guest bedroom, and main-level laundry. Entertain effortlessly in the expansive living and dining areas, or step through elegant archway into a sunlit sunroom that leads directly to a private, nature-framed patio. Downstairs, the massive finished basement doubles your living space, boasting a built-in bar, a full bonus bath with a steam shower, flexible space for a family room or home office, and abundant storage. Superbly located just minutes from Route 146 and downtown Uxbridge, this exceptional property is a must-see....
Contact an agent
Home facts
- Year built:2003
- Listing ID #:73597922
- Updated:November 03, 2026 at 05:10 PM
Rooms and interior
- Bedrooms:2
- Total bathrooms:2
- Full bathrooms:1
- Half bathrooms:1
- Rooms Total:6
- Flooring:Hardwood, Tile
- Kitchen Description:Dishwasher, Disposal, Freezer, Range, Refrigerator, Trash Compactor
- Living area:1,186 sq. ft.
Heating and cooling
- Cooling:2 Cooling Zones, Central Air
- Heating:Forced Air, Natural Gas
- Central air:Yes
Structure and exterior
- Roof:Shingle
- Year built:2003
- Building area:1,186 sq. ft.
- Construction Materials:Frame
- Exterior Features:Patio, Professional Landscaping
Schools
- High school:Uhs
- Middle school:Whitin
- Elementary school:Uxbridge
Utilities
- Water:Public
- Sewer:Public Sewer
Finances and disclosures
- Price:$460,000
- Price per sq. ft.:$387.86
- Tax amount:$4,756 (2025)
Features and amenities
- Appliances:Dishwasher, Disposal, Freezer, Range, Refrigerator, Satellite Dish
- Laundry features:In Unit
Parking
- Total parking spaces:3
- Parking description:Attached, Off Street, Paved
- Garage:Yes
- Garage spaces:1
New listings near 84 Country Squire Rd #84
- Open Sat, 12 to 2pmNew
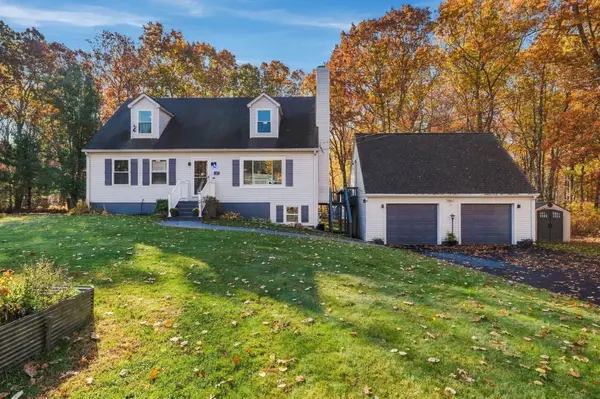 $599,000Active3 beds 3 baths2,215 sq. ft.
10 Eastwood Hts, Uxbridge, MA 01569
MLS# 73597757Listed by: Keller Williams South Watuppa - Open Sun, 12 to 2pmNew
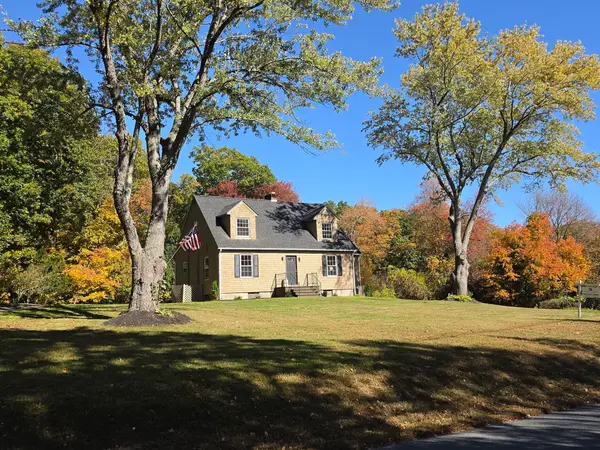 $599,900Active3 beds 2 baths1,924 sq. ft.
314 Richardson St, Uxbridge, MA 01569
MLS# 73597687Listed by: Real Results Realty LLC - New
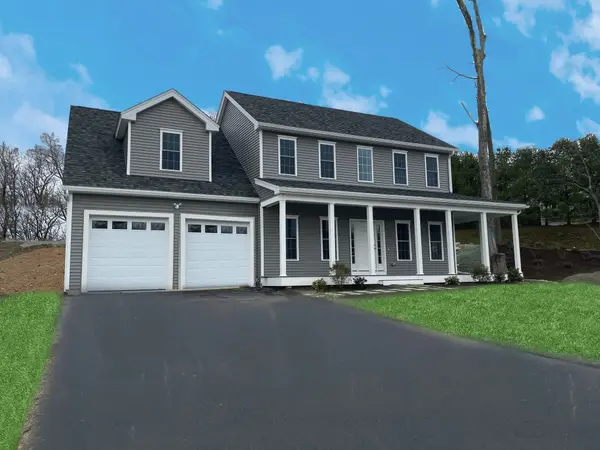 $644,990Active3 beds 3 baths2,110 sq. ft.
21C Crownshield #21C, Uxbridge, MA 01569
MLS# 73597639Listed by: Paramount Properties LLC  $394,500Active2 beds 2 baths1,200 sq. ft.
59A Douglas Street, Uxbridge, MA 01569
MLS# 73591840Listed by: Deruseau Real Estate- New
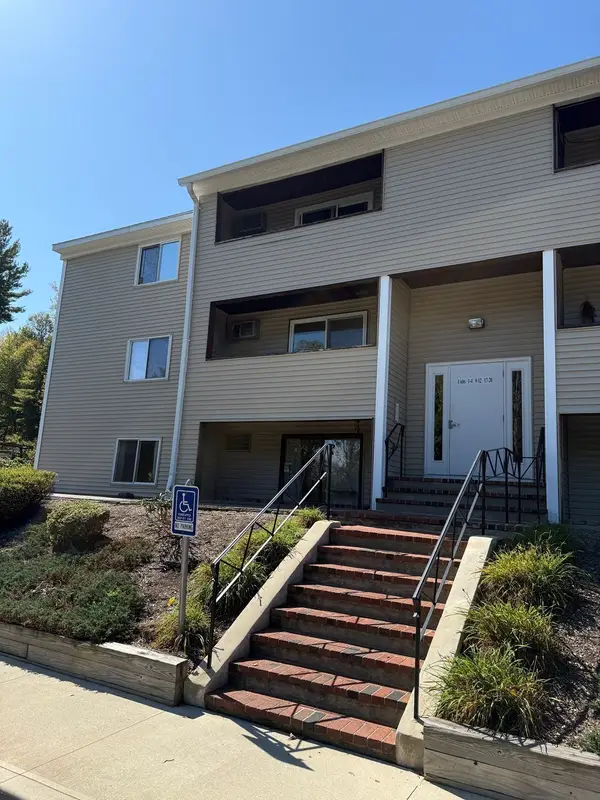 $225,000Active2 beds 1 baths842 sq. ft.
129 Quaker Highway #17A, Uxbridge, MA 01569
MLS# 73597232Listed by: American STAR Realty Group - New
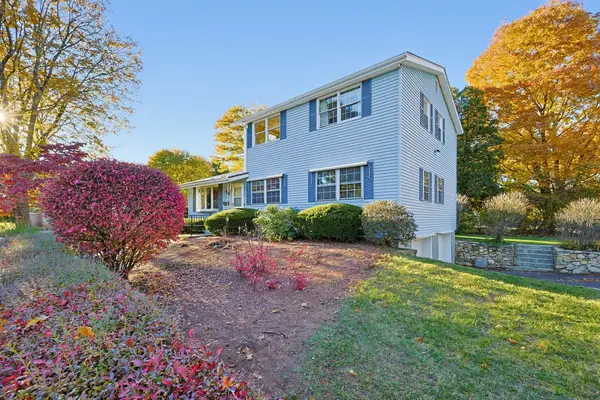 $360,000Active5 beds 3 baths1,932 sq. ft.
18 Moody St, Uxbridge, MA 01569
MLS# 73596412Listed by: ERA Key Realty Services - New
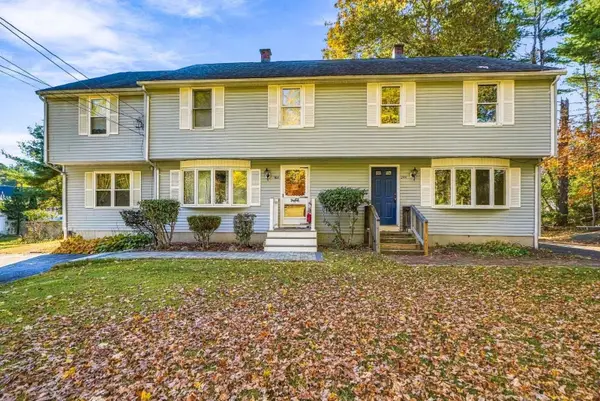 $439,000Active3 beds 2 baths1,480 sq. ft.
244 W River Rd #244, Uxbridge, MA 01569
MLS# 73596402Listed by: Simply Sell Realty - New
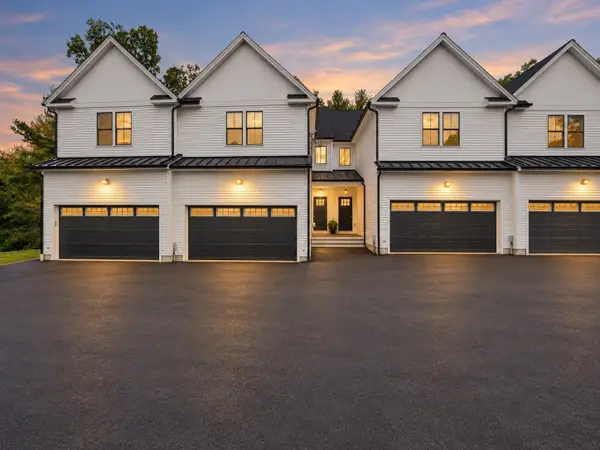 $2,019,600Active12 beds 12 baths7,274 sq. ft.
41 Homeward Avenue, Uxbridge, MA 01569
MLS# 73596046Listed by: Keller Williams Boston MetroWest - New
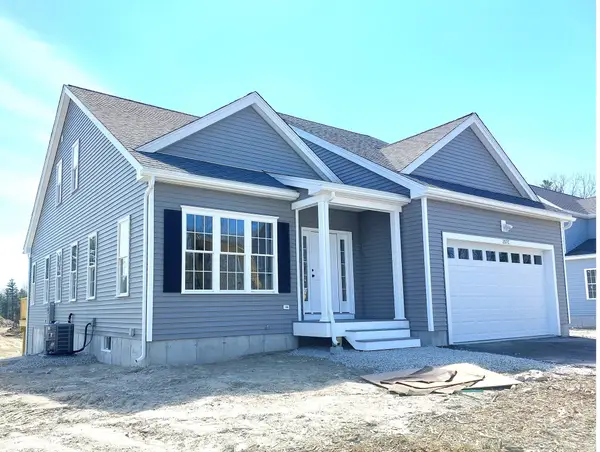 $649,990Active3 beds 3 baths2,150 sq. ft.
20B Crownshield #20B, Uxbridge, MA 01569
MLS# 73596086Listed by: Paramount Properties LLC


Protect your home and budget from life's surprises with an Assurant Home Warranty, backed by a partner that supports you through every step of homeownership. Explore Plans.
©2026 Century 21 Real Estate LLC. All rights reserved. CENTURY 21®, the CENTURY 21 Logo and C21® are service marks owned by Century 21 Real Estate LLC. Century 21 Real Estate LLC fully supports the principles of the Fair Housing Act and the Equal Opportunity Act. Each office is independently owned and operated. Listing information is deemed reliable but not guaranteed accurate.