44 Susan Park Way, Uxbridge, MA 01569
Local realty services provided by:CENTURY 21 North East
44 Susan Park Way,Uxbridge, MA 01569
$460,000
- 3 Beds
- 2 Baths
- 2,035 sq. ft.
- Single family
- Active
Listed by: cameron sears
Office: coldwell banker realty - franklin
MLS#:73558385
Source:MLSPIN
Price summary
- Price:$460,000
- Price per sq. ft.:$226.04
About this home
This charming 3-bedroom, 2-bath ranch offers comfortable living on a spacious .42-acre corner lot. With 2,035 square feet of total living space including a bright, finished walkout basement, this home gives you room to spread out while still feeling easy to maintain. The updated kitchen and first floor bath bring a fresh, modern touch, and the three-season porch adds a relaxing spot to enjoy morning coffee or unwind at the end of the day. Downstairs, the finished basement provides 907 square feet of flexible space and opens directly to a fenced in portion of the yard perfect for pets, play, or privacy. Out back, the large yard is a true highlight, featuring a new patio and gazebo that makes outdoor living effortless. From the corner of the property, you’ll find direct access to scenic walking trails that follow the river. It surely is a peaceful place to fish, explore, or simply enjoy nature .Whether you’re searching for a wonderful starter home or looking to downsize without giving up outdoor space, this property delivers comfort, convenience, and a great setting to enjoy everyday life. Come by for a tour and see what makes this house, a home!...
Contact an agent
Home facts
- Year built:1960
- Listing ID #:73558385
- Updated:September 18, 2026 at 10:43 AM
Rooms and interior
- Bedrooms:3
- Total bathrooms:2
- Full bathrooms:2
- Rooms Total:6
- Basement Description:Finished, Full, Sump Pump, Walk-Out Access
- Living area:2,035 sq. ft.
Heating and cooling
- Cooling:Window Unit(s)
- Heating:Baseboard, Oil, Pellet Stove
Structure and exterior
- Roof:Rubber
- Year built:1960
- Building area:2,035 sq. ft.
- Lot area:0.42 Acres
- Lot Features:Corner Lot, Flood Plain
- Architectural Style:Ranch
- Exterior Features:Patio, Rain Gutters, Storage
- Foundation Description:Block
Schools
- High school:Uxbridge Highschool
- Middle school:Whitin Intermediate School
- Elementary school:Taft Early Learning Center
Utilities
- Water:Public
- Sewer:Public Sewer
Finances and disclosures
- Price:$460,000
- Price per sq. ft.:$226.04
- Tax amount:$4,687 (2025)
Features and amenities
- Amenities:Internet Available - Broadband
Parking
- Total parking spaces:5
- Parking description:Off Street, Paved, Paved Drive
New listings near 44 Susan Park Way
- Open Sun, 11am to 1pmNew
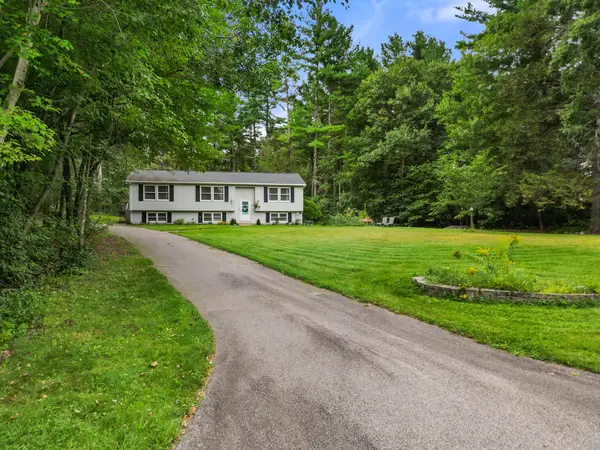 $549,900Active4 beds 2 baths1,960 sq. ft.
41 Woodland Rd, Uxbridge, MA 01569
MLS# 73578602Listed by: REMAX Executive Realty - New
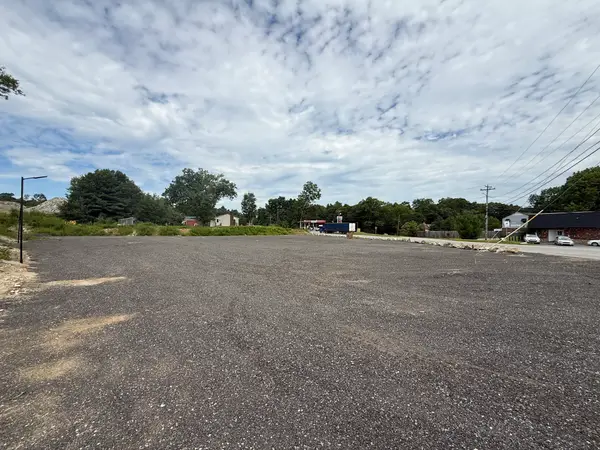 $650,000Active0.9 Acres
685 Quaker Hwy, Uxbridge, MA 01569
MLS# 73578143Listed by: HFM Realty Inc - Open Sat, 11am to 12:30pmNew
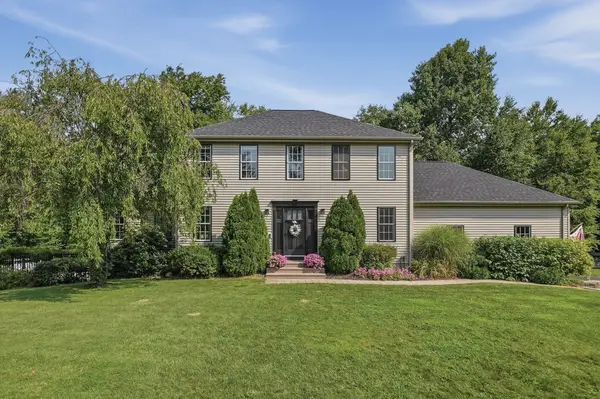 $799,000Active4 beds 4 baths2,823 sq. ft.
5 Dunny Cove Road, Uxbridge, MA 01569
MLS# 73576899Listed by: Lamacchia Realty, Inc. - New
 $239,000Active1 beds 1 baths596 sq. ft.
91 Elm St #1A, Uxbridge, MA 01569
MLS# 73576418Listed by: Christine Tanner - New

 $519,900Active2 beds 2 baths1,552 sq. ft.
450 Hartford Ave East, Uxbridge, MA 01569
MLS# 73571963Listed by: Century 21 Custom Home Realty - New
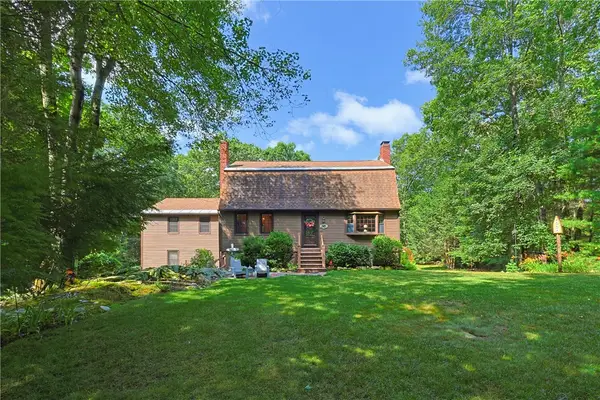 $649,000Active4 beds 3 baths3,180 sq. ft.
245 Albee Road, Uxbridge, MA 01569
MLS# 1423019Listed by: NORTHSTAR REAL ESTATE
- New
 $775,000Active4 beds 3 baths3,244 sq. ft.
275 Chestnut, Uxbridge, MA 01569
MLS# 73575034Listed by: Lamacchia Realty, Inc. - New
 $399,900Active3 beds 1 baths1,680 sq. ft.
403 Millville Rd, Uxbridge, MA 01569
MLS# 73574842Listed by: New England Home Pro - New
 $809,900Active3 beds 2 baths1,800 sq. ft.
155 Turner Farm Road, Uxbridge, MA 01569
MLS# 73573110Listed by: Lamacchia Realty, Inc.  $549,900Active2 beds 2 baths1,774 sq. ft.
425 River Road, Uxbridge, MA 01569
MLS# 73571101Listed by: Coldwell Banker Realty - Worcester


Protect your home and budget from life's surprises with an Assurant Home Warranty, backed by a partner that supports you through every step of homeownership. Explore Plans.
©2026 Century 21 Real Estate LLC. All rights reserved. CENTURY 21®, the CENTURY 21 Logo and C21® are service marks owned by Century 21 Real Estate LLC. Century 21 Real Estate LLC fully supports the principles of the Fair Housing Act and the Equal Opportunity Act. Each office is independently owned and operated. Listing information is deemed reliable but not guaranteed accurate.