
14 Otis St, Wakefield, MA 01880
Local realty services provided by:CENTURY 21 AllPoints Realty
14 Otis St,Wakefield, MA 01880
$1,250,000
- 7 Beds
- 3 Baths
- 3,716 sq. ft.
- Multi-family
- Coming Soon
Listed by: dalbon & company
Office: keller williams realty evolution
MLS#:73593463
Source:MLSPIN
Price summary
- Price:$1,250,000
- Price per sq. ft.:$336.38
About this home
Exceptional opportunity in the heart of Wakefield! 14 Otis Street is a beautifully renovated and meticulously maintained two-family offering a level of finish rarely found in the multi-family market. Both units have been thoughtfully updated, blending the character of this classic home with modern kitchens, baths and finishes. The spacious second-floor residence extends over two levels, while the first-floor unit offers an attractive 3-bedroom layout. Separate utilities, updated systems, hardwood flooring and generous living spaces add to the appeal. Outside, the property continues to impress with beautifully maintained grounds, extensive hardscaping, a detached garage, oversized storage shed, patio/yard space and ample off-street parking. All of this in an outstanding location just a short walk to downtown Wakefield, with convenient access to the lake, commuter rail, restaurants, shops and area amenities. Whether you're looking to owner-occupy, accommodate extended family, or add a high-quality property to your portfolio, this is a truly special two-family that stands apart from the typical offering....
Contact an agent
Home facts
- Year built:1900
- Listing ID #:73593463
- Updated:October 22, 2026 at 08:05 PM
Rooms and interior
- Bedrooms:7
- Total bathrooms:3
- Full bathrooms:3
- Rooms Total:14
- Flooring:Carpet, Hardwood, Tile, Wood
- Dining Description:Dining Room
- Kitchen Description:Dishwasher, Disposal, Kitchen, Microwave, Range, Refrigerator
- Basement Description:Bulkhead, Concrete, Full, Interior Entry
- Living area:3,716 sq. ft.
Heating and cooling
- Cooling:2 Cooling Zones, Central Air
- Heating:Forced Air, Natural Gas
- Central air:Yes
Structure and exterior
- Roof:Rubber, Shingle
- Year built:1900
- Building area:3,716 sq. ft.
- Lot area:0.22 Acres
- Lot Features:Easements
- Construction Materials:Frame
- Exterior Features:Decorative Lighting, Patio, Porch, Professional Landscaping, Rain Gutters, Sprinkler System
- Foundation Description:Brick/Mortar, Stone
Utilities
- Water:Public
- Sewer:Public Sewer
Finances and disclosures
- Price:$1,250,000
- Price per sq. ft.:$336.38
- Tax amount:$15,834 (2026)
Features and amenities
- Appliances:Dishwasher, Disposal, Dryer, Microwave, Range, Refrigerator, Washer
- Laundry features:Dryer, Electric Dryer Hookup, Gas Dryer Hookup, Washer
- Amenities:Ceiling Fan(s), Storage, Walk-in Closet(s)
Parking
- Total parking spaces:6
- Parking description:Off Street, Paved Drive
- Garage:Yes
- Garage spaces:1
New listings near 14 Otis St
- Coming Soon
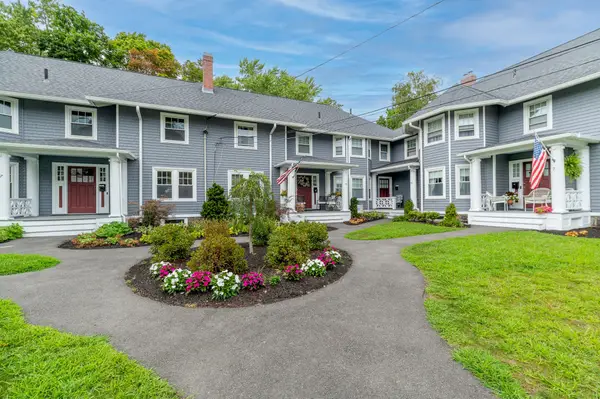 $645,000Coming Soon3 beds 2 baths1,318 sq. ft.
27 Richardson Ave #3305, Wakefield, MA 01880
MLS# 73591701Listed by: J. Barrett & Company - Open Fri, 11am to 1pmNew
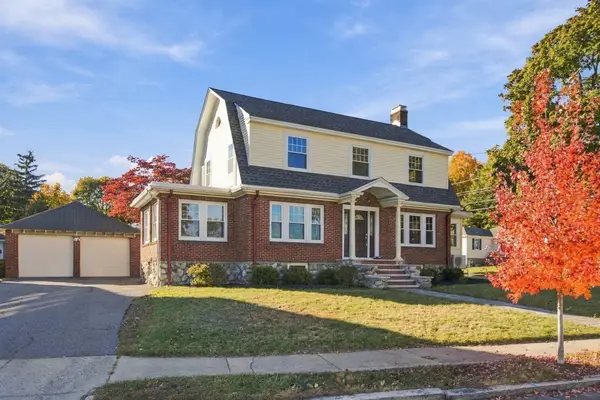 $849,900Active3 beds 2 baths1,971 sq. ft.
61 Gould Street, Wakefield, MA 01880
MLS# 73593636Listed by: Coldwell Banker Realty - Lynnfield - Open Fri, 4:30 to 6pmNew
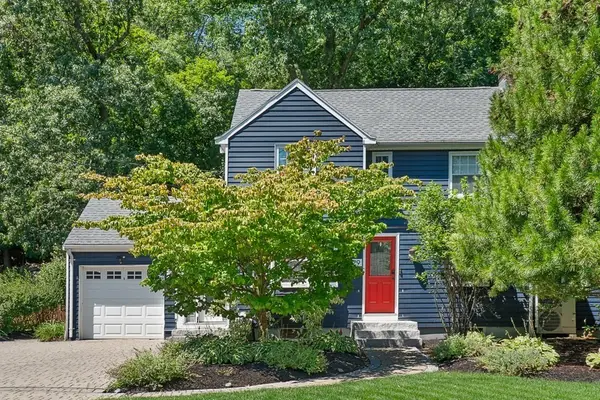 $699,900Active2 beds 1 baths1,313 sq. ft.
29 Robert Street, Wakefield, MA 01880
MLS# 73593382Listed by: Coldwell Banker Realty - Lynnfield - New
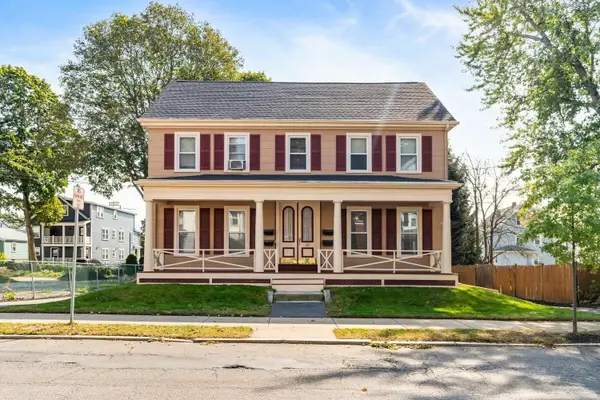 $1,275,000Active4 beds 4 baths3,347 sq. ft.
20 W Water St, Wakefield, MA 01880
MLS# 73593251Listed by: Barrett, Chris. J., REALTORS® - Open Sat, 12 to 1:30pmNew
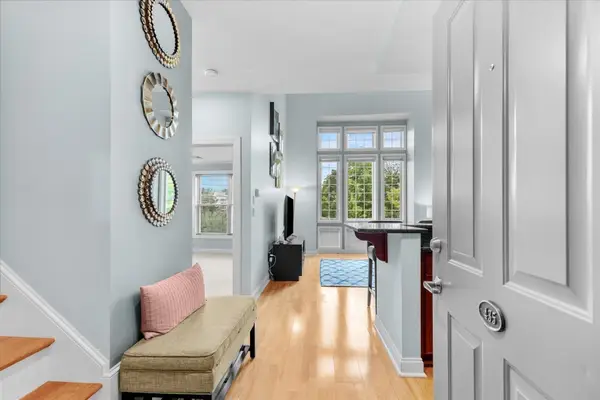 $625,000Active2 beds 2 baths1,048 sq. ft.
7 Ballister Street #U435, Wakefield, MA 01880
MLS# 73593041Listed by: Cameron Prestige, LLC - Open Sat, 11:30am to 1pmNew
 $938,800Active4 beds 3 baths2,783 sq. ft.
218 Lowell St, Wakefield, MA 01880
MLS# 73592938Listed by: Barrett, Chris. J., REALTORS® - Open Sun, 12 to 1:30pmNew
 $899,000Active4 beds 2 baths1,964 sq. ft.
36 Renwick, Wakefield, MA 01880
MLS# 73592272Listed by: Compass - Open Sat, 11am to 1pmNew
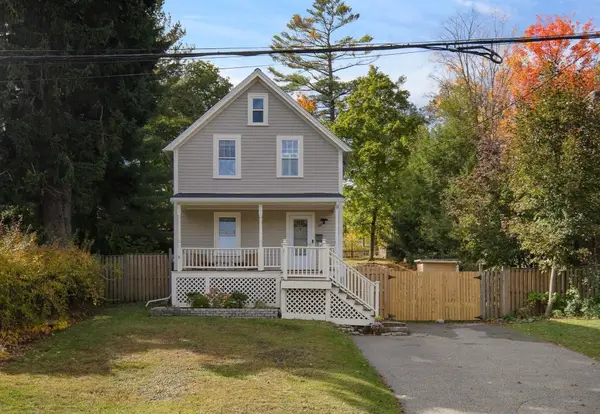 $715,000Active3 beds 2 baths1,136 sq. ft.
89 Green St, Wakefield, MA 01880
MLS# 73591891Listed by: Compass - New
 $1,549,000Active4 beds 3 baths3,060 sq. ft.
6 Lovis, Wakefield, MA 01880
MLS# 73591107Listed by: REWAP BROKERAGE LLC


Protect your home and budget from life's surprises with an Assurant Home Warranty, backed by a partner that supports you through every step of homeownership. Explore Plans.
©2026 Century 21 Real Estate LLC. All rights reserved. CENTURY 21®, the CENTURY 21 Logo and C21® are service marks owned by Century 21 Real Estate LLC. Century 21 Real Estate LLC fully supports the principles of the Fair Housing Act and the Equal Opportunity Act. Each office is independently owned and operated. Listing information is deemed reliable but not guaranteed accurate.