
61 Gould Street, Wakefield, MA 01880
Local realty services provided by:CENTURY 21 Elite Realty, Inc.
61 Gould Street,Wakefield, MA 01880
$849,900
- 3 Beds
- 2 Baths
- 1,971 sq. ft.
- Single family
- Active
Upcoming open houses
- Fri, Oct 2311:00 am - 01:00 pm
- Sat, Oct 2411:00 am - 01:00 pm
- Sun, Oct 2511:00 am - 01:00 pm
Listed by: marjorie youngren team
Office: coldwell banker realty - lynnfield
MLS#:73593636
Source:MLSPIN
Price summary
- Price:$849,900
- Price per sq. ft.:$431.2
About this home
Discover the perfect blend of timeless character and modern convenience in this beautifully maintained home, situated in Wakefield’s highly coveted West Side. From the moment you arrive, the pride of ownership is evident, offering a truly move-in-ready experience in a prime location near Lake Quannapowitt, downtown shops, and the commuter rail. The heart of the home is a spacious eat-in kitchen, thoughtfully designed with a wealth of cherry cabinetry, durable Silestone countertops, and stainless steel appliances. It flows seamlessly into the dining room filled with natural light, a picture window and chair rail detail. This connects to the Living room boasting stunning gumwood beamed ceilings, a classic fireplace, and a large picture window creating an elegant backdrop for hosting. The main level also features a bright den or home office behind French doors, along with a versatile bonus room and a convenient half bath. Rich hardwood floors run through most of the home, adding a sense of warmth and continuity to the layout.. Upstairs, three comfortable bedrooms are served by a full bathroom, while a full walk-up attic provides incredible storage potential. The expansive unfinished basement adds even more utility with a dedicated laundry area and a cedar closet. Outside, the property includes a detached two-car garage and a generous yard perfect for gardening and play. With easy access to major routes and the commuter rail, this West Side gem is only minutes from the center of town and lots of local amenities....
Contact an agent
Home facts
- Year built:1930
- Listing ID #:73593636
- Updated:October 22, 2026 at 02:41 PM
Rooms and interior
- Bedrooms:3
- Total bathrooms:2
- Full bathrooms:1
- Half bathrooms:1
- Rooms Total:8
- Flooring:Flooring - Hardwood, Hardwood, Tile
- Dining Description:Chair Rail, Hardwood, Open Floorplan, Overhead, Window(s) - Picture
- Kitchen Description:Cabinets - Upgraded, Countertops - Stone/Granite/Solid, Dining Area, Dishwasher, Exterior Access, Flooring - Stone/Ceramic Tile, Open Floorplan, Range, Recessed Lighting, Refrigerator, Remodeled, Stainless Steel Appliances
- Basement Description:Bulkhead, Concrete, Full, Interior Entry, Partially Finished, Sump Pump, Unfinished
- Living area:1,971 sq. ft.
Heating and cooling
- Cooling:3 or More, Ductless
- Heating:Ductless, Hot Water, Oil
Structure and exterior
- Roof:Shingle
- Year built:1930
- Building area:1,971 sq. ft.
- Lot area:0.27 Acres
- Lot Features:Cleared, Level
- Architectural Style:Colonial
- Construction Materials:Brick, Frame
- Foundation Description:Stone
Schools
- High school:Wmhs
- Elementary school:Galvin
Utilities
- Water:Public
- Sewer:Public Sewer
Finances and disclosures
- Price:$849,900
- Price per sq. ft.:$431.2
- Tax amount:$9,727 (2026)
Features and amenities
- Appliances:Dishwasher, Dryer, Range, Refrigerator, Washer
- Laundry features:Dryer, Dryer Hookup - Electric, In Basement, Washer, Washer Hookup
- Amenities:Cedar Closet(s), Entrance Foyer, Lighting - Overhead, Open Floorplan, Walk-in Closet(s)
Parking
- Total parking spaces:6
- Parking description:Detached, Garage Door Opener, Off Street, Oversized, Paved
- Garage:Yes
- Garage spaces:2
New listings near 61 Gould Street
- Coming Soon
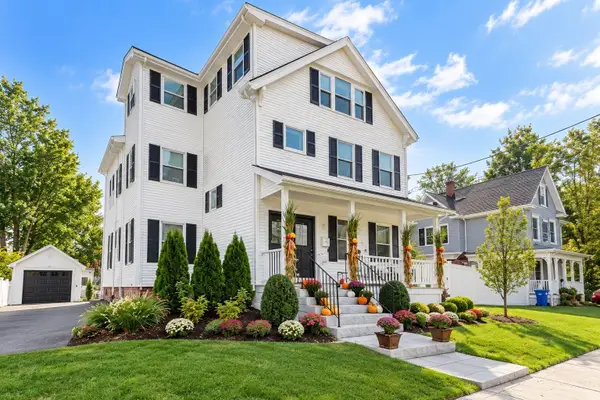 $1,250,000Coming Soon7 beds 7 baths3,716 sq. ft.
14 Otis St, Wakefield, MA 01880
MLS# 73593463Listed by: Keller Williams Realty Evolution - Coming Soon
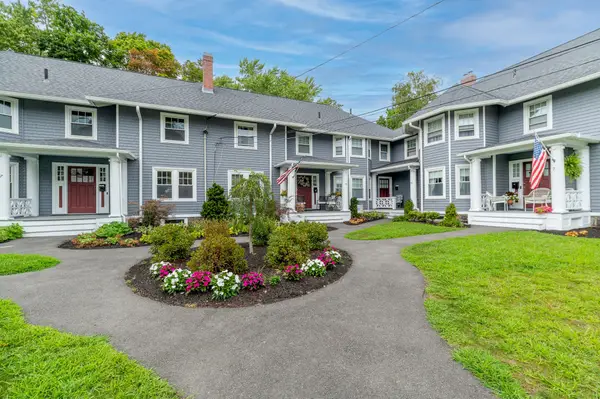 $645,000Coming Soon3 beds 2 baths1,318 sq. ft.
27 Richardson Ave #3305, Wakefield, MA 01880
MLS# 73591701Listed by: J. Barrett & Company - Open Fri, 4:30 to 6pmNew
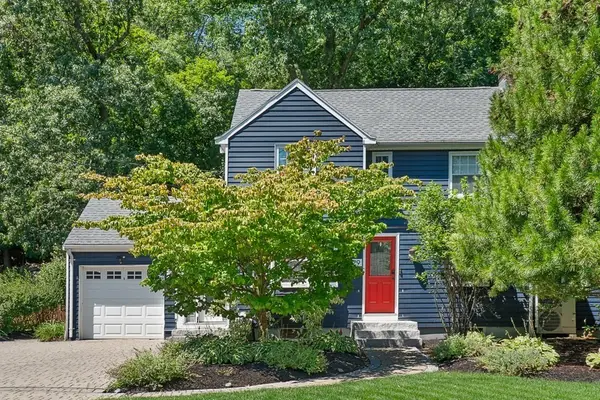 $699,900Active2 beds 1 baths1,313 sq. ft.
29 Robert Street, Wakefield, MA 01880
MLS# 73593382Listed by: Coldwell Banker Realty - Lynnfield - New
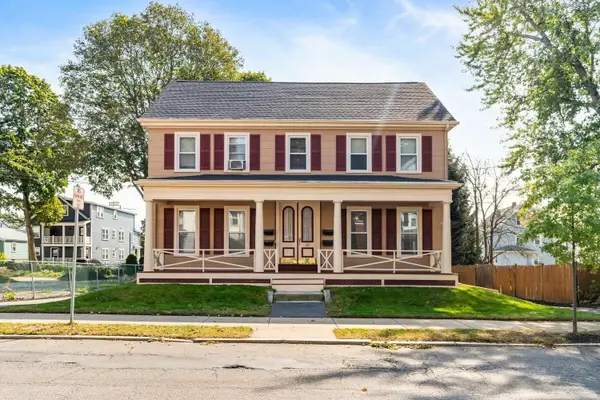 $1,275,000Active4 beds 4 baths3,347 sq. ft.
20 W Water St, Wakefield, MA 01880
MLS# 73593251Listed by: Barrett, Chris. J., REALTORS® - Open Sat, 12 to 1:30pmNew
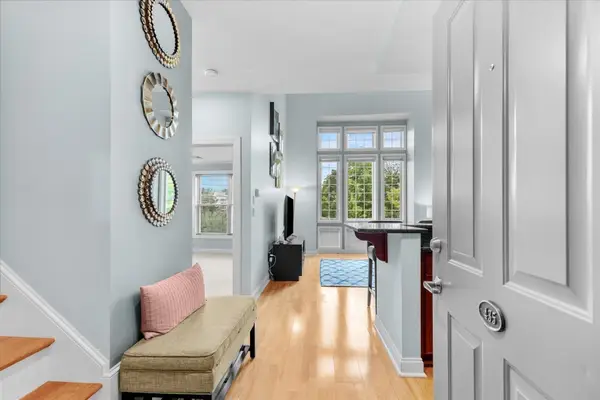 $625,000Active2 beds 2 baths1,048 sq. ft.
7 Ballister Street #U435, Wakefield, MA 01880
MLS# 73593041Listed by: Cameron Prestige, LLC - Open Sat, 11:30am to 1pmNew
 $938,800Active4 beds 3 baths2,783 sq. ft.
218 Lowell St, Wakefield, MA 01880
MLS# 73592938Listed by: Barrett, Chris. J., REALTORS® - Open Sun, 12 to 1:30pmNew
 $899,000Active4 beds 2 baths1,964 sq. ft.
36 Renwick, Wakefield, MA 01880
MLS# 73592272Listed by: Compass - New
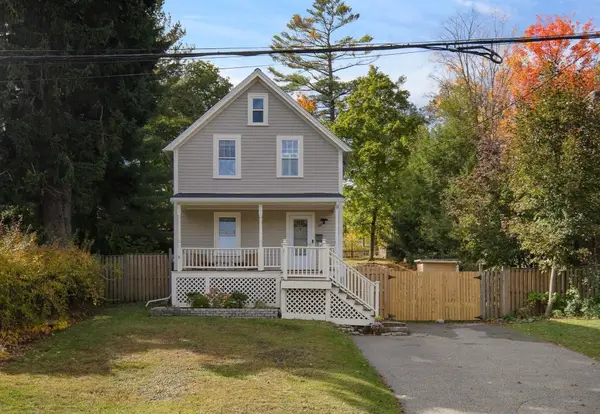 $715,000Active3 beds 2 baths1,136 sq. ft.
89 Green St, Wakefield, MA 01880
MLS# 73591891Listed by: Compass - New
 $1,549,000Active4 beds 3 baths3,060 sq. ft.
6 Lovis, Wakefield, MA 01880
MLS# 73591107Listed by: REWAP BROKERAGE LLC


Protect your home and budget from life's surprises with an Assurant Home Warranty, backed by a partner that supports you through every step of homeownership. Explore Plans.
©2026 Century 21 Real Estate LLC. All rights reserved. CENTURY 21®, the CENTURY 21 Logo and C21® are service marks owned by Century 21 Real Estate LLC. Century 21 Real Estate LLC fully supports the principles of the Fair Housing Act and the Equal Opportunity Act. Each office is independently owned and operated. Listing information is deemed reliable but not guaranteed accurate.