
29 Robert Street, Wakefield, MA 01880
Local realty services provided by:CENTURY 21 The Real Estate Group
29 Robert Street,Wakefield, MA 01880
$699,900
- 2 Beds
- 1 Baths
- 1,313 sq. ft.
- Single family
- Active
Upcoming open houses
- Fri, Oct 2304:30 pm - 06:00 pm
- Sat, Oct 2410:00 am - 11:30 am
- Sun, Oct 2512:00 pm - 01:30 pm
- Mon, Oct 2604:30 pm - 05:30 pm
Listed by: evelyn rockas
Office: coldwell banker realty - lynnfield
MLS#:73593382
Source:MLSPIN
Price summary
- Price:$699,900
- Price per sq. ft.:$533.05
About this home
Blending classic character with modern comforts in this Colonial home located in desirable Greenwood area of Wakefield. Enter from the side entrance to the mudroom with custom cabinetry, radiant floor heat and access to deck and yard. Step up to the updated kitchen offering a center island, stone counters, SS appliances and adjoining dining area with bow window that makes cooking, gathering, and entertaining a pleasure. The living room, with its inviting fireplace, offers a cozy place to relax, while a separate bonus room gives you flexibility for a den, playroom, or your own creative space. Upstairs, you’ll find two bedrooms and a beautifully appointed full bathroom. Marble finishes, radiant floor heat, a fog-free mirror, and a towel warmer bring a little luxury to your daily routine. The main bedroom offers custom closet design and the second bedroom has a walk in closet. Recessed lighting and crown molding in most rooms. Unfinished basement with yard access, and one-car garage add everyday convenience. A Concierge car charger with a separate meter offers a lower electric rate. Beautiful paver driveway and brand new stone steps lead you to the front door with leaded glass. And then there’s the fenced backyard, which abuts conservation land. Beautifully landscaped terraces, inviting sitting areas, and a composite deck with TV and speaker accessories, offer so many places to enjoy the outdoors. Hydrangeas, shrubs, and trees surround this lovely setting, whether you’re hosting friends, enjoying your morning coffee, or unwinding at the end of the day. With commuter rail and major routes nearby, Wakefield offers lots of shopping, dining and Lake Quannapowitt just minutes away. There’s plenty to enjoy beyond your own backyard....
Contact an agent
Home facts
- Year built:1941
- Listing ID #:73593382
- Updated:October 22, 2026 at 02:41 PM
Rooms and interior
- Bedrooms:2
- Total bathrooms:1
- Full bathrooms:1
- Rooms Total:6
- Flooring:Flooring - Stone/Ceramic Tile, Flooring - Vinyl, Hardwood, Marble
- Dining Description:Crown Molding, Hardwood, Recessed Lighting, Window(s) - Bay/Bow/Box
- Kitchen Description:Countertops - Stone/Granite/Solid, Crown Molding, Dishwasher, Disposal, Flooring - Hardwood, Kitchen Island, Microwave, Open Floorplan, Plumbed For Ice Maker, Range, Recessed Lighting, Refrigerator, Stainless Steel Appliances
- Basement Description:Concrete, Full, Interior Entry, Sump Pump, Unfinished
- Living area:1,313 sq. ft.
Heating and cooling
- Cooling:1 Cooling Zone, Central Air, Heat Pump
- Heating:Baseboard, Heat Pump, Oil, Radiant
- Central air:Yes
Structure and exterior
- Roof:Shingle
- Year built:1941
- Building area:1,313 sq. ft.
- Lot area:0.18 Acres
- Architectural Style:Colonial
- Construction Materials:Frame
- Exterior Features:Deck - Composite, Decorative Lighting, Patio, Rain Gutters, Sprinkler System, Storage
- Foundation Description:Block, Irregular
Schools
- High school:Wakefield
- Middle school:Galvin
- Elementary school:Greenwood
Utilities
- Water:Public
- Sewer:Public Sewer
Finances and disclosures
- Price:$699,900
- Price per sq. ft.:$533.05
- Tax amount:$8,320 (2026)
Features and amenities
- Appliances:Dishwasher, Disposal, Dryer, Microwave, Range, Refrigerator, Washer
- Laundry features:Dryer, Electric Dryer Hookup, In Basement, Washer, Washer Hookup
- Amenities:Closet/Cabinets - Custom Built, Recessed Lighting
Parking
- Total parking spaces:4
- Parking description:Attached, Driveway, Garage Door Opener, Off Street, Paved Drive
- Garage:Yes
- Garage spaces:1
New listings near 29 Robert Street
- Coming Soon
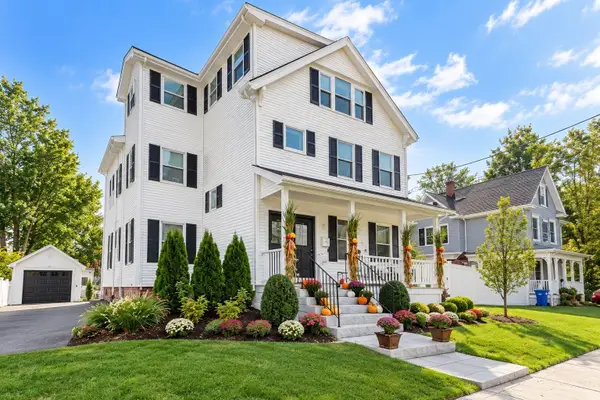 $1,250,000Coming Soon7 beds 3 baths3,716 sq. ft.
14 Otis St, Wakefield, MA 01880
MLS# 73593463Listed by: Keller Williams Realty Evolution - Coming Soon
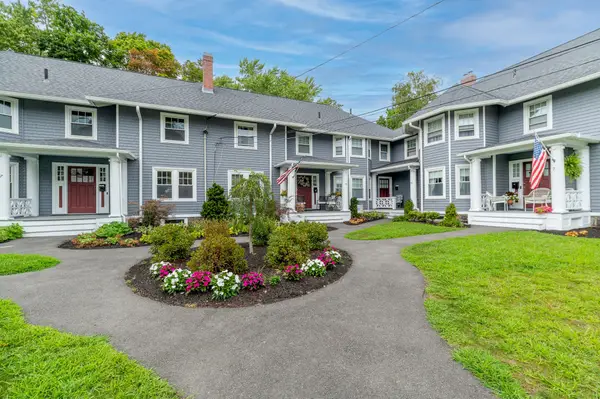 $645,000Coming Soon3 beds 2 baths1,318 sq. ft.
27 Richardson Ave #3305, Wakefield, MA 01880
MLS# 73591701Listed by: J. Barrett & Company - Open Fri, 11am to 1pmNew
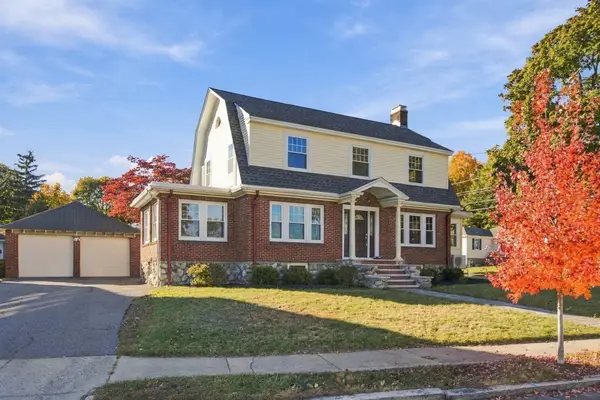 $849,900Active3 beds 2 baths1,971 sq. ft.
61 Gould Street, Wakefield, MA 01880
MLS# 73593636Listed by: Coldwell Banker Realty - Lynnfield - New
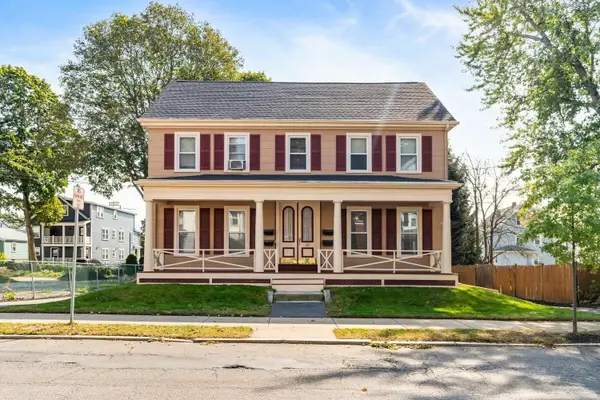 $1,275,000Active4 beds 4 baths3,347 sq. ft.
20 W Water St, Wakefield, MA 01880
MLS# 73593251Listed by: Barrett, Chris. J., REALTORS® - Open Sat, 12 to 1:30pmNew
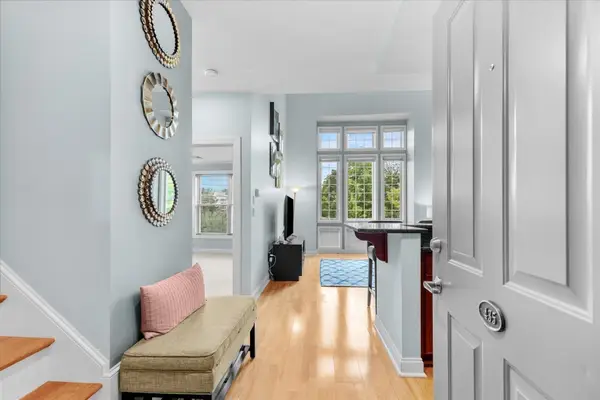 $625,000Active2 beds 2 baths1,048 sq. ft.
7 Ballister Street #U435, Wakefield, MA 01880
MLS# 73593041Listed by: Cameron Prestige, LLC - Open Sat, 11:30am to 1pmNew
 $938,800Active4 beds 3 baths2,783 sq. ft.
218 Lowell St, Wakefield, MA 01880
MLS# 73592938Listed by: Barrett, Chris. J., REALTORS® - Open Sun, 12 to 1:30pmNew
 $899,000Active4 beds 2 baths1,964 sq. ft.
36 Renwick, Wakefield, MA 01880
MLS# 73592272Listed by: Compass - Open Sat, 11am to 1pmNew
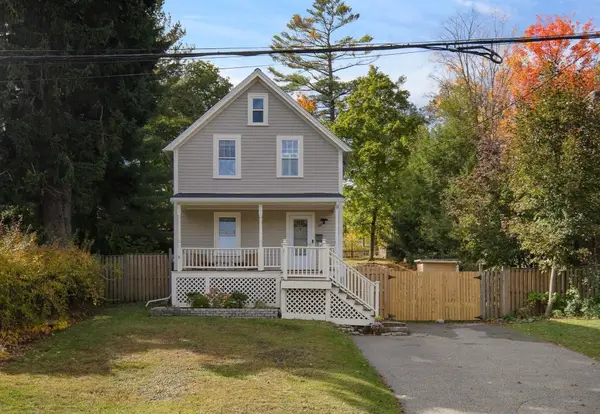 $715,000Active3 beds 2 baths1,136 sq. ft.
89 Green St, Wakefield, MA 01880
MLS# 73591891Listed by: Compass - New
 $1,549,000Active4 beds 3 baths3,060 sq. ft.
6 Lovis, Wakefield, MA 01880
MLS# 73591107Listed by: REWAP BROKERAGE LLC


Protect your home and budget from life's surprises with an Assurant Home Warranty, backed by a partner that supports you through every step of homeownership. Explore Plans.
©2026 Century 21 Real Estate LLC. All rights reserved. CENTURY 21®, the CENTURY 21 Logo and C21® are service marks owned by Century 21 Real Estate LLC. Century 21 Real Estate LLC fully supports the principles of the Fair Housing Act and the Equal Opportunity Act. Each office is independently owned and operated. Listing information is deemed reliable but not guaranteed accurate.