
514 Water St, Wakefield, MA 01880
Local realty services provided by:CENTURY 21 Professionals
514 Water St,Wakefield, MA 01880
$2,375,000
- 4 Beds
- 5 Baths
- 6,211 sq. ft.
- Single family
- Active
Listed by: the synergy group
Office: the synergy group
MLS#:73579513
Source:MLSPIN
Price summary
- Price:$2,375,000
- Price per sq. ft.:$382.39
About this home
Architecturally striking new construction defined by bold design, meticulous craftsmanship and a sophisticated modern aesthetic. This 4 bedroom, 4.5 bath home pairs dramatic architectural moments with exceptional attention to detail, including custom millwork and thoughtfully integrated accent lighting throughout. A two story foyer makes an immediate impression with a floating staircase and floor to ceiling windows. The matte black kitchen makes a bold statement with induction cooking, a substantial center island, wall oven, microwave drawer, chrome hardware, toe kick and under cabinet lighting, and a dramatic illuminated tray ceiling. Multi slide pocket doors disappear into the walls, completely opening the interior to a covered outdoor living space with TV and a grilling station equipped with a Green Egg smoker and sink. Beyond, an expansive landscaped lawn extends to a wooded backdrop, creating a private setting. Open living and dining areas extend to a sundrenched family room, while a front office and thoughtfully designed mudroom with direct access to the attached three car garage add function to the layout. Upstairs, 9 foot ceilings continue through four bedrooms, including an impressive primary suite with oversized picture windows, an expansive walk in closet and an ensuite bath featuring a double vanity, soaking tub and oversized dual shower. A secondary bedroom with ensuite bath opens directly to the wraparound roof deck The finished lower level offers an expansive family room with an 8 foot illuminated tray ceiling, built in beverage center and layered accent lighting. A dedicated home gym with turf provides a separate fitness space, while a framed in law suite offers the potential for a kitchen, bedroom and bath with private egress. Endless off street parking. Ideally located less than a mile from both Woodville School and Wakefield Memorial High School, with easy access to Breakheart Reservation, MarketStreet Lynnfield and major routes....
Contact an agent
Home facts
- Year built:2024
- Listing ID #:73579513
- Updated:September 20, 2026 at 11:17 AM
Rooms and interior
- Bedrooms:4
- Total bathrooms:5
- Full bathrooms:5
- Rooms Total:12
- Flooring:Flooring - Hardwood, Flooring - Stone/Ceramic Tile, Flooring - Vinyl, Hardwood, Tile
- Dining Description:Hardwood, Pendant, Recessed Lighting
- Bathrooms Description:Bathroom, Bathroom - Full, Bathroom - Tiled With Shower Stall
- Kitchen Description:Countertops - Stone/Granite/Solid, Dishwasher, Flooring - Hardwood, Lighting - Pendant, Microwave, Range, Refrigerator
- Basement Description:Bulkhead, Concrete, Full, Garage Access, Interior Entry, Partially Finished, Walk-Out Access
- Living area:6,211 sq. ft.
Heating and cooling
- Cooling:4 Cooling Zones, Central Air
- Heating:Central
- Central air:Yes
Structure and exterior
- Roof:Shingle
- Year built:2024
- Building area:6,211 sq. ft.
- Lot area:1.07 Acres
- Lot Features:Level
- Architectural Style:Contemporary
- Construction Materials:Frame
- Exterior Features:Covered, Deck - Roof, Porch, Professional Landscaping, Rain Gutters
- Foundation Description:Concrete Perimeter
Utilities
- Water:Public
- Sewer:Public Sewer
Finances and disclosures
- Price:$2,375,000
- Price per sq. ft.:$382.39
- Tax amount:$12,049 (2026)
Features and amenities
- Appliances:Dishwasher, Microwave, Range, Refrigerator
- Laundry features:Electric Dryer Hookup, Second Floor
Parking
- Total parking spaces:11
- Parking description:Attached, Driveway, Garage Door Opener, Insulated, Off Street, Oversized, Paved
- Garage:Yes
- Garage spaces:3
New listings near 514 Water St
- Open Mon, 4 to 6pmNew
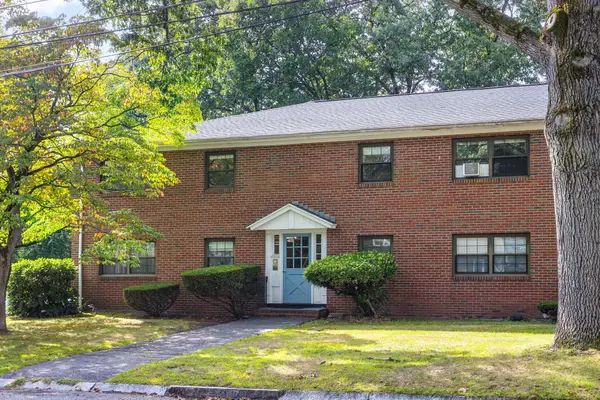 $360,000Active2 beds 1 baths698 sq. ft.
72 Renwick Rd #B, Wakefield, MA 01880
MLS# 73578849Listed by: Keller Williams Realty Boston Northwest - New
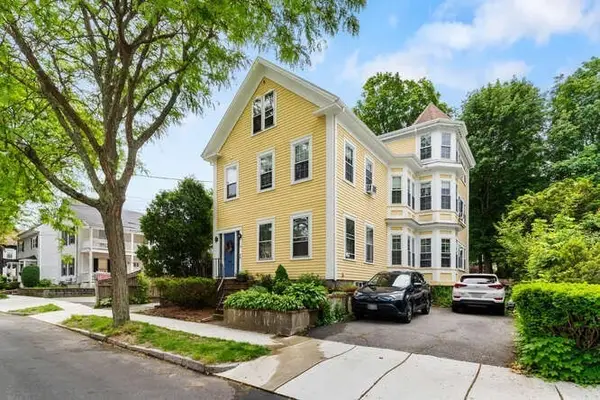 $1,100,000Active8 beds 5 baths3,613 sq. ft.
24 Park St, Wakefield, MA 01880
MLS# 73578903Listed by: Barrett, Chris. J., REALTORS® - New
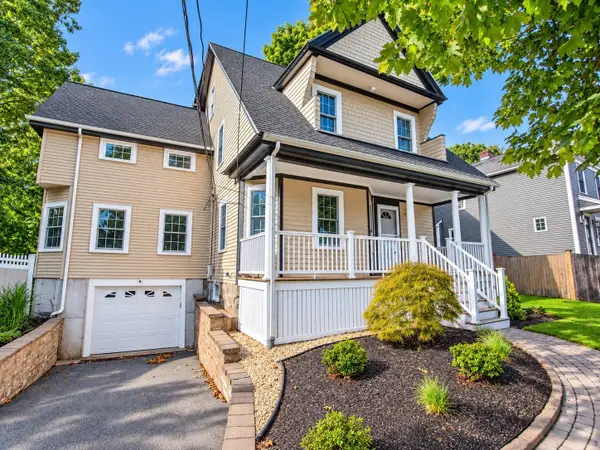 $1,200,000Active4 beds 3 baths4,186 sq. ft.
84 Spring St, Wakefield, MA 01880
MLS# 73578692Listed by: Boardwalk Realty Group - Open Sun, 11:30am to 1:30pmNew
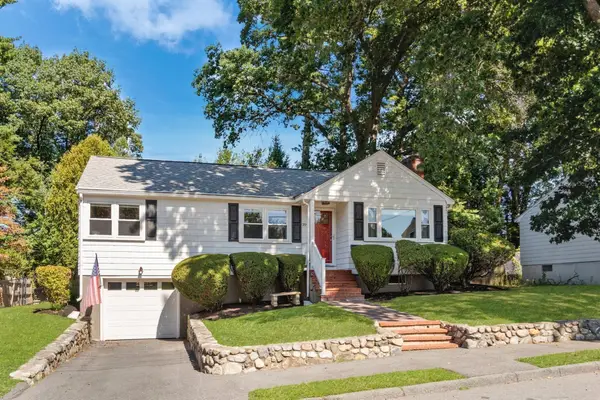 $725,000Active3 beds 1 baths1,252 sq. ft.
39 Robin Rd, Wakefield, MA 01880
MLS# 73578601Listed by: Gibson Sotheby's International Realty - Open Sun, 11am to 1pmNew
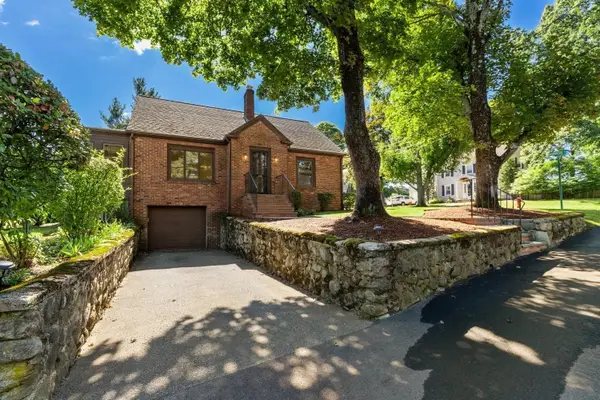 $769,900Active3 beds 2 baths1,873 sq. ft.
60 Prospect St, Wakefield, MA 01880
MLS# 73578508Listed by: Barrett, Chris. J., REALTORS® - Open Sun, 12 to 2pmNew
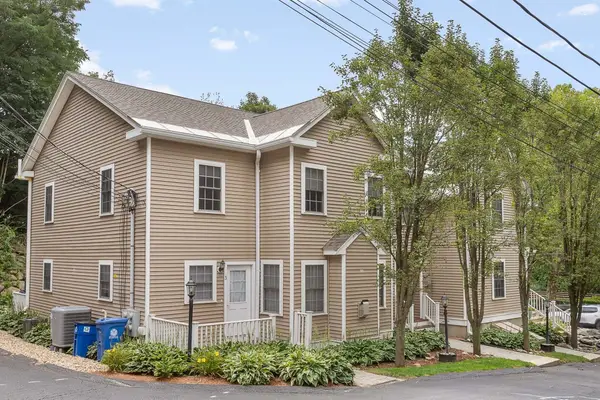 $639,999Active2 beds 2 baths1,246 sq. ft.
824 Main St. #3, Wakefield, MA 01880
MLS# 73578388Listed by: Keller Williams Realty Boston Northwest - Open Sun, 11am to 12pmNew
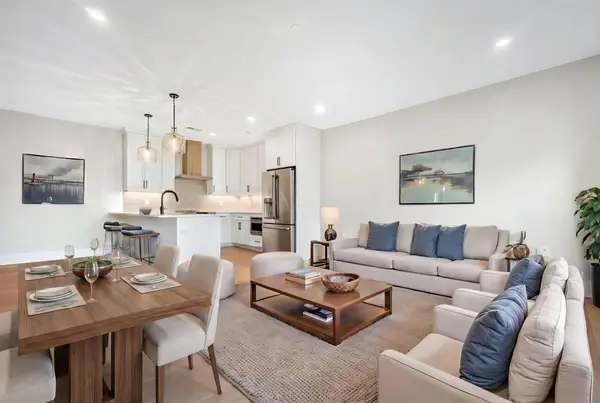 $799,900Active2 beds 2 baths1,132 sq. ft.
62 Foundry St #504, Wakefield, MA 01880
MLS# 73577652Listed by: Compass - Open Sun, 1 to 2:30pmNew
 $1,199,000Active6 beds 4 baths4,104 sq. ft.
78 Oak St, Wakefield, MA 01880
MLS# 73577460Listed by: Ocean's Edge Real Estate - Open Sun, 11am to 12:30pmNew
 $864,900Active3 beds 3 baths2,097 sq. ft.
54 Emerson Street, Wakefield, MA 01880
MLS# 73575936Listed by: Coldwell Banker Realty - Lexington


Protect your home and budget from life's surprises with an Assurant Home Warranty, backed by a partner that supports you through every step of homeownership. Explore Plans.
©2026 Century 21 Real Estate LLC. All rights reserved. CENTURY 21®, the CENTURY 21 Logo and C21® are service marks owned by Century 21 Real Estate LLC. Century 21 Real Estate LLC fully supports the principles of the Fair Housing Act and the Equal Opportunity Act. Each office is independently owned and operated. Listing information is deemed reliable but not guaranteed accurate.