
56 Chestnut St #3, Wakefield, MA 01880
Local realty services provided by:CENTURY 21 AllPoints Realty
56 Chestnut St #3,Wakefield, MA 01880
$359,900
- 1 Beds
- 1 Baths
- 725 sq. ft.
- Condominium
- Active
Upcoming open houses
- Sat, Nov 0712:30 pm - 02:00 pm
- Sun, Nov 0812:30 pm - 02:00 pm
Listed by: marina tramontozzi
Office: true north realty
MLS#:73597780
Source:MLSPIN
Price summary
- Price:$359,900
- Price per sq. ft.:$496.41
- Monthly HOA dues:$140
About this home
PRIME LOCATION IN THE HEART OF WAKEFIELD! You can own this renovated first floor condominium in a Victorian home with a private entrance for less than the cost of renting. Walk to Lake Quannapowitt, Commuter Rail Station, downtown restaurants and many shops. On summer days, enjoy the inground swimming pool shared by the condominium triplex. Unit features a spacious eat-in kitchen, living room and bedroom and a full bath. Beautiful high ceilings, crown molding, hardwood floors, built-in drawers, large windows, decorative fireplace and window seats add to its character. Newer 6 year old kitchen appliances, flooring and light fixture. New electric insert to fireplace makes the living room cozy. Good closet space and added bonus of storage in the exclusive basement. In-unit laundry. Enjoy the newer azek private deck off the kitchen overlooking the backyard for morning coffee. Plenty of space for gardeners and outdoor living. Chatter with passerbys while sitting in the enclosed front porch. Pet friendly building. Located .2 miles to commuter train station, half mile to the Lake and .5 miles to downtown shops, restaurants and all that in-town living has to offer!!! One car off-street parking in the back. Quick ride to Route 95. Low monthly maintenance fee....
Contact an agent
Home facts
- Year built:1885
- Listing ID #:73597780
- Updated:November 04, 2026 at 03:15 PM
Rooms and interior
- Bedrooms:1
- Total bathrooms:1
- Full bathrooms:1
- Rooms Total:3
- Flooring:Hardwood, Tile
- Kitchen Description:Cathedral Ceiling(s), Deck - Exterior, Dining Area, Dishwasher, Exterior Access, Lighting - Pendant, Range, Stainless Steel Appliances
- Living area:725 sq. ft.
Heating and cooling
- Cooling:Window Unit(s)
- Heating:Baseboard, Natural Gas
Structure and exterior
- Roof:Shingle
- Year built:1885
- Building area:725 sq. ft.
- Construction Materials:Frame
- Exterior Features:Deck - Vinyl, Rain Gutters, Screened
Utilities
- Water:Public
- Sewer:Public Sewer
Finances and disclosures
- Price:$359,900
- Price per sq. ft.:$496.41
- Tax amount:$3,428 (2026)
Features and amenities
- Appliances:Dishwasher, Dryer, Range, Washer
- Laundry features:Dryer, Electric Dryer Hookup, In Basement, In Unit, Washer, Washer Hookup
Parking
- Total parking spaces:1
- Parking description:Off Street
New listings near 56 Chestnut St #3
- Coming Soon
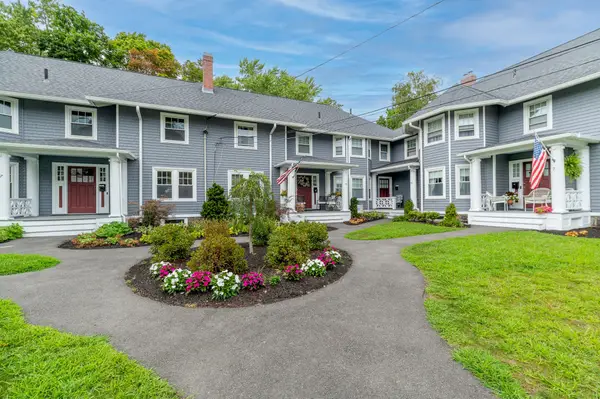 $645,000Coming Soon3 beds 2 baths1,318 sq. ft.
27 Richardson Ave #3305, Wakefield, MA 01880
MLS# 73591701Listed by: J. Barrett & Company - Open Sat, 11am to 12:30pmNew
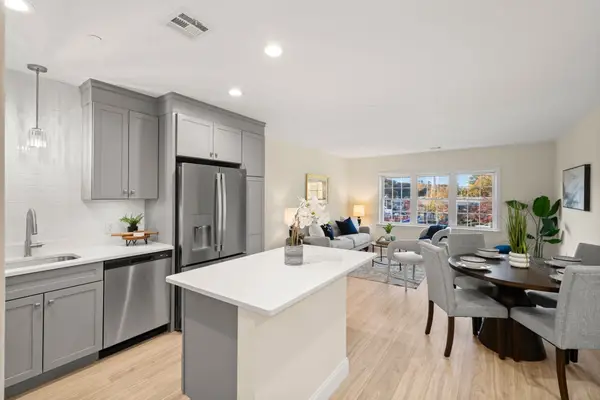 $459,900Active1 beds 1 baths705 sq. ft.
974 Main St #39, Wakefield, MA 01880
MLS# 73598212Listed by: Lyv Realty - Open Thu, 10:30am to 12pmNew
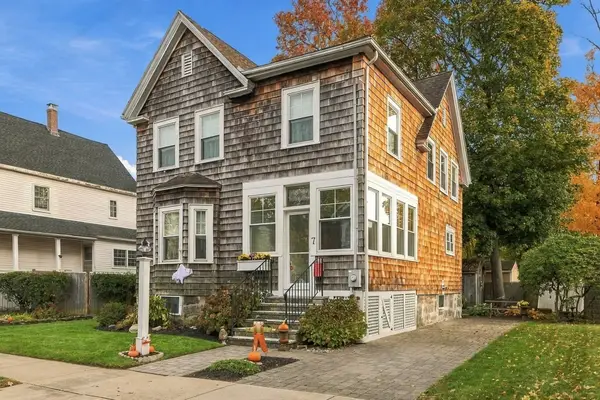 $749,000Active4 beds 2 baths1,693 sq. ft.
7 Grafton Street, Wakefield, MA 01880
MLS# 73597579Listed by: Leading Edge Real Estate - New
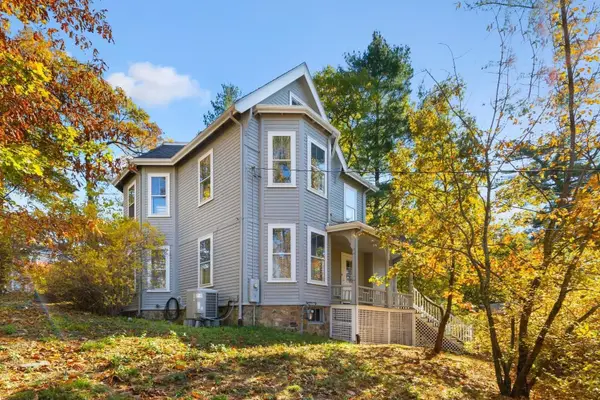 $699,900Active3 beds 1 baths2,028 sq. ft.
16 Pine St, Wakefield, MA 01880
MLS# 73597123Listed by: Barrett, Chris. J., REALTORS® - New
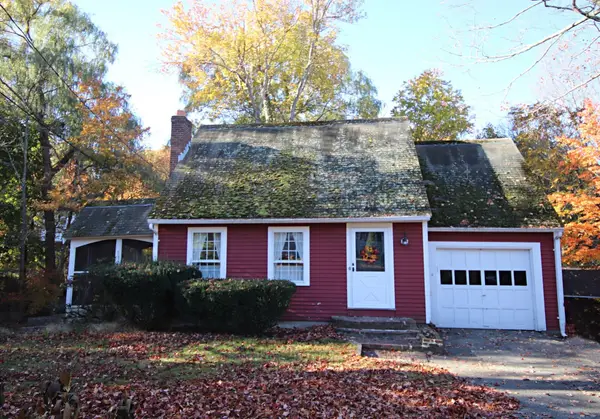 $649,900Active3 beds 2 baths1,344 sq. ft.
51 Old Nahant Road, Wakefield, MA 01880
MLS# 73595935Listed by: Berkshire Hathaway HomeServices Commonwealth Real Estate - New
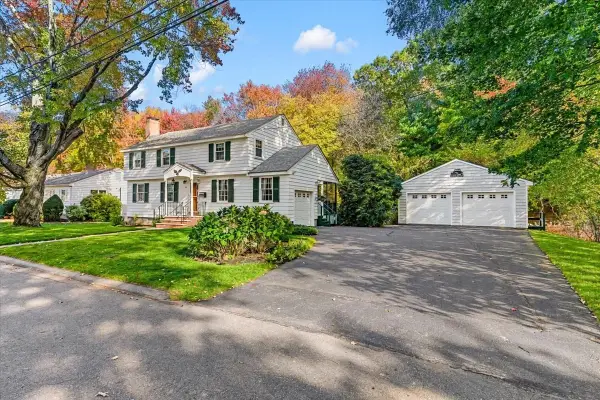 $869,900Active4 beds 2 baths2,076 sq. ft.
28 Plymouth Road, Wakefield, MA 01880
MLS# 73595878Listed by: eXp Realty LLC - Corporate Office - New
 $2,575,000Active5 beds 4 baths6,765 sq. ft.
28 Wiley Street, Wakefield, MA 01880
MLS# 73595527Listed by: Herrick Lutts Realty Partners - New
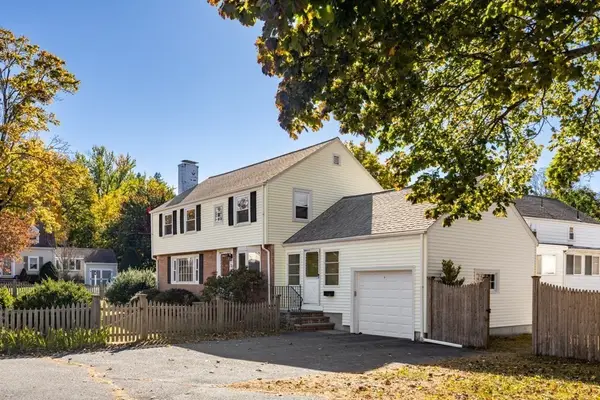 $689,900Active3 beds 2 baths1,530 sq. ft.
20 Elmcrest Rd, Wakefield, MA 01880
MLS# 73595061Listed by: Barrett, Chris. J., REALTORS® - New
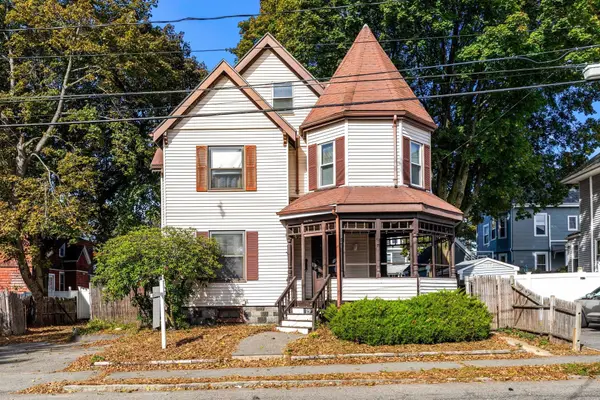 $599,000Active4 beds 2 baths2,017 sq. ft.
19 W Water St, Wakefield, MA 01880
MLS# 73595030Listed by: Leading Edge Real Estate


Protect your home and budget from life's surprises with an Assurant Home Warranty, backed by a partner that supports you through every step of homeownership. Explore Plans.
©2026 Century 21 Real Estate LLC. All rights reserved. CENTURY 21®, the CENTURY 21 Logo and C21® are service marks owned by Century 21 Real Estate LLC. Century 21 Real Estate LLC fully supports the principles of the Fair Housing Act and the Equal Opportunity Act. Each office is independently owned and operated. Listing information is deemed reliable but not guaranteed accurate.