
7 Grafton Street, Wakefield, MA 01880
Local realty services provided by:CENTURY 21 Professionals
7 Grafton Street,Wakefield, MA 01880
$749,000
- 4 Beds
- 2 Baths
- 1,693 sq. ft.
- Single family
- Active
Upcoming open houses
- Thu, Nov 0510:30 am - 12:00 pm
- Sat, Nov 0701:00 pm - 02:30 pm
- Sun, Nov 0801:00 pm - 02:30 pm
Listed by: stakem team, mark stakem
Office: leading edge real estate
MLS#:73597579
Source:MLSPIN
Price summary
- Price:$749,000
- Price per sq. ft.:$442.41
About this home
Picture your next chapter unfolding in this lovingly cared for and meticulously maintained colonial, where old-world charm meets modern updates. Wide plank floors and high ceilings give you a bright, open canvas to build on. A generous living room is ready to become the heart of evenings with friends and family. Sunlight fills the sunroom, a space you can shape into your favorite spot for morning coffee. The eat-in kitchen, with marble countertops, recessed lighting, and Kraft Maid cabinets, is ready for breakfasts that set the tone for your day. Host dinners parties in the elegant formal dining room. A first floor full bath adds convenience to everyday living. Upstairs, four spacious bedrooms share a full bath with a claw-foot tub, offering room to grow. A 2025 gas boiler gives you comfort and efficiency for years ahead, and the 200 amp electrical service provides a solid base for your future plans. Plenty of lower-level storage and an outdoor tool shed provide ample space to keep everything organized. A Rain Bird irrigation system maintains the lush, landscaped grounds, creating the perfect setting for summer gatherings. Train access, Cibo Cafe and Bistro, and nearby shops and restaurants put your daily life within reach. Close to the Melrose line, this sought-after Greenwood neighborhood offers character and connection. Schedule a private tour today and see what your future could look like here....
Contact an agent
Home facts
- Year built:1880
- Listing ID #:73597579
- Updated:November 04, 2026 at 03:15 PM
Rooms and interior
- Bedrooms:4
- Total bathrooms:2
- Full bathrooms:2
- Rooms Total:7
- Flooring:Flooring - Hardwood, Flooring - Vinyl, Hardwood, Wood
- Dining Description:Hardwood, Overhead
- Kitchen Description:Cabinets - Upgraded, Countertops - Stone/Granite/Solid, Dishwasher, Disposal, Flooring - Hardwood, Microwave, Pantry, Range, Recessed Lighting, Refrigerator
- Basement Description:Bulkhead, Full, Unfinished
- Living area:1,693 sq. ft.
Heating and cooling
- Cooling:Window Unit(s)
- Heating:Natural Gas, Steam
Structure and exterior
- Roof:Shingle
- Year built:1880
- Building area:1,693 sq. ft.
- Lot area:0.09 Acres
- Lot Features:Level
- Architectural Style:Colonial
- Construction Materials:Frame
- Exterior Features:Patio, Porch - Enclosed, Professional Landscaping, Sprinkler System, Storage
- Foundation Description:Block, Stone
Schools
- High school:Wakefield High
- Middle school:Galvin
Utilities
- Water:Public
- Sewer:Public Sewer
Finances and disclosures
- Price:$749,000
- Price per sq. ft.:$442.41
- Tax amount:$7,866 (2026)
Features and amenities
- Appliances:Dishwasher, Disposal, Dryer, Microwave, Range, Refrigerator, Washer
- Laundry features:Dryer, Washer
- Amenities:Ceiling Fan(s), Entrance Foyer, Gas Water Heater, Lighting - Overhead
Parking
- Total parking spaces:3
- Parking description:Off Street, Tandem
New listings near 7 Grafton Street
- Coming Soon
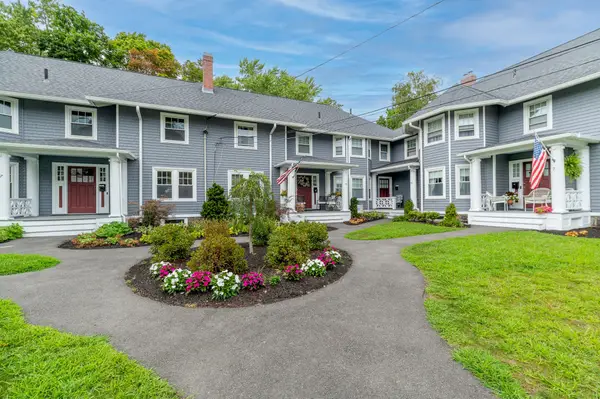 $645,000Coming Soon3 beds 2 baths1,318 sq. ft.
27 Richardson Ave #3305, Wakefield, MA 01880
MLS# 73591701Listed by: J. Barrett & Company - Open Sat, 11am to 12:30pmNew
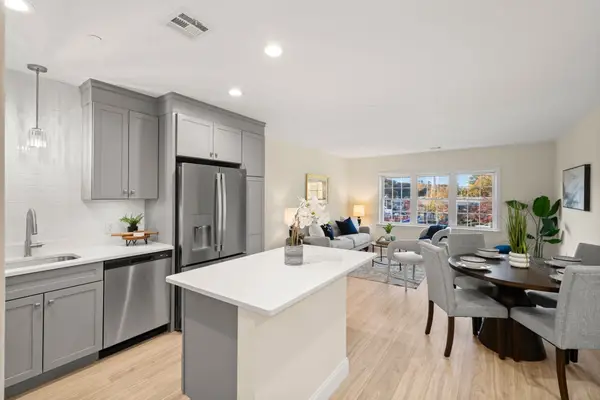 $459,900Active1 beds 1 baths705 sq. ft.
974 Main St #39, Wakefield, MA 01880
MLS# 73598212Listed by: Lyv Realty - Open Sat, 12:30 to 2pmNew
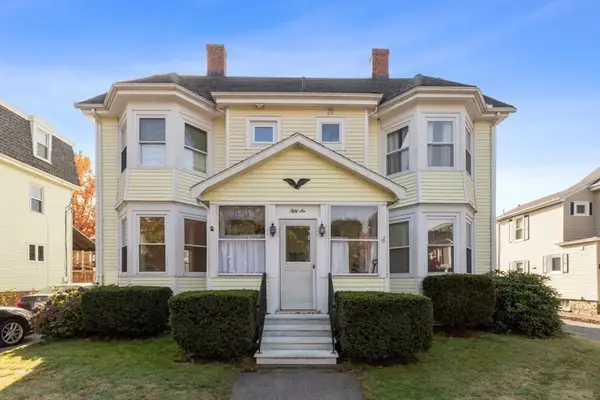 $359,900Active1 beds 1 baths725 sq. ft.
56 Chestnut St #3, Wakefield, MA 01880
MLS# 73597780Listed by: True North Realty - New
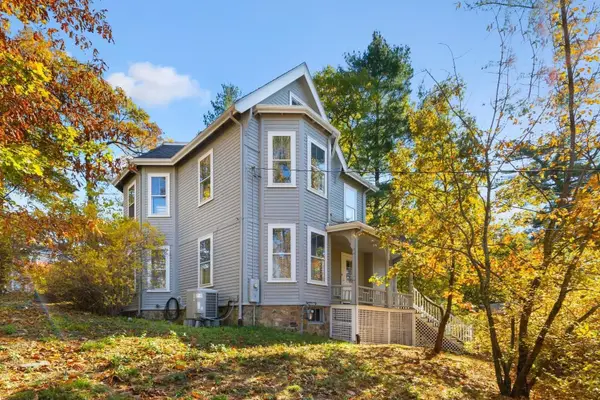 $699,900Active3 beds 1 baths2,028 sq. ft.
16 Pine St, Wakefield, MA 01880
MLS# 73597123Listed by: Barrett, Chris. J., REALTORS® - New
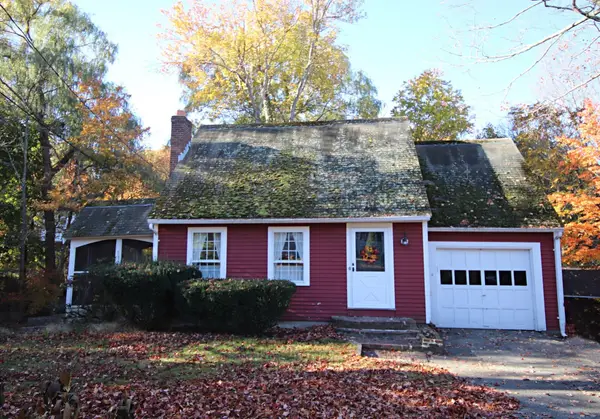 $649,900Active3 beds 2 baths1,344 sq. ft.
51 Old Nahant Road, Wakefield, MA 01880
MLS# 73595935Listed by: Berkshire Hathaway HomeServices Commonwealth Real Estate - New
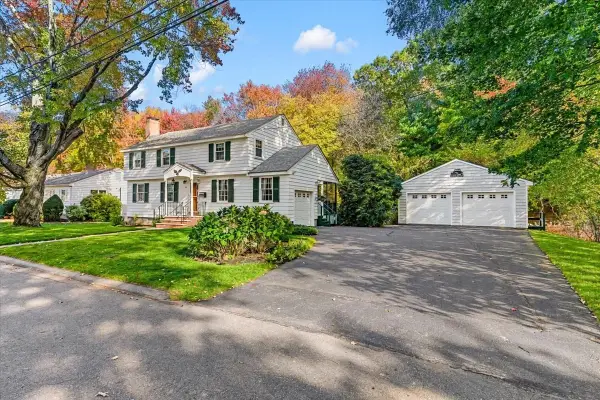 $869,900Active4 beds 2 baths2,076 sq. ft.
28 Plymouth Road, Wakefield, MA 01880
MLS# 73595878Listed by: eXp Realty LLC - Corporate Office - New
 $2,575,000Active5 beds 4 baths6,765 sq. ft.
28 Wiley Street, Wakefield, MA 01880
MLS# 73595527Listed by: Herrick Lutts Realty Partners - New
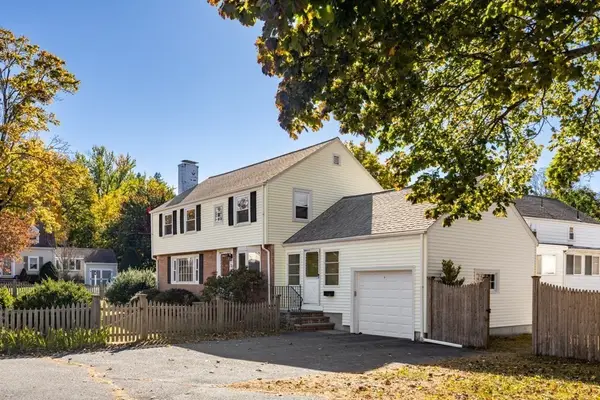 $689,900Active3 beds 2 baths1,530 sq. ft.
20 Elmcrest Rd, Wakefield, MA 01880
MLS# 73595061Listed by: Barrett, Chris. J., REALTORS® - New
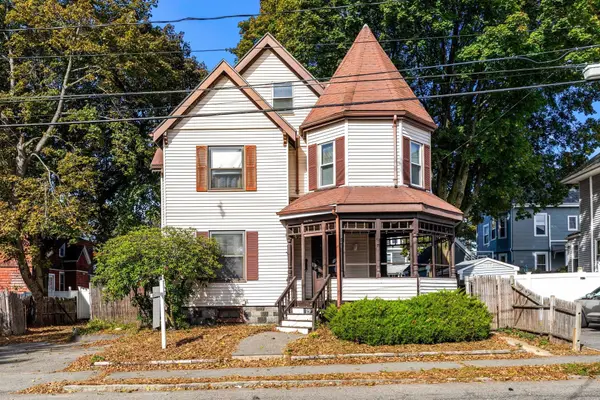 $599,000Active4 beds 2 baths2,017 sq. ft.
19 W Water St, Wakefield, MA 01880
MLS# 73595030Listed by: Leading Edge Real Estate


Protect your home and budget from life's surprises with an Assurant Home Warranty, backed by a partner that supports you through every step of homeownership. Explore Plans.
©2026 Century 21 Real Estate LLC. All rights reserved. CENTURY 21®, the CENTURY 21 Logo and C21® are service marks owned by Century 21 Real Estate LLC. Century 21 Real Estate LLC fully supports the principles of the Fair Housing Act and the Equal Opportunity Act. Each office is independently owned and operated. Listing information is deemed reliable but not guaranteed accurate.