
824 Main St. #3, Wakefield, MA 01880
Local realty services provided by:CENTURY 21 Elite Realty, Inc.
824 Main St. #3,Wakefield, MA 01880
$639,999
- 2 Beds
- 2 Baths
- 1,246 sq. ft.
- Condominium
- Active
Upcoming open houses
- Sun, Sep 2012:00 pm - 02:00 pm
Listed by: praveen khare, praveen khare
Office: keller williams realty boston northwest
MLS#:73578388
Source:MLSPIN
Price summary
- Price:$639,999
- Price per sq. ft.:$513.64
- Monthly HOA dues:$450
About this home
Welcome to this modern end-unit townhouse offering an exceptional combination of style and space in Wakefield’s desirable Greenwood neighborhood. Designed across two levels, this home pairs the feel and functionality of townhouse living with the ease of condominium ownership. The main level showcases hardwood floors and an airy, open-concept layout connecting the kitchen, dining area, and family room—ideal for both relaxed living and entertaining. The kitchen is finished with granite countertops and stainless steel appliances. A separate home office provides dedicated space for remote work or study, and a half bath completes the first floor. Upstairs, two generously sized bedrooms include a walk-in closet. The second floor also includes a full bath with a dual-sink vanity, custom built-in bookshelves along the hallway that add character and a distinctive architectural touch, and in-unit laundry. Additional highlights include central air, gas heat, a private deck, two deeded outdoor parking spaces, and ample basement storage. Ideally situated near the Greenwood commuter rail, with a bus stop located directly across the street offering service connecting to the Orange Line. Enjoy easy access to local shops and restaurants, Wakefield Center, scenic Lake Quannapowitt, and three major highways within an approximately 10-minute drive. This location makes everyday living remarkably convenient!...
Contact an agent
Home facts
- Year built:2006
- Listing ID #:73578388
- Updated:September 20, 2026 at 11:59 AM
Rooms and interior
- Bedrooms:2
- Total bathrooms:2
- Full bathrooms:1
- Half bathrooms:1
- Rooms Total:6
- Dining Description:Hardwood
- Kitchen Description:Countertops - Stone/Granite/Solid, Flooring - Stone/Ceramic Tile, Stainless Steel Appliances
- Living area:1,246 sq. ft.
Heating and cooling
- Cooling:Central Air
- Heating:Central, Electric, Forced Air, Natural Gas
- Central air:Yes
Structure and exterior
- Roof:Asphalt/Composition Shingles
- Year built:2006
- Building area:1,246 sq. ft.
- Construction Materials:Conventional (2x4-2x6)
- Exterior Features:Patio, Porch, Professional Landscaping, Rain Gutters, Sprinkler System
Schools
- High school:Wmhs
- Middle school:Galvin
- Elementary school:Greenwood
Utilities
- Water:Public
- Sewer:Public Sewer
Finances and disclosures
- Price:$639,999
- Price per sq. ft.:$513.64
- Tax amount:$6,718 (2026)
Features and amenities
- Amenities:Garden Area
Parking
- Total parking spaces:2
New listings near 824 Main St. #3
- New
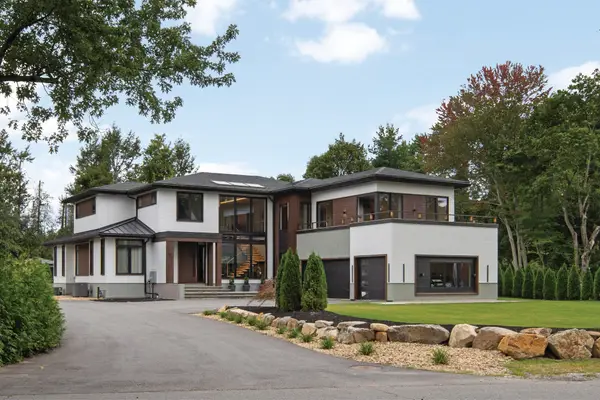 $2,375,000Active4 beds 5 baths6,211 sq. ft.
514 Water St, Wakefield, MA 01880
MLS# 73579513Listed by: The Synergy Group - Open Mon, 4 to 6pmNew
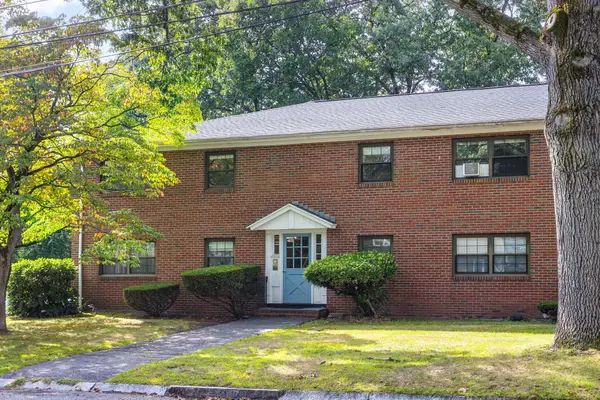 $360,000Active2 beds 1 baths698 sq. ft.
72 Renwick Rd #B, Wakefield, MA 01880
MLS# 73578849Listed by: Keller Williams Realty Boston Northwest - New
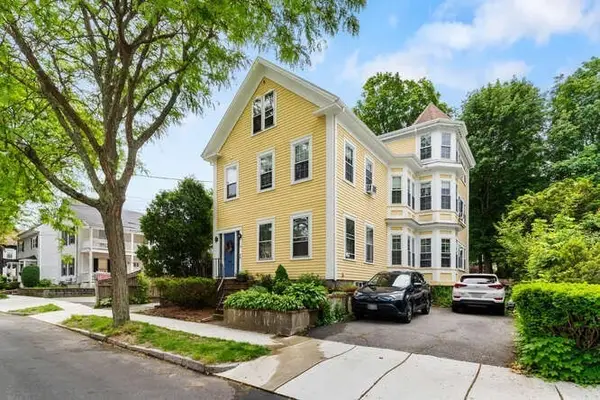 $1,100,000Active8 beds 5 baths3,613 sq. ft.
24 Park St, Wakefield, MA 01880
MLS# 73578903Listed by: Barrett, Chris. J., REALTORS® - New
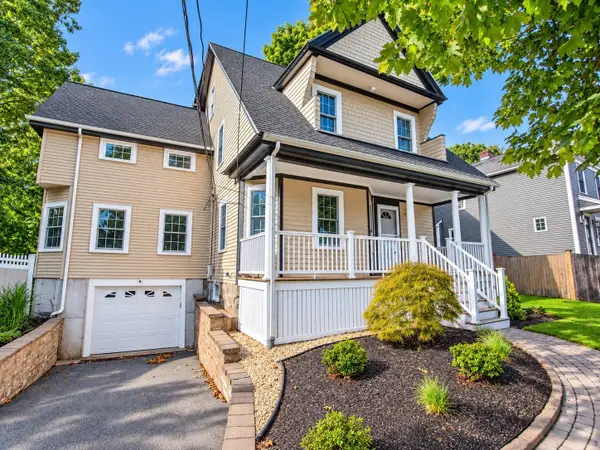 $1,200,000Active4 beds 3 baths4,186 sq. ft.
84 Spring St, Wakefield, MA 01880
MLS# 73578692Listed by: Boardwalk Realty Group - Open Sun, 11:30am to 1:30pmNew
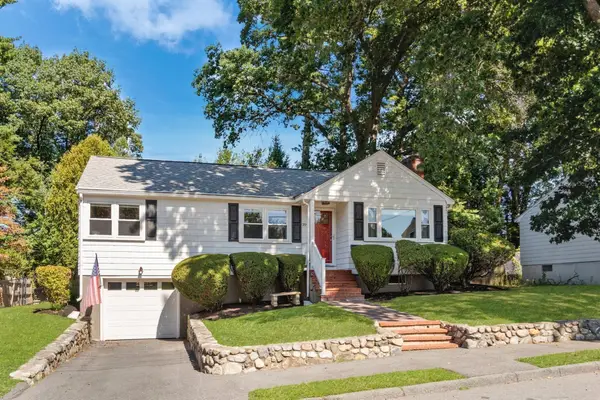 $725,000Active3 beds 1 baths1,252 sq. ft.
39 Robin Rd, Wakefield, MA 01880
MLS# 73578601Listed by: Gibson Sotheby's International Realty - Open Sun, 11am to 1pmNew
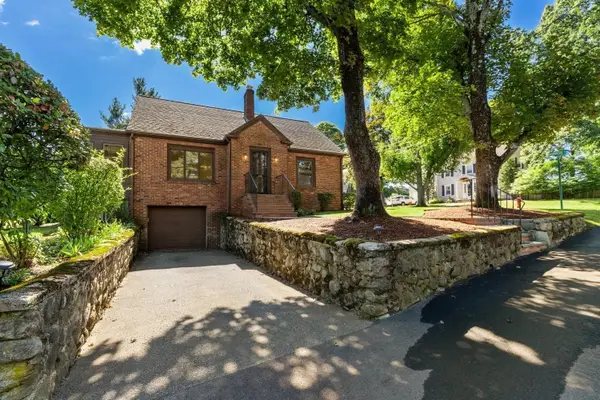 $769,900Active3 beds 2 baths1,873 sq. ft.
60 Prospect St, Wakefield, MA 01880
MLS# 73578508Listed by: Barrett, Chris. J., REALTORS® - Open Sun, 11am to 12pmNew
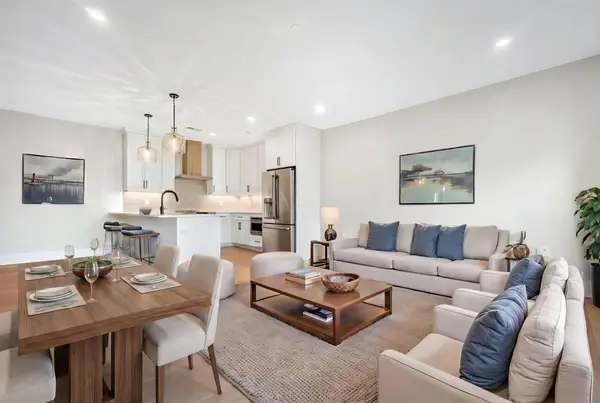 $799,900Active2 beds 2 baths1,132 sq. ft.
62 Foundry St #504, Wakefield, MA 01880
MLS# 73577652Listed by: Compass - Open Sun, 1 to 2:30pmNew
 $1,199,000Active6 beds 4 baths4,104 sq. ft.
78 Oak St, Wakefield, MA 01880
MLS# 73577460Listed by: Ocean's Edge Real Estate - Open Sun, 11am to 12:30pmNew
 $864,900Active3 beds 3 baths2,097 sq. ft.
54 Emerson Street, Wakefield, MA 01880
MLS# 73575936Listed by: Coldwell Banker Realty - Lexington


Protect your home and budget from life's surprises with an Assurant Home Warranty, backed by a partner that supports you through every step of homeownership. Explore Plans.
©2026 Century 21 Real Estate LLC. All rights reserved. CENTURY 21®, the CENTURY 21 Logo and C21® are service marks owned by Century 21 Real Estate LLC. Century 21 Real Estate LLC fully supports the principles of the Fair Housing Act and the Equal Opportunity Act. Each office is independently owned and operated. Listing information is deemed reliable but not guaranteed accurate.