
1080 North Street, Walpole, MA 02081
Local realty services provided by:CENTURY 21 Custom Home Realty
1080 North Street,Walpole, MA 02081
$1,995,000
- 4 Beds
- 5 Baths
- 6,541 sq. ft.
- Single family
- Active
Listed by: elena price
Office: coldwell banker realty - westwood
MLS#:73492793
Source:MLSPIN
Price summary
- Price:$1,995,000
- Price per sq. ft.:$305
About this home
Prestigious North Street location offering 2.59 acres of a tranquil setting, surrounded by trees, a small pond, conservation and steps to Adam’s farm. Over 6500 square feet of living space with thoughtful attention to floor plan, flow and detail. Boasting spacious rooms, high ceilings, decorative appointments along with quality amenities cant be duplicated today for this price. If entertaining is important then this home checks all the boxes. The large island kitchen with separate breakfast area, allows for serving crowds of any age. The top wolf and subzero appliances and generous counter space make preparations easy. The stone fireplace family room is a great place to watch the game or sit in the sunroom off the kitchen. Guests are welcomed to the front foyer, fireplace sitting room, formal dining room, office or library with builtins and access to a large mahogany deck leading to a bluestone patio. There is a mudroom, laundry room, two powder rms and spacious 3 car garage on floor one. Front and back staircases lead to the second level that not only offers four bedrooms including the primary suite but also has a separate rec room and another office. As if that wasn't enough there is a fully finished walk out lower level with wine room, full bar with seating, game room and gym. Relax by firepit or hot tub along with a walk to the nearby pond/conservation trails. Built off the road there is plenty of yard space along with privacy yet accessibility to major routes and town centers....
Contact an agent
Home facts
- Year built:2002
- Listing ID #:73492793
- Updated:November 01, 2026 at 04:08 PM
Rooms and interior
- Bedrooms:4
- Total bathrooms:5
- Full bathrooms:3
- Half bathrooms:2
- Rooms Total:15
- Flooring:Carpet, Flooring - Hardwood, Flooring - Stone/Ceramic Tile, Flooring - Wall to Wall Carpet, Tile, Wood
- Dining Description:Chair Rail, Crown Molding, Hardwood, Wainscoting
- Kitchen Description:Crown Molding, Dining Area, Dishwasher, Flooring - Stone/Ceramic Tile, Freezer, Kitchen Island, Microwave, Oven, Pantry, Range, Range Hood, Recessed Lighting, Refrigerator, Trash Compactor, Wine Refrigerator
- Basement Description:Finished, Full, Interior Entry, Radon Remediation System, Walk-Out Access
- Living area:6,541 sq. ft.
Heating and cooling
- Cooling:5 Cooling Zones, Central Air
- Heating:Hydro Air, Oil, Propane
- Central air:Yes
Structure and exterior
- Roof:Shingle
- Year built:2002
- Building area:6,541 sq. ft.
- Lot area:2.59 Acres
- Lot Features:Level, Wooded
- Architectural Style:Colonial, Contemporary
- Construction Materials:Frame
- Exterior Features:Deck - Exterior, Decorative Lighting, Patio, Porch, Porch - Enclosed, Professional Landscaping, Rain Gutters, Sprinkler System, Stone Wall, Storage
- Foundation Description:Concrete Perimeter
Schools
- High school:Walpole High
- Middle school:Walpole Middle
- Elementary school:Fisher
Utilities
- Water:Public
- Sewer:Private Sewer
Finances and disclosures
- Price:$1,995,000
- Price per sq. ft.:$305
- Tax amount:$26,303 (2026)
Features and amenities
- Appliances:Dishwasher, Freezer, Intercom, Microwave, Range, Range Hood, Refrigerator, Wine Refrigerator
- Laundry features:Closet/Cabinets - Custom Built, Electric Dryer Hookup, First Floor, Flooring - Stone/Ceramic Tile, Washer Hookup
- Amenities:Ceiling Fan(s), Central Vacuum, Closet, Closet/Cabinets - Custom Built, Crown Molding, Internet Available - Broadband, Library, Recessed Lighting, Walk-in Closet(s), Wet Bar, Wine Cellar, Wired For Sound
Parking
- Total parking spaces:10
- Parking description:Attached, Garage Door Opener, Garage Faces Side, Off Street, Paved, Paved Drive, Shared Driveway, Storage
- Garage:Yes
- Garage spaces:3
New listings near 1080 North Street
- New
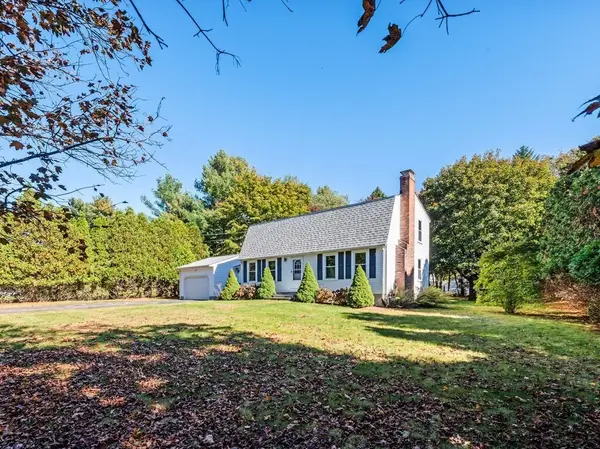 $776,390Active3 beds 2 baths1,924 sq. ft.
15 Barbara Rd, Walpole, MA 02081
MLS# 73597465Listed by: Northbound Realty Co - New
 $825,000Active3 beds 4 baths2,874 sq. ft.
26 Eastover Rd #26, Walpole, MA 02081
MLS# 73597035Listed by: Navigate Real Estate Corp. - New
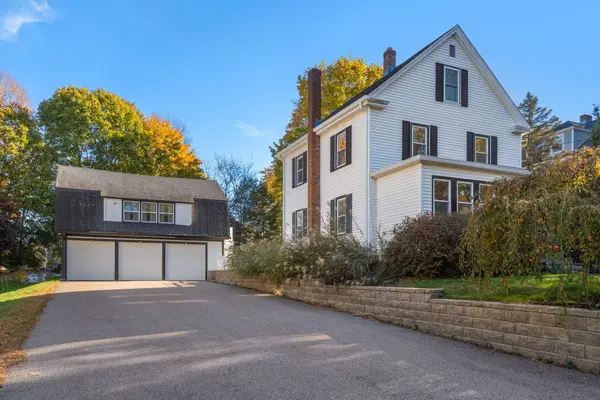 $1,125,000Active4 beds 3 baths2,400 sq. ft.
29 Clapp St, Walpole, MA 02081
MLS# 73596146Listed by: Compass - New
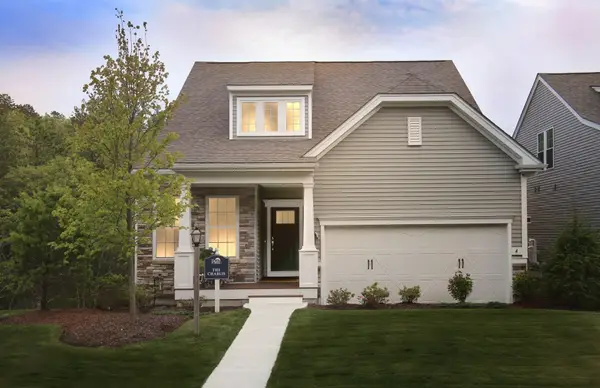 $930,999Active2 beds 2 baths1,501 sq. ft.
13 Bates Quarry Lane #49, Walpole, MA 02081
MLS# 73595525Listed by: Pulte Homes of New England - New
 $849,000Active3 beds 2 baths1,900 sq. ft.
25 Neal St, Walpole, MA 02081
MLS# 73594676Listed by: The Greene Realty Group - New
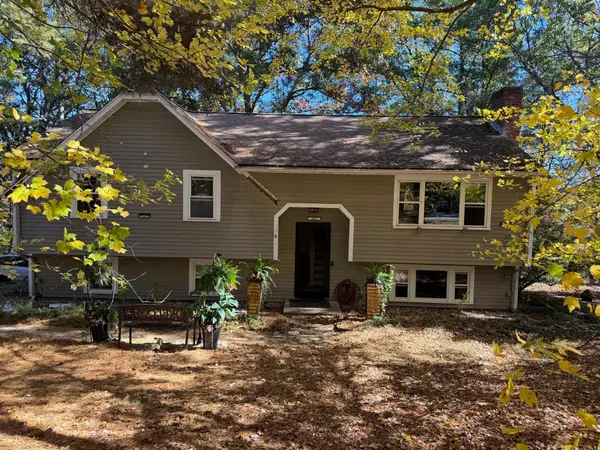 $750,000Active3 beds 2 baths1,184 sq. ft.
355 Winter Street, Walpole, MA 02081
MLS# 73594221Listed by: Pondside Realty 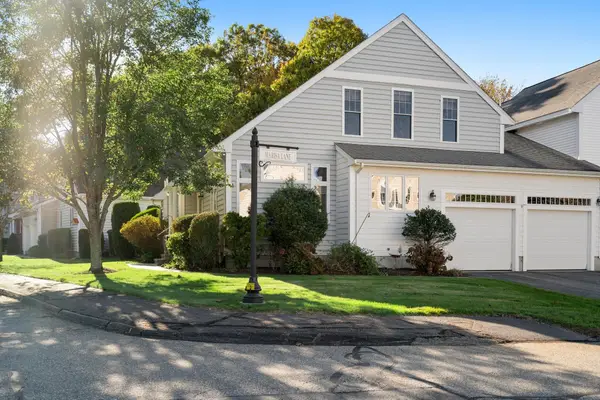 $789,000Active3 beds 3 baths2,197 sq. ft.
4 Marisa Lane #4, Walpole, MA 02081
MLS# 73593762Listed by: Coldwell Banker Realty - Boston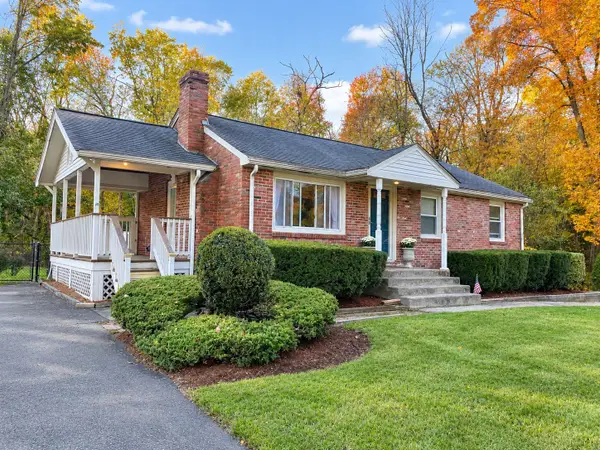 $575,000Active3 beds 1 baths912 sq. ft.
622 Winter St, Walpole, MA 02081
MLS# 73593303Listed by: RE/MAX Real Estate Center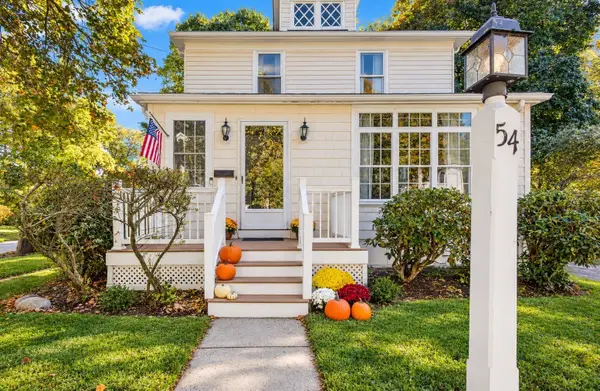 $785,000Active4 beds 2 baths1,607 sq. ft.
54 Riverside Place, Walpole, MA 02081
MLS# 73593075Listed by: Better Living Real Estate, LLC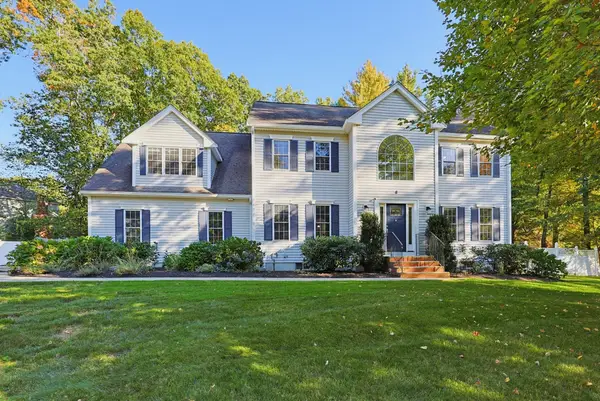 $1,299,000Active4 beds 4 baths3,968 sq. ft.
8 Wind Chime Way, Walpole, MA 02081
MLS# 73590851Listed by: Coldwell Banker Realty - Westwood


Protect your home and budget from life's surprises with an Assurant Home Warranty, backed by a partner that supports you through every step of homeownership. Explore Plans.
©2026 Century 21 Real Estate LLC. All rights reserved. CENTURY 21®, the CENTURY 21 Logo and C21® are service marks owned by Century 21 Real Estate LLC. Century 21 Real Estate LLC fully supports the principles of the Fair Housing Act and the Equal Opportunity Act. Each office is independently owned and operated. Listing information is deemed reliable but not guaranteed accurate.