
11 High Plain Ter, Walpole, MA 02081
Local realty services provided by:CENTURY 21 Cityside
11 High Plain Ter,Walpole, MA 02081
$600,000
- 6 Beds
- 4 Baths
- 2,976 sq. ft.
- Single family
- Active
Listed by: erin thomas
Office: conway - walpole
MLS#:73579710
Source:MLSPIN
Price summary
- Price:$600,000
- Price per sq. ft.:$201.61
About this home
Attention investors, contractors and cash buyers! Opportunity awaits in a desirable East Walpole cul-de-sac location within the sought-after Old Post Road School District. This spacious single-family home features a legal 3-bedroom, 2-bath in-law addition built in 2006, offering tremendous potential for multi-generational living or an extended-family setup. The property offers a generous footprint, flexible living space and an attached two-car garage. Home is in need of extensive renovation and is being sold strictly AS-IS, with contents remaining. Seller will make no repairs or improvements. Bring your vision and transform this property into something special. Fantastic opportunity for a contractor, investor or experienced buyer looking for a substantial renovation project in an established neighborhood convenient to schools, shopping, major routes and all that Walpole has to offer. Investors or cash buyers only.
Contact an agent
Home facts
- Year built:1984
- Listing ID #:73579710
- Updated:September 18, 2026 at 11:53 PM
Rooms and interior
- Bedrooms:6
- Total bathrooms:4
- Full bathrooms:4
- Rooms Total:14
- Flooring:Carpet, Hardwood, Tile
- Basement Description:Finished, Full, Garage Access
- Living area:2,976 sq. ft.
Heating and cooling
- Cooling:Central Air
- Heating:Baseboard, Natural Gas
- Central air:Yes
Structure and exterior
- Year built:1984
- Building area:2,976 sq. ft.
- Lot area:0.46 Acres
- Lot Features:Wooded
- Architectural Style:Raised Ranch
- Exterior Features:Screened
- Foundation Description:Concrete Perimeter
Schools
- High school:Walpole High
- Middle school:Walpole Middle
- Elementary school:Opr
Utilities
- Water:Public
- Sewer:Public Sewer
Finances and disclosures
- Price:$600,000
- Price per sq. ft.:$201.61
- Tax amount:$12,898 (2025)
Parking
- Total parking spaces:6
- Parking description:Attached, Off Street, Paved, Paved Drive, Tandem
- Garage:Yes
- Garage spaces:2
New listings near 11 High Plain Ter
- Open Sat, 11am to 1pmNew
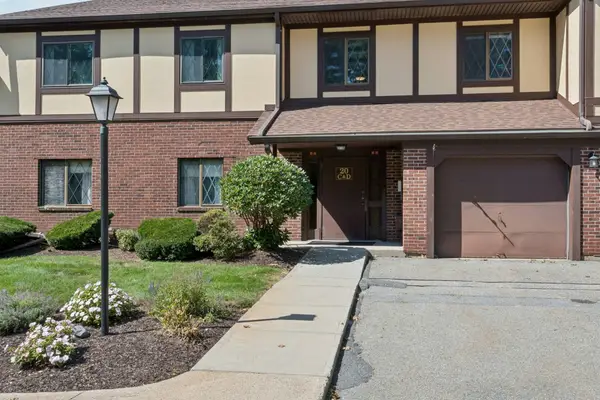 $499,000Active2 beds 2 baths1,164 sq. ft.
20 Rainbow Pond Drive #C2, Walpole, MA 02081
MLS# 73579801Listed by: Berkshire Hathaway HomeServices Commonwealth Real Estate - Open Sun, 12 to 1:30pmNew
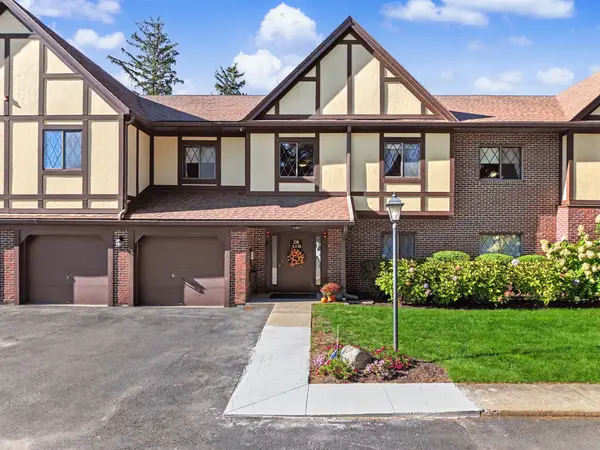 $449,000Active2 beds 2 baths1,070 sq. ft.
29 Rainbow Pond Dr. #B1, Walpole, MA 02081
MLS# 73579547Listed by: RE/MAX Real Estate Center - New
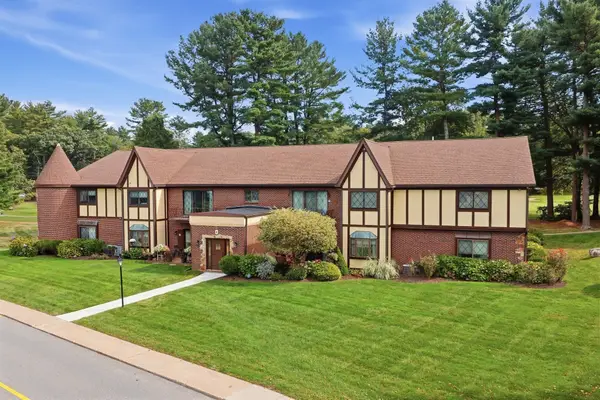 $549,900Active3 beds 2 baths1,427 sq. ft.
2 Rainbow Pond Drive #2, Walpole, MA 02081
MLS# 73579437Listed by: EXIT Premier Real Estate - Open Sat, 11am to 12:30pmNew
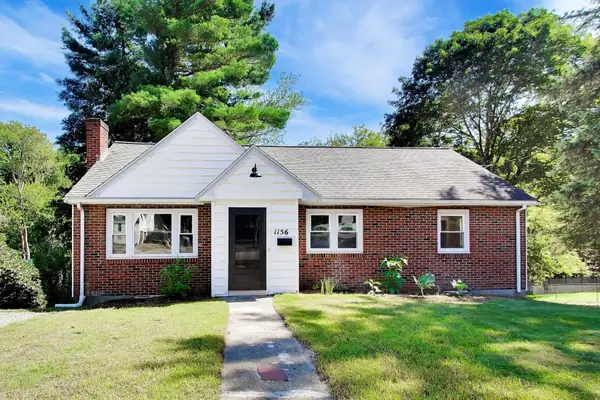 $750,000Active3 beds 2 baths2,182 sq. ft.
1156 Washington St, Walpole, MA 02081
MLS# 73579065Listed by: Coldwell Banker Realty - Westwood - Open Sat, 11:30am to 1pmNew
 $1,295,000Active5 beds 4 baths3,270 sq. ft.
681 High Street, Walpole, MA 02081
MLS# 73578039Listed by: Coldwell Banker Realty - Westwood - Open Sat, 12 to 1:30pmNew
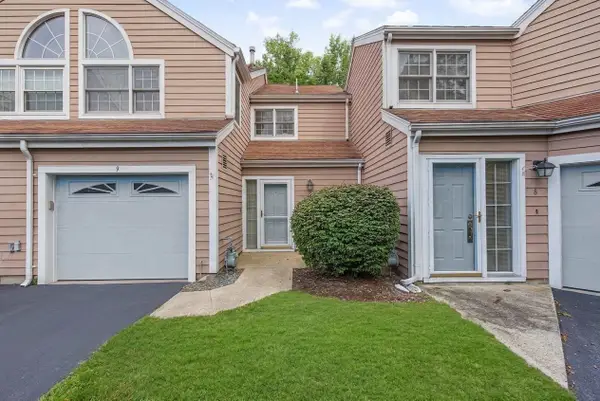 $504,900Active3 beds 3 baths1,488 sq. ft.
9 Canvasback Way #9, Walpole, MA 02081
MLS# 73577657Listed by: Hillman Homes - Open Sat, 11am to 1pmNew
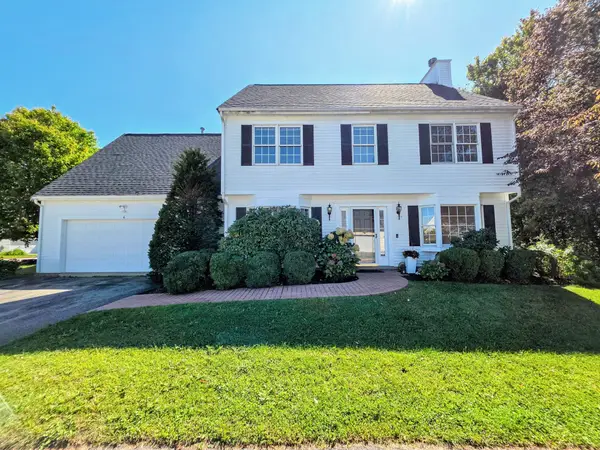 $749,900Active4 beds 3 baths2,338 sq. ft.
4 Pintail Rd #4, Walpole, MA 02081
MLS# 73577413Listed by: AWM Residential LLC - New
 $1,100,000Active6 beds 3 baths3,217 sq. ft.
611 East Street, Walpole, MA 02081
MLS# 73577188Listed by: Coldwell Banker Realty - Westwood - New
 $685,000Active3 beds 2 baths1,428 sq. ft.
114 Lewis Ave, Walpole, MA 02081
MLS# 73575465Listed by: Coldwell Banker Realty - Westwood


Protect your home and budget from life's surprises with an Assurant Home Warranty, backed by a partner that supports you through every step of homeownership. Explore Plans.
©2026 Century 21 Real Estate LLC. All rights reserved. CENTURY 21®, the CENTURY 21 Logo and C21® are service marks owned by Century 21 Real Estate LLC. Century 21 Real Estate LLC fully supports the principles of the Fair Housing Act and the Equal Opportunity Act. Each office is independently owned and operated. Listing information is deemed reliable but not guaranteed accurate.