
20 Rainbow Pond Drive #C2, Walpole, MA 02081
Local realty services provided by:CENTURY 21 AllPoints Realty
20 Rainbow Pond Drive #C2,Walpole, MA 02081
$499,000
- 2 Beds
- 2 Baths
- 1,164 sq. ft.
- Condominium
- Active
Upcoming open houses
- Sun, Sep 2001:00 pm - 02:30 pm
Listed by: laura schindler
Office: berkshire hathaway homeservices commonwealth real estate
MLS#:73579801
Source:MLSPIN
Price summary
- Price:$499,000
- Price per sq. ft.:$428.69
- Monthly HOA dues:$765
About this home
Breathtaking Golf Course & Sunset Views! Welcome to #20-C2 Rainbow Pond Drive at Royal Crest Country Club Estates! This lovely 2–3 bedroom, 2 full bath condo offers a spacious open floor plan, beautiful eat-in kitchen, generous living and dining areas, great closet space, in-unit laundry, and a separate home office or 3rd bedroom. Plus, a large 1 car garage! Enjoy resort-style amenities including a 9-hole golf course, pool, fitness center, tennis/pickleball, basketball, game room, event room & more. A tranquil setting with something to enjoy year-round. Winter, Spring, Summer or Fall, this community has it all!
Contact an agent
Home facts
- Year built:1980
- Listing ID #:73579801
- Updated:September 19, 2026 at 02:04 AM
Rooms and interior
- Bedrooms:2
- Total bathrooms:2
- Full bathrooms:2
- Rooms Total:5
- Flooring:Carpet, Flooring - Wall to Wall Carpet, Wood Laminate
- Dining Description:Overhead, Wall to Wall Carpet
- Kitchen Description:Dishwasher, Disposal, Flooring - Laminate, Range, Recessed Lighting, Refrigerator, Trash Compactor
- Living area:1,164 sq. ft.
Heating and cooling
- Cooling:1 Cooling Zone, Central Air
- Heating:Electric Baseboard
- Central air:Yes
Structure and exterior
- Roof:Shingle
- Year built:1980
- Building area:1,164 sq. ft.
- Construction Materials:Brick, Frame
- Exterior Features:Balcony, Professional Landscaping
Utilities
- Water:Public
- Sewer:Public Sewer
Finances and disclosures
- Price:$499,000
- Price per sq. ft.:$428.69
- Tax amount:$4,730 (2026)
Features and amenities
- Appliances:Dishwasher, Disposal, Intercom, Range, Refrigerator, Washer/Dryer
- Laundry features:Electric Dryer Hookup, First Floor, In Unit, Laundry Closet, Washer/Dryer
- Amenities:Closet, Clubroom, Storage, Tennis Court(s)
- Pool features:Association, In Ground
Parking
- Total parking spaces:3
- Parking description:Attached, Deeded, Garage Door Opener, Guest, Off Street, Paved, Under, Workshop in Garage
- Garage:Yes
- Garage spaces:1
New listings near 20 Rainbow Pond Drive #C2
- New
 $600,000Active6 beds 4 baths2,976 sq. ft.
11 High Plain Ter, Walpole, MA 02081
MLS# 73579710Listed by: Conway - Walpole - Open Sun, 12 to 1:30pmNew
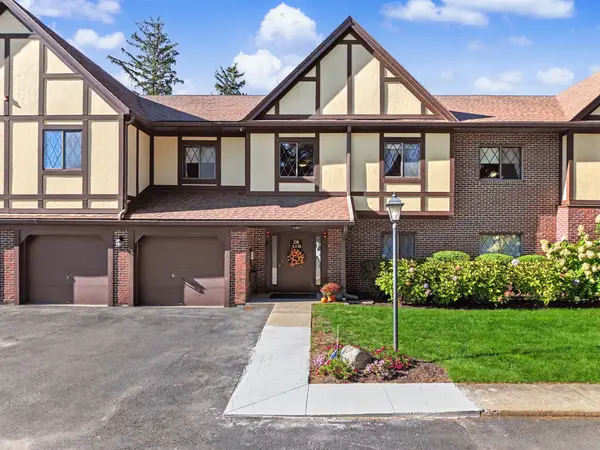 $449,000Active2 beds 2 baths1,070 sq. ft.
29 Rainbow Pond Dr. #B1, Walpole, MA 02081
MLS# 73579547Listed by: RE/MAX Real Estate Center - New
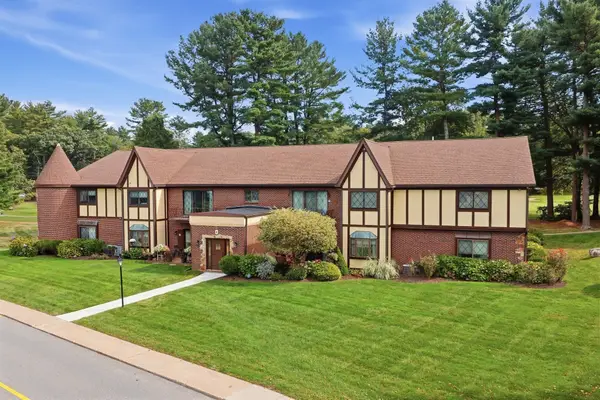 $549,900Active3 beds 2 baths1,427 sq. ft.
2 Rainbow Pond Drive #2, Walpole, MA 02081
MLS# 73579437Listed by: EXIT Premier Real Estate - Open Sun, 11am to 12:30pmNew
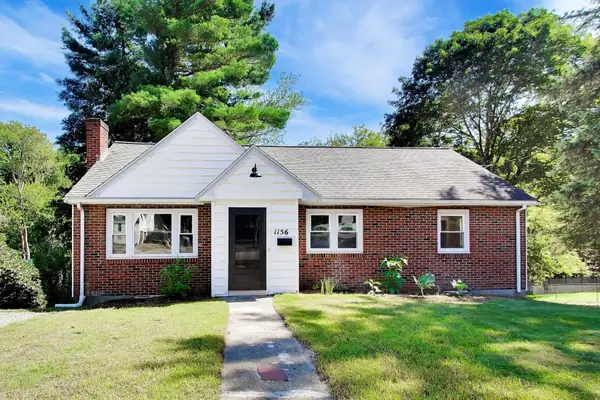 $750,000Active3 beds 2 baths2,182 sq. ft.
1156 Washington St, Walpole, MA 02081
MLS# 73579065Listed by: Coldwell Banker Realty - Westwood - Open Sun, 11:30am to 1pmNew
 $1,295,000Active5 beds 4 baths3,270 sq. ft.
681 High Street, Walpole, MA 02081
MLS# 73578039Listed by: Coldwell Banker Realty - Westwood - Open Sat, 12 to 1:30pmNew
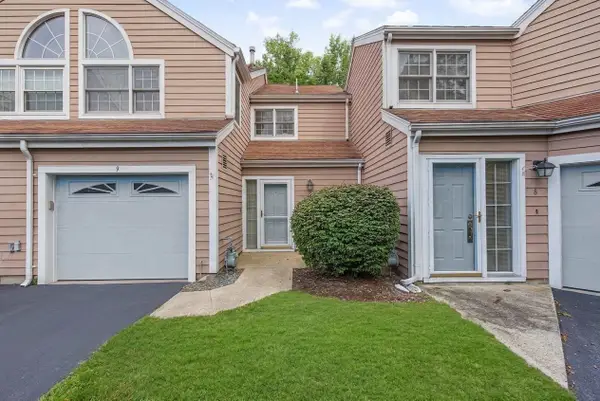 $504,900Active3 beds 3 baths1,488 sq. ft.
9 Canvasback Way #9, Walpole, MA 02081
MLS# 73577657Listed by: Hillman Homes - Open Sun, 12 to 2pmNew
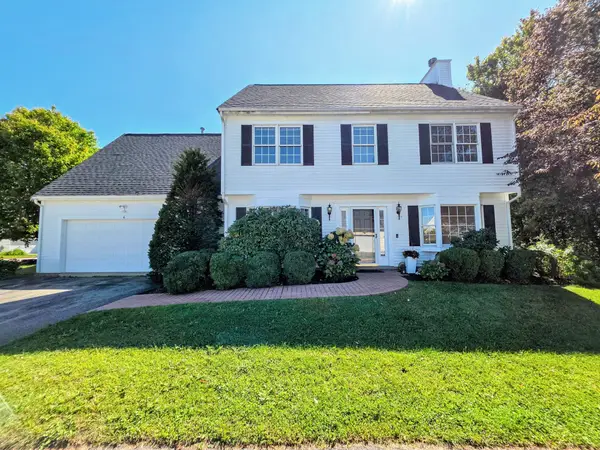 $749,900Active4 beds 3 baths2,338 sq. ft.
4 Pintail Rd #4, Walpole, MA 02081
MLS# 73577413Listed by: AWM Residential LLC - New
 $1,100,000Active6 beds 3 baths3,217 sq. ft.
611 East Street, Walpole, MA 02081
MLS# 73577188Listed by: Coldwell Banker Realty - Westwood - New
 $685,000Active3 beds 2 baths1,428 sq. ft.
114 Lewis Ave, Walpole, MA 02081
MLS# 73575465Listed by: Coldwell Banker Realty - Westwood


Protect your home and budget from life's surprises with an Assurant Home Warranty, backed by a partner that supports you through every step of homeownership. Explore Plans.
©2026 Century 21 Real Estate LLC. All rights reserved. CENTURY 21®, the CENTURY 21 Logo and C21® are service marks owned by Century 21 Real Estate LLC. Century 21 Real Estate LLC fully supports the principles of the Fair Housing Act and the Equal Opportunity Act. Each office is independently owned and operated. Listing information is deemed reliable but not guaranteed accurate.