
4 Pintail Rd #4, Walpole, MA 02081
Local realty services provided by:CENTURY 21 Signature Properties
4 Pintail Rd #4,Walpole, MA 02081
$749,900
- 4 Beds
- 3 Baths
- 2,338 sq. ft.
- Condominium
- Active
Upcoming open houses
- Sat, Sep 1911:00 am - 01:00 pm
- Sun, Sep 2012:00 pm - 02:00 pm
Listed by: adam mcculloch, adam mcculloch
Office: awm residential llc
MLS#:73577413
Source:MLSPIN
Price summary
- Price:$749,900
- Price per sq. ft.:$320.74
- Monthly HOA dues:$333
About this home
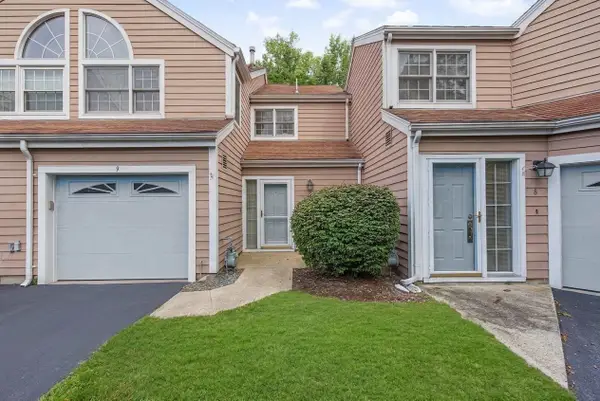
Welcome to The Homes at Swan Pond! Spacious 4 bed/2.5 bath townhouse-style half-duplex offering 2,338 sq ft of living space, a flexible layout & the feel of a single-family home w/condo convenience. Nicely situated on a desirable corner lot on a dead-end street & adjacent to conservation land, this home offers a wonderful combination of space, privacy & community amenities. Main level features a large living room w/fireplace, dedicated dining room, eat-in kitchen/breakfast area, half bath & direct access to private fenced-in backyard & patio. Upstairs you'll find a generous primary bedroom w/en suite bath, 3 additional bedrooms, second full bath & conveniently located laundry. Oversized unfinished bonus room over the garage w/heat, A/C & electricity offers tremendous potential for a home office, play/game room, etc. Separate attic/storage area offers even more space. Numerous improvements & updates include a brand new roof & newer fence. Inside, you'll find a new stove, newer refrigerator, refinished hardwood floors, fresh paint throughout & more. Additional features include a sprinkler system & water filtration system. Attached 2-car garage w/additional driveway parking offers convenience & plenty of storage. Abundant natural light & multiple versatile spaces allow the home to easily adapt to changing needs. Enjoy the space & privacy of a house without giving up the benefits of condo living! Swan Pond amenities include swimming pools, tennis courts, clubhouse, recreational areas & walking/jogging opportunities throughout the community. Convenient location close to shopping, restaurants, supermarkets, schools, parks, major routes & downtown Walpole. Commuters will especially appreciate easy access to the commuter rail, approximately 2/3 mile away, w/service to Boston/South Station. Leave the car behind & make the commute productive! Rare opportunity for substantial living space, 4 true bedrooms, bonus space, abundant storage, garage parking, private outdoor space & community amenities all in one package. All showings to begin at O/H Sat 9/19 @ 11am-1pm & Sun 9/20 @ 12pm-2pm....
Contact an agent
Home facts
- Year built:1998
- Listing ID #:73577413
- Updated:September 16, 2026 at 02:39 PM
Rooms and interior
- Bedrooms:4
- Total bathrooms:3
- Full bathrooms:2
- Half bathrooms:1
- Rooms Total:8
- Dining Description:Hardwood, Window(s) - Bay/Bow/Box
- Kitchen Description:Ceiling Fan(s), Countertops - Stone/Granite/Solid, Dining Area, Dishwasher, Disposal, Flooring - Hardwood, Gas Stove, Range, Refrigerator, Stainless Steel Appliances
- Living area:2,338 sq. ft.
Heating and cooling
- Cooling:Central Air
- Heating:Forced Air, Natural Gas
- Central air:Yes
Structure and exterior
- Roof:Shingle
- Year built:1998
- Building area:2,338 sq. ft.
- Construction Materials:Frame
- Exterior Features:Patio, Sprinkler System
Utilities
- Water:Public
- Sewer:Public Sewer
Finances and disclosures
- Price:$749,900
- Price per sq. ft.:$320.74
- Tax amount:$9,661 (2026)
Features and amenities
- Appliances:Dishwasher, Disposal, Dryer, Range, Refrigerator, Washer
- Laundry features:Dryer, In Unit, Second Floor, Washer
- Amenities:Ceiling Fan(s), Tennis Court(s)
- Pool features:Association
Parking
- Total parking spaces:4
- Parking description:Attached, Exclusive Parking, Off Street
- Garage:Yes
- Garage spaces:2
New listings near 4 Pintail Rd #4
- Open Fri, 5 to 6pmNew
 $504,900Active3 beds 3 baths1,488 sq. ft.
9 Canvasback Way #9, Walpole, MA 02081
MLS# 73577657Listed by: Hillman Homes - New
 $1,100,000Active6 beds 3 baths3,217 sq. ft.
611 East Street, Walpole, MA 02081
MLS# 73577188Listed by: Coldwell Banker Realty - Westwood - New
 $685,000Active3 beds 2 baths1,428 sq. ft.
114 Lewis Ave, Walpole, MA 02081
MLS# 73575465Listed by: Coldwell Banker Realty - Westwood - New
 $529,900Active1 beds 1 baths955 sq. ft.
1102 Pennington Drive #1102, Walpole, MA 02081
MLS# 73574324Listed by: Gelineau & Associates, R.E. - Open Fri, 4 to 6pmNew
 $535,000Active2 beds 2 baths1,594 sq. ft.
81 Clear Pond Drive #81, Walpole, MA 02081
MLS# 73571344Listed by: Conway - Walpole - New
 $749,000Active3 beds 2 baths1,692 sq. ft.
172 West St, Walpole, MA 02081
MLS# 73573733Listed by: Engel & Volkers Wellesley - New
 $1,050,000Active3 beds 3 baths2,742 sq. ft.
1549 Washington St #2, Walpole, MA 02081
MLS# 73574018Listed by: Navigate Real Estate Corp. - New
 $749,000Active3 beds 2 baths1,839 sq. ft.
92 Lake Ave, Walpole, MA 02081
MLS# 73573408Listed by: Signal Real Estate - New
 $515,000Active2 beds 3 baths1,548 sq. ft.
24 Glenwood Avenue #3, Walpole, MA 02081
MLS# 73573175Listed by: Keller Williams Realty


Protect your home and budget from life's surprises with an Assurant Home Warranty, backed by a partner that supports you through every step of homeownership. Explore Plans.
©2026 Century 21 Real Estate LLC. All rights reserved. CENTURY 21®, the CENTURY 21 Logo and C21® are service marks owned by Century 21 Real Estate LLC. Century 21 Real Estate LLC fully supports the principles of the Fair Housing Act and the Equal Opportunity Act. Each office is independently owned and operated. Listing information is deemed reliable but not guaranteed accurate.