
681 High Street, Walpole, MA 02081
Local realty services provided by:CENTURY 21 Professionals
681 High Street,Walpole, MA 02081
$1,295,000
- 5 Beds
- 4 Baths
- 3,270 sq. ft.
- Single family
- Active
Upcoming open houses
- Thu, Sep 1704:00 pm - 05:30 pm
Listed by: elena price
Office: coldwell banker realty - westwood
MLS#:73578039
Source:MLSPIN
Price summary
- Price:$1,295,000
- Price per sq. ft.:$396.02
About this home
Lovingly maintained and updated over the years this beautiful property offers both indoor and outdoor enjoyment. Spacious floor plan has plenty of room for entertaining guests and family. When you enter through the front foyer there is a formal dining room that can host the best of holiday dinners or parties. The fireplace den is a quiet spot to unwind and relax. The newer kitchen expansion offers lots of windows with plenty of sunlight beaming through. The island can seat well over 4 and ample counter space is perfect for preparations. Top Line appliances include a double oven, oversized refrigerator, 6 burner stove top and breakfast seating with a large bow window along with pantry. The front to back family room also full of natural light has access to the wrap around deck with views of the large back lot. Spacious mudroom, full bath and back set of stairs lead to the second floor. Four bedrooms are offered including the primary suite along with a separate second floor full inlaw with kitchen, bedroom and full bath. The lower level is unfinished and second heated basement area is great for hobbies or storage. Manicured private yard boasts a heated inground pool, patio area and plenty of space for sports. Great value with many improvements make this move in ready. Whole house water filtration, radiant heat in kitchen and bathrooms. New high end efficiency heating system and cooling systems by natural gas to name a few....
Contact an agent
Home facts
- Year built:1966
- Listing ID #:73578039
- Updated:September 16, 2026 at 09:56 PM
Rooms and interior
- Bedrooms:5
- Total bathrooms:4
- Full bathrooms:4
- Rooms Total:10
- Flooring:Flooring - Hardwood, Flooring - Stone/Ceramic Tile, Tile, Wood
- Dining Description:French Doors, Hardwood
- Bathrooms Description:Bathroom, Bathroom - Full
- Kitchen Description:Countertops - Stone/Granite/Solid, Dining Area, Dishwasher, Flooring - Hardwood, Freezer, French Doors, Kitchen, Kitchen Island, Lighting - Pendant, Microwave, Oven, Pantry, Range, Range Hood, Recessed Lighting, Refrigerator, Stainless Steel Appliances, Water Softner, Window(s) - Bay/Bow/Box
- Basement Description:Concrete, Full, Garage Access, Interior Entry, Walk-Out Access
- Living area:3,270 sq. ft.
Heating and cooling
- Cooling:3 Cooling Zones, Central Air, Ductless
- Heating:Baseboard, Natural Gas, Radiant
- Central air:Yes
Structure and exterior
- Roof:Shingle
- Year built:1966
- Building area:3,270 sq. ft.
- Lot area:1.8 Acres
- Lot Features:Gentle Sloping, Level, Wooded
- Architectural Style:Colonial
- Construction Materials:Frame
- Exterior Features:Balcony, Deck, Deck - Exterior, Decorative Lighting, Patio, Professional Landscaping, Rain Gutters, Sprinkler System, Stone Wall, Storage
- Foundation Description:Concrete Perimeter
Schools
- High school:Walpole High
- Middle school:Walpole Middle
- Elementary school:Elm Elem
Utilities
- Water:Private
- Sewer:Private Sewer
Finances and disclosures
- Price:$1,295,000
- Price per sq. ft.:$396.02
- Tax amount:$12,789 (2026)
Features and amenities
- Appliances:Dishwasher, Dryer, Freezer, Microwave, Range, Range Hood, Refrigerator, Washer
- Laundry features:Dryer, Electric Dryer Hookup, First Floor, Washer, Washer Hookup
- Amenities:Ceiling Fan(s), Closet, Closet - Linen, Gas Water Heater, High Speed Internet, In-Law Floorplan
- Pool features:Pool - Inground Heated, Private Pool
Parking
- Total parking spaces:8
- Parking description:Attached, Garage Door Opener, Off Street, Paved, Paved Drive, Storage, Under, Unpaved
- Garage:Yes
- Garage spaces:2
New listings near 681 High Street
- Open Fri, 5 to 6pmNew
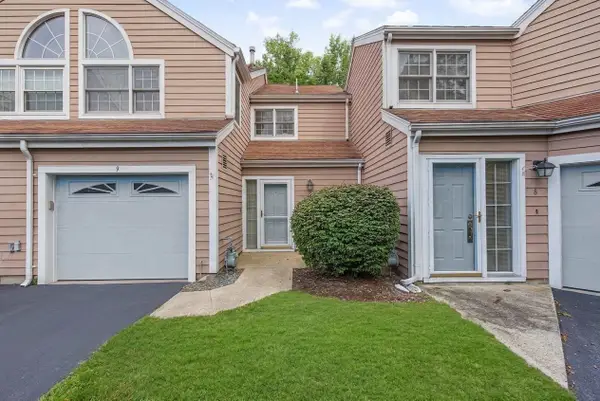 $504,900Active3 beds 3 baths1,488 sq. ft.
9 Canvasback Way #9, Walpole, MA 02081
MLS# 73577657Listed by: Hillman Homes - Open Sat, 11am to 1pmNew
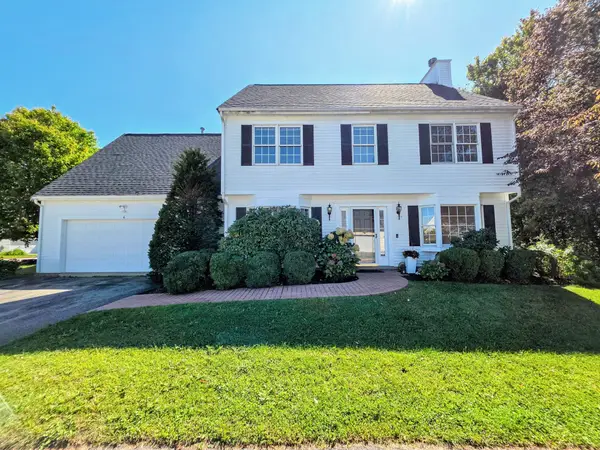 $749,900Active4 beds 3 baths2,338 sq. ft.
4 Pintail Rd #4, Walpole, MA 02081
MLS# 73577413Listed by: AWM Residential LLC - New
 $1,100,000Active6 beds 3 baths3,217 sq. ft.
611 East Street, Walpole, MA 02081
MLS# 73577188Listed by: Coldwell Banker Realty - Westwood - New
 $685,000Active3 beds 2 baths1,428 sq. ft.
114 Lewis Ave, Walpole, MA 02081
MLS# 73575465Listed by: Coldwell Banker Realty - Westwood - New
 $529,900Active1 beds 1 baths955 sq. ft.
1102 Pennington Drive #1102, Walpole, MA 02081
MLS# 73574324Listed by: Gelineau & Associates, R.E. - Open Fri, 4 to 6pmNew
 $535,000Active2 beds 2 baths1,594 sq. ft.
81 Clear Pond Drive #81, Walpole, MA 02081
MLS# 73571344Listed by: Conway - Walpole - New
 $749,000Active3 beds 2 baths1,692 sq. ft.
172 West St, Walpole, MA 02081
MLS# 73573733Listed by: Engel & Volkers Wellesley - New
 $1,050,000Active3 beds 3 baths2,742 sq. ft.
1549 Washington St #2, Walpole, MA 02081
MLS# 73574018Listed by: Navigate Real Estate Corp. - New
 $749,000Active3 beds 2 baths1,839 sq. ft.
92 Lake Ave, Walpole, MA 02081
MLS# 73573408Listed by: Signal Real Estate


Protect your home and budget from life's surprises with an Assurant Home Warranty, backed by a partner that supports you through every step of homeownership. Explore Plans.
©2026 Century 21 Real Estate LLC. All rights reserved. CENTURY 21®, the CENTURY 21 Logo and C21® are service marks owned by Century 21 Real Estate LLC. Century 21 Real Estate LLC fully supports the principles of the Fair Housing Act and the Equal Opportunity Act. Each office is independently owned and operated. Listing information is deemed reliable but not guaranteed accurate.