
9 Canvasback Way #9, Walpole, MA 02081
Local realty services provided by:CENTURY 21 McLennan & Company
9 Canvasback Way #9,Walpole, MA 02081
$504,900
- 3 Beds
- 3 Baths
- 1,488 sq. ft.
- Condominium
- Active
Upcoming open houses
- Fri, Sep 1805:00 pm - 06:00 pm
- Sat, Sep 1912:00 pm - 01:30 pm
Listed by: lana stepanskaia
Office: hillman homes
MLS#:73577657
Source:MLSPIN
Price summary
- Price:$504,900
- Price per sq. ft.:$339.31
- Monthly HOA dues:$575
About this home
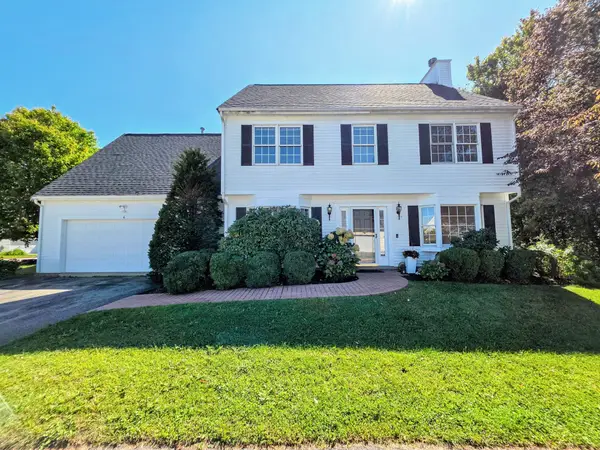
BEST DEAL IN COMPLEX! Welcome to this beautifully updated and rarely available 3-bedroom, 2.5-bath townhouse, ideally situated in one of the area’s most sought-after communities. Thoughtfully maintained and freshly painted throughout, this inviting home offers a spacious open floor plan, abundant natural light, and a wonderful blend of comfort, style, and convenience. Numerous major updates provide peace of mind, including a new water heater (2025), new storm door (2025), washer and dryer (2021), heating and central air conditioning (2008), and upgraded electrical. The sun-filled living room features gleaming hardwood floors, a wood-burning fireplace, and a sliding glass door that opens to your own private patio—perfect for relaxing or entertaining. Spacious dining room has new light. The updated kitchen offers a fresh, modern feel with a new refrigerator and dishwasher (2025), newer garbage disposal (2021), and newer stove/oven and microwave (2016). A tiled foyer with a large coat closet and a convenient first-floor powder room complete the main level. The powder room has a new toilet (2019). Upstairs, the impressive primary suite features soaring cathedral ceilings, a ceiling fan, and a generously sized closet. Two additional bedrooms provide excellent flexibility for family, guests, or a home office. The second bedroom features a large closet, while the third bedroom also offers abundant closet space. Two full bathrooms complete the second floor. The main bath has been tastefully refreshed with a new bathtub (2025), newer faucets (2019), tiled floors and newer faucets (2019), tiled floors, a beautifully tiled tub and shower area, and recessed lighting. The second full bath features a new shower (2025), newer toilet (2015), tiled shower, recessed lighting, and a linen closet. Washer and dryer on the second floor were installed in 2021. Enjoy resort-style community amenities including two swimming pools, tennis courts, and a clubhouse. The location is truly exceptional—just a 5-minute walk to the train, with easy access to major highways, shopping, restaurants, and scenic walking trails. A rare opportunity to own a beautifully updated townhouse in a premier location—move-in ready and waiting to welcome you home!...
Contact an agent
Home facts
- Year built:1988
- Listing ID #:73577657
- Updated:September 16, 2026 at 02:39 PM
Rooms and interior
- Bedrooms:3
- Total bathrooms:3
- Full bathrooms:2
- Half bathrooms:1
- Rooms Total:6
- Flooring:Engineered Hardwood, Flooring - Stone/Ceramic Tile, Tile
- Dining Description:Hardwood, Open Floorplan, Recessed Lighting, Remodeled
- Kitchen Description:Breakfast Bar / Nook, Dishwasher, Microwave, Open Floorplan, Range, Refrigerator, Remodeled
- Living area:1,488 sq. ft.
Heating and cooling
- Cooling:1 Cooling Zone, Central Air
- Heating:Central, Forced Air
- Central air:Yes
Structure and exterior
- Roof:Shingle
- Year built:1988
- Building area:1,488 sq. ft.
- Construction Materials:Frame
- Exterior Features:Porch
Utilities
- Water:Public
- Sewer:Public Sewer
Finances and disclosures
- Price:$504,900
- Price per sq. ft.:$339.31
- Tax amount:$6,223 (2026)
Features and amenities
- Appliances:Dishwasher, Dryer, Microwave, Range, Refrigerator, Washer
- Laundry features:Dryer, In Unit, Second Floor, Washer
- Amenities:Closet, Clubroom, Entry Hall, Tennis Court(s)
- Pool features:Association, In Ground
Parking
- Total parking spaces:2
- Parking description:Attached, Garage Door Opener
- Garage:Yes
- Garage spaces:1
New listings near 9 Canvasback Way #9
- Open Sat, 11am to 1pmNew
 $749,900Active4 beds 3 baths2,338 sq. ft.
4 Pintail Rd #4, Walpole, MA 02081
MLS# 73577413Listed by: AWM Residential LLC - New
 $1,100,000Active6 beds 3 baths3,217 sq. ft.
611 East Street, Walpole, MA 02081
MLS# 73577188Listed by: Coldwell Banker Realty - Westwood - New
 $685,000Active3 beds 2 baths1,428 sq. ft.
114 Lewis Ave, Walpole, MA 02081
MLS# 73575465Listed by: Coldwell Banker Realty - Westwood - New
 $529,900Active1 beds 1 baths955 sq. ft.
1102 Pennington Drive #1102, Walpole, MA 02081
MLS# 73574324Listed by: Gelineau & Associates, R.E. - Open Fri, 4 to 6pmNew
 $535,000Active2 beds 2 baths1,594 sq. ft.
81 Clear Pond Drive #81, Walpole, MA 02081
MLS# 73571344Listed by: Conway - Walpole - New
 $749,000Active3 beds 2 baths1,692 sq. ft.
172 West St, Walpole, MA 02081
MLS# 73573733Listed by: Engel & Volkers Wellesley - New
 $1,050,000Active3 beds 3 baths2,742 sq. ft.
1549 Washington St #2, Walpole, MA 02081
MLS# 73574018Listed by: Navigate Real Estate Corp. - New
 $749,000Active3 beds 2 baths1,839 sq. ft.
92 Lake Ave, Walpole, MA 02081
MLS# 73573408Listed by: Signal Real Estate - New
 $515,000Active2 beds 3 baths1,548 sq. ft.
24 Glenwood Avenue #3, Walpole, MA 02081
MLS# 73573175Listed by: Keller Williams Realty


Protect your home and budget from life's surprises with an Assurant Home Warranty, backed by a partner that supports you through every step of homeownership. Explore Plans.
©2026 Century 21 Real Estate LLC. All rights reserved. CENTURY 21®, the CENTURY 21 Logo and C21® are service marks owned by Century 21 Real Estate LLC. Century 21 Real Estate LLC fully supports the principles of the Fair Housing Act and the Equal Opportunity Act. Each office is independently owned and operated. Listing information is deemed reliable but not guaranteed accurate.