
15 Kings Way #4, Waltham, MA 02451
Local realty services provided by:CENTURY 21 Tassinari & Associates, Inc
15 Kings Way #4,Waltham, MA 02451
$849,900
- 2 Beds
- 3 Baths
- 2,843 sq. ft.
- Condominium
- Active
Upcoming open houses
- Sun, Sep 1311:30 am - 01:00 pm
Listed by: mike destefano
Office: coldwell banker realty - waltham
MLS#:73573867
Source:MLSPIN
Price summary
- Price:$849,900
- Price per sq. ft.:$298.94
- Monthly HOA dues:$487
About this home
Desirable Pizzi Farm Townhouse! This beautifully maintained 2-bedroom, 2.5-bath home offers an open and inviting floor plan with abundant natural light from its eastern exposure. Enter through a stunning foyer highlighted by a dramatic staircase. The main level features a spacious fireplaced living room with vaulted ceilings, a formal dining room with slider access to a private deck, an updated kitchen with a breakfast area, a convenient half bath, and direct access to the attached one-car garage. The second floor showcases an oversized primary suite complete with a walk-in closet, en-suite bath, and private deck. A generously sized second bedroom offers ample closet space and comfort. The walkout lower level provides excellent potential for additional living space, home office, gym, or recreation area, with direct access to private outdoor grounds. Other features include a whole house humidifier and newer windows. Ideally located near shopping, conservation land, Route 128, and Route 2, this pristine home has been meticulously maintained by its owner and is truly move-in ready. Enjoy the convenience of carefree condominium living in one of the area's most sought-after communities. A rare opportunity not to be missed!...
Contact an agent
Home facts
- Year built:1989
- Listing ID #:73573867
- Updated:September 13, 2026 at 01:21 PM
Rooms and interior
- Bedrooms:2
- Total bathrooms:3
- Full bathrooms:2
- Half bathrooms:1
- Rooms Total:7
- Flooring:Carpet, Hardwood, Tile
- Dining Description:Hardwood
- Kitchen Description:Breakfast Bar / Nook, Dishwasher, Disposal, Flooring - Hardwood, Range, Refrigerator
- Living area:2,843 sq. ft.
Heating and cooling
- Cooling:Central Air
- Heating:Forced Air, Natural Gas
- Central air:Yes
Structure and exterior
- Roof:Shingle
- Year built:1989
- Building area:2,843 sq. ft.
- Construction Materials:Frame
- Exterior Features:Deck
Schools
- High school:Whs
- Middle school:Kennedy
- Elementary school:Macarthur
Utilities
- Water:Public
- Sewer:Public Sewer
Finances and disclosures
- Price:$849,900
- Price per sq. ft.:$298.94
- Tax amount:$7,665 (2025)
Features and amenities
- Appliances:Dishwasher, Disposal, Dryer, Range, Refrigerator, Washer
- Laundry features:Dryer, In Unit, Laundry Closet, Second Floor, Washer
Parking
- Total parking spaces:2
- Parking description:Attached, Off Street
- Garage:Yes
- Garage spaces:1
New listings near 15 Kings Way #4
- New
 $1,999,900Active6 beds 6 baths7,253 sq. ft.
110 Berkley Street, Waltham, MA 02451
MLS# 73576097Listed by: Coldwell Banker Realty - Waltham - Open Sun, 1:30 to 3pmNew
 $1,079,000Active4 beds 4 baths2,200 sq. ft.
30 Maple St #2, Waltham, MA 02453
MLS# 73575990Listed by: Gelineau & Associates, R.E. - New
 $570,000Active2 beds 2 baths1,472 sq. ft.
104 College Farm Rd, Waltham, MA 02451
MLS# 73575952Listed by: Redfin Corp. - New
 $1,349,900Active5 beds 4 baths3,264 sq. ft.
280-282 River Street, Waltham, MA 02453
MLS# 73575796Listed by: Berkshire Hathaway HomeServices Commonwealth Real Estate - Open Sun, 11:30am to 12:30pmNew
 $1,299,900Active4 beds 5 baths3,150 sq. ft.
20 College Farm Rd, Waltham, MA 02451
MLS# 73575769Listed by: Coldwell Banker Realty - Waltham - New
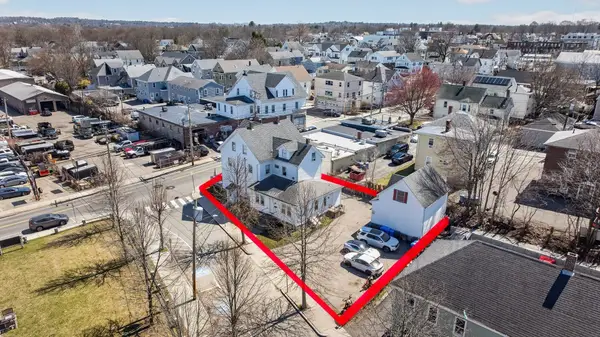 $1,499,000Active9 beds 4 baths3,464 sq. ft.
227-229 Newton Street, Waltham, MA 02453
MLS# 73575476Listed by: Aloha Heights Real Estate - Open Sun, 12 to 2pmNew
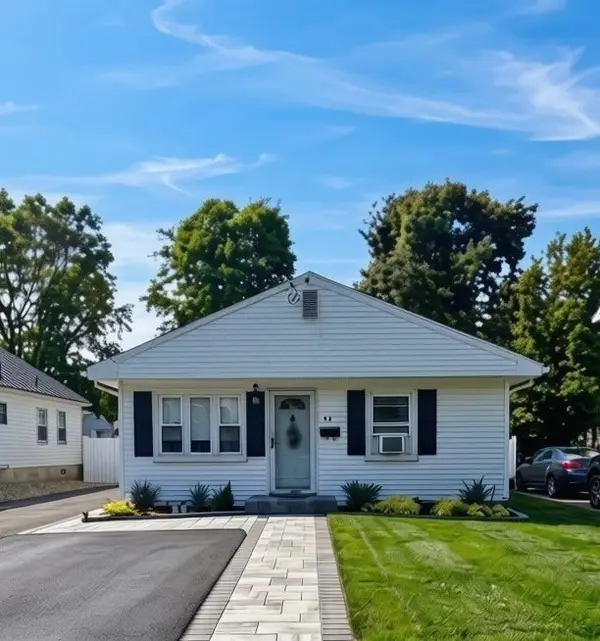 $698,000Active2 beds 1 baths1,135 sq. ft.
42 Mokema Ave, Waltham, MA 02451
MLS# 73575504Listed by: Coldwell Banker Realty - Newton - Open Sun, 12 to 2pmNew
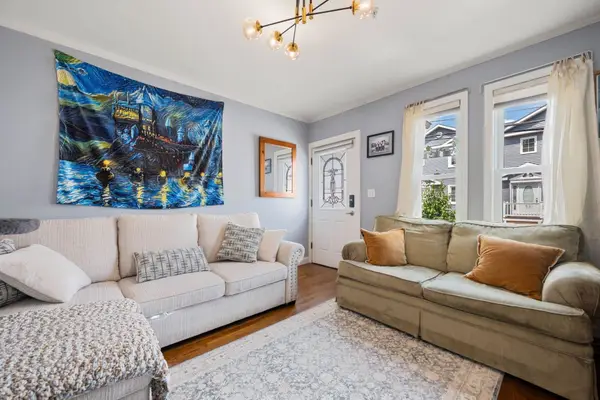 $499,000Active2 beds 1 baths884 sq. ft.
53 Myrtle St #2, Waltham, MA 02453
MLS# 73575160Listed by: Red Tree Real Estate - Open Sun, 11:30am to 12:30pmNew
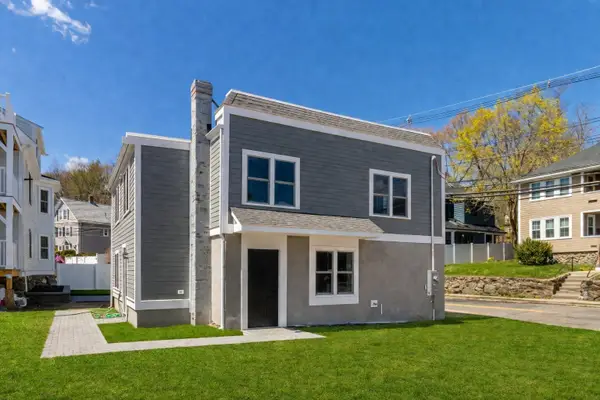 $739,000Active2 beds 3 baths1,722 sq. ft.
30 Columbus Ave #4, Waltham, MA 02451
MLS# 73574935Listed by: Conway - West Roxbury - Open Sun, 11:30am to 12:30pmNew
 $739,000Active2 beds 3 baths1,722 sq. ft.
30 Columbus Ave #4, Waltham, MA 02451
MLS# 73574942Listed by: Conway - West Roxbury


Protect your home and budget from life's surprises with an Assurant Home Warranty, backed by a partner that supports you through every step of homeownership. Explore Plans.
©2026 Century 21 Real Estate LLC. All rights reserved. CENTURY 21®, the CENTURY 21 Logo and C21® are service marks owned by Century 21 Real Estate LLC. Century 21 Real Estate LLC fully supports the principles of the Fair Housing Act and the Equal Opportunity Act. Each office is independently owned and operated. Listing information is deemed reliable but not guaranteed accurate.