
15 Oak Road, Waltham, MA 02451
Local realty services provided by:CENTURY 21 Elite Realty, Inc.
15 Oak Road,Waltham, MA 02451
$840,000
- 3 Beds
- 2 Baths
- 2,240 sq. ft.
- Single family
- Active
Listed by: diane mahalati
Office: schruender realty
MLS#:73556308
Source:MLSPIN
Price summary
- Price:$840,000
- Price per sq. ft.:$375
About this home
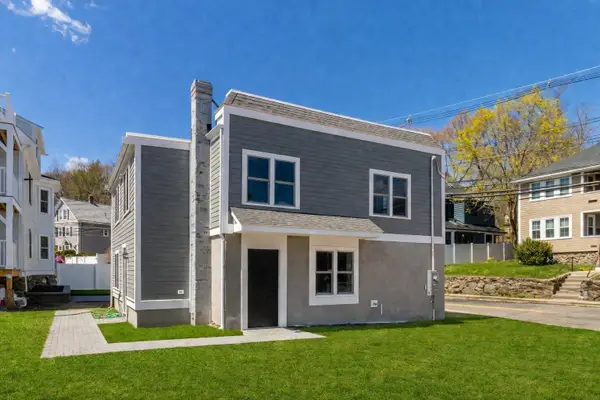
In-Law / Au Pair Potential in desirable North Waltham! Welcome to this versatile renovated home featuring a fully finished lower level tailored for multigenerational living or a guest suite. The upper-level features gleaming hardwood floors throughout, a spacious living area with fireplace, three bedrooms, and a full bath. Large kitchen with updated cabinets and butcher block counters. Kitchen opens up to a tiled deck with potential for enclosing for four season usage. The lower level is complete with a full bath, private kitchenette (equipped with full size stainless refrigerator, sink, and microwave), and pre-wired connections for an electric stove/cooktop. This space offers exceptional independence and flexibility! Step outside on your deck which is located in your private, fully fenced-in backyard. Complete with a 1 car garage and extra driveway parking, this home is located on the desirable Lexington Line, within walking distance to Graverson playground, and just minutes from vibrant Moody Street and major commuter routes (I-95/Route 128). Letter of Full Lead Inspection Compliance issued in 2014. Following is the list of improvements: 2014 -- Replaced roof -- Replaced soffits and facias -- Rewired all electrical -- Replaced all light fixtures -- Installed hardwood fooring in kitchen -- Replaced all kitchen cabinets and countertops -- Smooth ceilings throughout upper level except bedrooms -- Smooth ceilings throughout lower level -- First level bath: replaced bathtub, toilet, vanity, light fixtures -- Second level bath: installed ceramic tiled shower, vanity, toilet, light fixtures -- Added lower-level kitchenette (wood cabinets, butcher block counters, full-size stainless-steel refrigerator, dishwasher, microwave, sink with disposal) -- Installed ceramic tile fooring throughout the lower level -- Replaced all interior and exterior doors -- Radon remediation system -- Tiled back deck-- Installed mahogany front deck, brick walkway with granite steps 2015 -- Refinished all hardwood floors 2016 -- New 55-gallon water heater 2024 -- Replaced oil tank 2026 -- Stained front and back decks -- Repainted all interior and exterior doors -- Painted door trims, fascia, and soffits-- Sealed driveway....
Contact an agent
Home facts
- Year built:1965
- Listing ID #:73556308
- Updated:September 12, 2026 at 11:16 AM
Rooms and interior
- Bedrooms:3
- Total bathrooms:2
- Full bathrooms:2
- Rooms Total:7
- Flooring:Flooring - Stone/Ceramic Tile, Hardwood, Tile
- Dining Description:Dining Area
- Kitchen Description:Countertops - Upgraded, Deck - Exterior, Dining Area, Dishwasher, Disposal, Exterior Access, Flooring - Hardwood, Microwave, Range, Recessed Lighting, Refrigerator
- Basement Description:Finished, Full, Garage Access, Interior Entry, Radon Remediation System
- Living area:2,240 sq. ft.
Heating and cooling
- Cooling:1 Cooling Zone, Central Air
- Heating:Baseboard, Oil
- Central air:Yes
Structure and exterior
- Roof:Shingle
- Year built:1965
- Building area:2,240 sq. ft.
- Lot area:0.15 Acres
- Lot Features:Wooded
- Architectural Style:Raised Ranch
- Construction Materials:Frame
- Exterior Features:Deck, Porch, Rain Gutters, Storage
- Foundation Description:Concrete Perimeter
Schools
- High school:Waltham
- Middle school:Kennedy
- Elementary school:Macarthur
Utilities
- Water:Public
- Sewer:Public Sewer
Finances and disclosures
- Price:$840,000
- Price per sq. ft.:$375
- Tax amount:$6,773 (2026)
Features and amenities
- Appliances:Dishwasher, Disposal, Dryer, Microwave, Range, Refrigerator, Washer
- Laundry features:Dryer, Electric Dryer Hookup, Second Floor, Washer, Washer Hookup
- Amenities:Cabinets - Upgraded, Recessed Lighting, Wet Bar
Parking
- Total parking spaces:6
- Parking description:Garage Door Opener, Garage Faces Side, Paved Drive, Under
- Garage:Yes
- Garage spaces:1
New listings near 15 Oak Road
- New
 $1,999,900Active6 beds 6 baths7,253 sq. ft.
110 Berkley Street, Waltham, MA 02451
MLS# 73576097Listed by: Coldwell Banker Realty - Waltham - Open Sun, 1:30 to 3pmNew
 $1,079,000Active4 beds 4 baths2,200 sq. ft.
30 Maple St #2, Waltham, MA 02453
MLS# 73575990Listed by: Gelineau & Associates, R.E. - New
 $570,000Active2 beds 2 baths1,472 sq. ft.
104 College Farm Rd, Waltham, MA 02451
MLS# 73575952Listed by: Redfin Corp. - New
 $1,349,900Active5 beds 4 baths3,264 sq. ft.
280-282 River Street, Waltham, MA 02453
MLS# 73575796Listed by: Berkshire Hathaway HomeServices Commonwealth Real Estate - Open Sun, 11:30am to 12:30pmNew
 $1,299,900Active4 beds 5 baths3,150 sq. ft.
20 College Farm Rd, Waltham, MA 02451
MLS# 73575769Listed by: Coldwell Banker Realty - Waltham - New
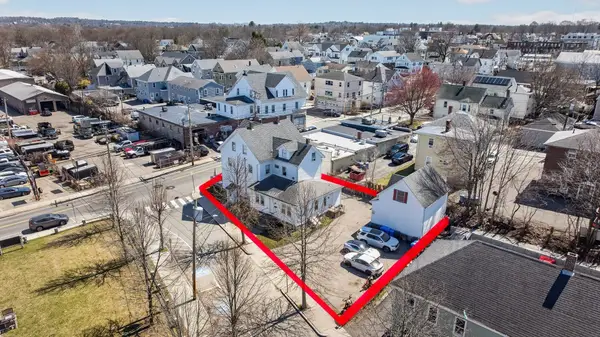 $1,499,000Active9 beds 4 baths3,464 sq. ft.
227-229 Newton Street, Waltham, MA 02453
MLS# 73575476Listed by: Aloha Heights Real Estate - Open Sun, 12 to 2pmNew
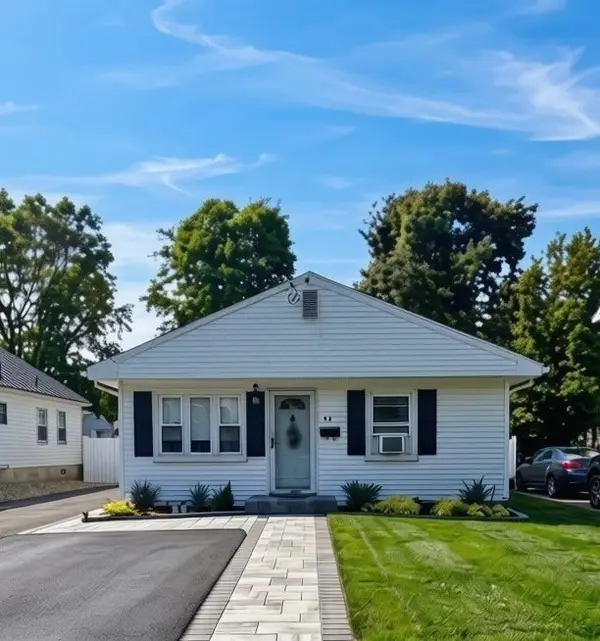 $698,000Active2 beds 1 baths1,135 sq. ft.
42 Mokema Ave, Waltham, MA 02451
MLS# 73575504Listed by: Coldwell Banker Realty - Newton - Open Sun, 12 to 2pmNew
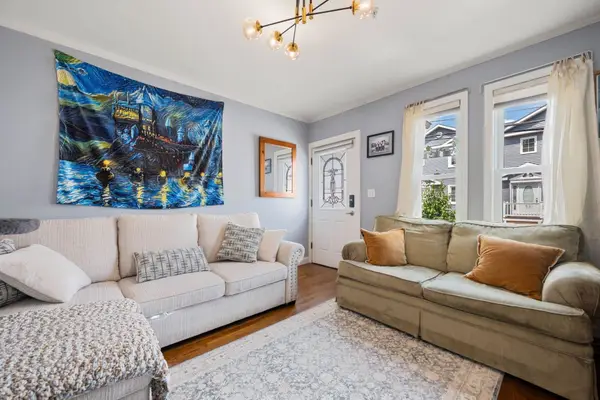 $499,000Active2 beds 1 baths884 sq. ft.
53 Myrtle St #2, Waltham, MA 02453
MLS# 73575160Listed by: Red Tree Real Estate - Open Sun, 11:30am to 12:30pmNew
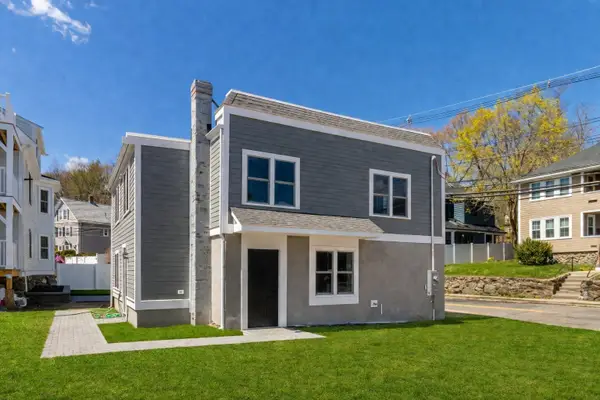 $739,000Active2 beds 3 baths1,722 sq. ft.
30 Columbus Ave #4, Waltham, MA 02451
MLS# 73574935Listed by: Conway - West Roxbury - Open Sun, 11:30am to 12:30pmNew
 $739,000Active2 beds 3 baths1,722 sq. ft.
30 Columbus Ave #4, Waltham, MA 02451
MLS# 73574942Listed by: Conway - West Roxbury


Protect your home and budget from life's surprises with an Assurant Home Warranty, backed by a partner that supports you through every step of homeownership. Explore Plans.
©2026 Century 21 Real Estate LLC. All rights reserved. CENTURY 21®, the CENTURY 21 Logo and C21® are service marks owned by Century 21 Real Estate LLC. Century 21 Real Estate LLC fully supports the principles of the Fair Housing Act and the Equal Opportunity Act. Each office is independently owned and operated. Listing information is deemed reliable but not guaranteed accurate.