
33 Bishops Forest Drive #33, Waltham, MA 02452
Local realty services provided by:CENTURY 21 Custom Home Realty
33 Bishops Forest Drive #33,Waltham, MA 02452
$765,000
- 2 Beds
- 3 Baths
- 2,251 sq. ft.
- Condominium
- Active
Upcoming open houses
- Sun, Sep 1311:00 am - 12:30 pm
Listed by: hans brings results
Office: coldwell banker realty - waltham
MLS#:73573829
Source:MLSPIN
Price summary
- Price:$765,000
- Price per sq. ft.:$339.85
- Monthly HOA dues:$750
About this home
Highly desirable Bishops Forest! Exceptional "Wells" style townhome showcasing dramatic architecture, soaring ceilings, and beautiful wooded views throughout. The impressive cathedral ceiling living room features a fireplace and sliders to a private deck overlooking the tranquil setting. The formal dining room is enhanced by triple windows that capture the same scenic views and opens directly to the newly renovated kitchen with quartz countertops, stainless steel appliances, and an inviting dining area with window seat. The second floor offers soaring ceilings and clerestory windows that flood the home with natural light. The extraordinary primary suite features a dramatic vaulted ceiling, double closets, and a private full bath. Spacious guest bedroom with Palladian window, walk-in closet, and adjacent full bath. Convenient second-floor laundry. Unfinished walk-out lower level offers outstanding expansion potential. Attached garage and central air complete this exceptional home.
Contact an agent
Home facts
- Year built:1988
- Listing ID #:73573829
- Updated:September 12, 2026 at 11:16 AM
Rooms and interior
- Bedrooms:2
- Total bathrooms:3
- Full bathrooms:2
- Half bathrooms:1
- Rooms Total:5
- Flooring:Carpet, Tile
- Dining Description:Open Floorplan, Slider, Wall to Wall Carpet
- Kitchen Description:Cathedral Ceiling(s), Countertops - Stone/Granite/Solid, Dishwasher, Disposal, Flooring - Stone/Ceramic Tile, Microwave, Open Floorplan, Range, Refrigerator, Stainless Steel Appliances
- Living area:2,251 sq. ft.
Heating and cooling
- Cooling:1 Cooling Zone, Central Air
- Heating:Electric Baseboard, Forced Air
- Central air:Yes
Structure and exterior
- Roof:Shingle
- Year built:1988
- Building area:2,251 sq. ft.
- Construction Materials:Frame
- Exterior Features:Deck
Schools
- High school:Waltham High
- Middle school:Kennedy
- Elementary school:Northeast
Utilities
- Water:Public
- Sewer:Public Sewer
Finances and disclosures
- Price:$765,000
- Price per sq. ft.:$339.85
- Tax amount:$4,157 (2026)
Features and amenities
- Appliances:Dishwasher, Disposal, Microwave, Range, Refrigerator
- Laundry features:Electric Dryer Hookup, In Unit, Second Floor, Washer Hookup
- Amenities:Tennis Court(s)
- Pool features:Association, In Ground
Parking
- Total parking spaces:2
- Parking description:Attached, Garage Door Opener, Guest, Off Street
- Garage:Yes
- Garage spaces:1
New listings near 33 Bishops Forest Drive #33
- New
 $1,999,900Active6 beds 6 baths7,253 sq. ft.
110 Berkley Street, Waltham, MA 02451
MLS# 73576097Listed by: Coldwell Banker Realty - Waltham - Open Sun, 1:30 to 3pmNew
 $1,079,000Active4 beds 4 baths2,200 sq. ft.
30 Maple St #2, Waltham, MA 02453
MLS# 73575990Listed by: Gelineau & Associates, R.E. - New
 $570,000Active2 beds 2 baths1,472 sq. ft.
104 College Farm Rd, Waltham, MA 02451
MLS# 73575952Listed by: Redfin Corp. - New
 $1,349,900Active5 beds 4 baths3,264 sq. ft.
280-282 River Street, Waltham, MA 02453
MLS# 73575796Listed by: Berkshire Hathaway HomeServices Commonwealth Real Estate - Open Sun, 11:30am to 12:30pmNew
 $1,299,900Active4 beds 5 baths3,150 sq. ft.
20 College Farm Rd, Waltham, MA 02451
MLS# 73575769Listed by: Coldwell Banker Realty - Waltham - New
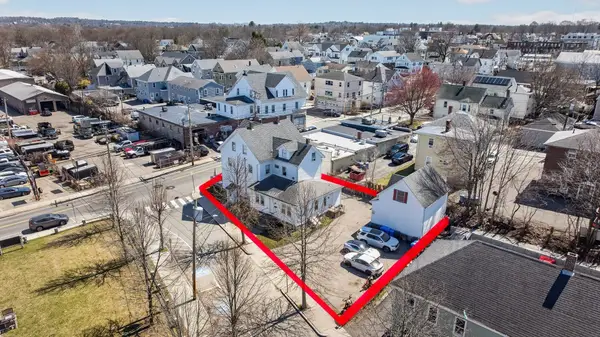 $1,499,000Active9 beds 4 baths3,464 sq. ft.
227-229 Newton Street, Waltham, MA 02453
MLS# 73575476Listed by: Aloha Heights Real Estate - Open Sun, 12 to 2pmNew
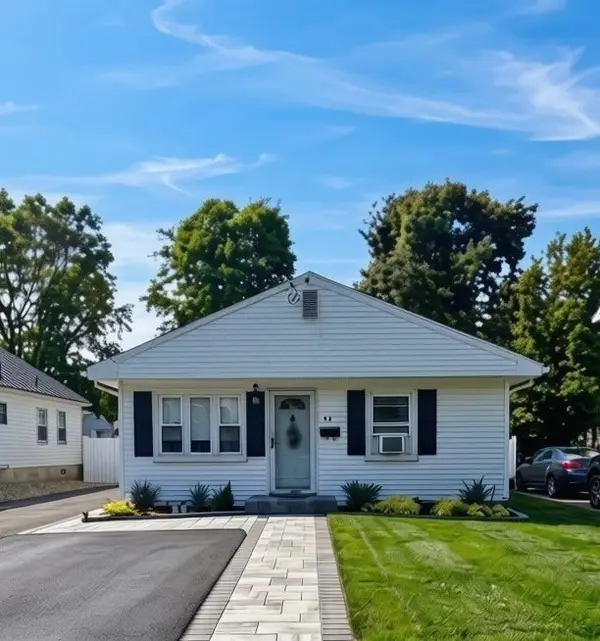 $698,000Active2 beds 1 baths1,135 sq. ft.
42 Mokema Ave, Waltham, MA 02451
MLS# 73575504Listed by: Coldwell Banker Realty - Newton - Open Sun, 12 to 2pmNew
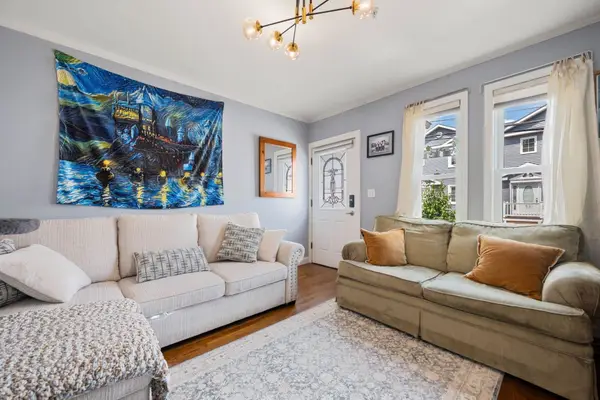 $499,000Active2 beds 1 baths884 sq. ft.
53 Myrtle St #2, Waltham, MA 02453
MLS# 73575160Listed by: Red Tree Real Estate - Open Sun, 11:30am to 12:30pmNew
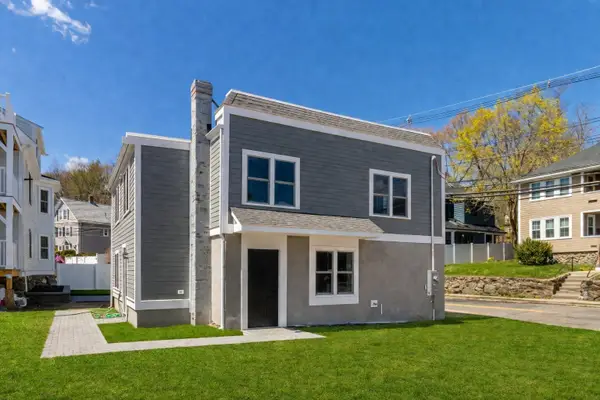 $739,000Active2 beds 3 baths1,722 sq. ft.
30 Columbus Ave #4, Waltham, MA 02451
MLS# 73574935Listed by: Conway - West Roxbury - Open Sun, 11:30am to 12:30pmNew
 $739,000Active2 beds 3 baths1,722 sq. ft.
30 Columbus Ave #4, Waltham, MA 02451
MLS# 73574942Listed by: Conway - West Roxbury


Protect your home and budget from life's surprises with an Assurant Home Warranty, backed by a partner that supports you through every step of homeownership. Explore Plans.
©2026 Century 21 Real Estate LLC. All rights reserved. CENTURY 21®, the CENTURY 21 Logo and C21® are service marks owned by Century 21 Real Estate LLC. Century 21 Real Estate LLC fully supports the principles of the Fair Housing Act and the Equal Opportunity Act. Each office is independently owned and operated. Listing information is deemed reliable but not guaranteed accurate.