4 Abbott Rd, Waltham, MA 02452
Local realty services provided by:CENTURY 21 Cityside
4 Abbott Rd,Waltham, MA 02452
$789,900
- 3 Beds
- 2 Baths
- 1,931 sq. ft.
- Single family
- Active
Upcoming open houses
- Sat, Aug 0112:00 pm - 01:30 pm
- Sun, Aug 0212:00 pm - 01:30 pm
Listed by: stephen douglas
Office: gelineau & associates, r.e.
MLS#:73556254
Source:MLSPIN
Price summary
- Price:$789,900
- Price per sq. ft.:$409.06
About this home
Charming 3-bedroom ranch sited on a lovely level lot with mature plantings, offers easy one level living with a bright and inviting fireplaced living room filled with natural sunlight. This home sits in a highly desirable Waltham neighborhood on the Lexington line, featuring a modern eat in kitchen, 3 generous bedrooms, central AC, hardwood floors throughout, finished lower level, 1 car garage, including many updates. This property presents a wonderful opportunity for buyers looking to reimagine, and invest in a prime location ready for its next chapter. Enjoy the benefits of a quiet, established neighborhood with easy access to nearby amenities, shopping, Route 2, Route 128 and Mass Pike. Minutes to Cambridge, Boston, Universities, Hospitals, and all Metro West has to offer. An exceptional, rare opportunity to build value in a highly sought-after setting.
Contact an agent
Home facts
- Year built:1962
- Listing ID #:73556254
- Updated:July 29, 2026 at 06:57 PM
Rooms and interior
- Bedrooms:3
- Total bathrooms:2
- Full bathrooms:1
- Half bathrooms:1
- Rooms Total:8
- Flooring:Carpet, Hardwood, Tile
- Dining Description:Cable Hookup, Laminate
- Bathrooms Description:Bathroom - 1/4
- Kitchen Description:Dining Area, Dishwasher, Exterior Access, Flooring - Laminate, Freezer, Microwave, Range, Recessed Lighting, Refrigerator
- Basement Description:Full, Partially Finished, Sump Pump
- Living area:1,931 sq. ft.
Heating and cooling
- Cooling:1 Cooling Zone, Central Air
- Heating:Baseboard, Natural Gas
- Central air:Yes
Structure and exterior
- Roof:Shingle
- Year built:1962
- Building area:1,931 sq. ft.
- Lot area:0.22 Acres
- Lot Features:Cleared, Corner Lot, Level
- Architectural Style:Ranch
- Construction Materials:Frame
- Exterior Features:Porch, Professional Landscaping, Rain Gutters, Sprinkler System
- Foundation Description:Concrete Perimeter
Schools
- High school:Waltham High
- Middle school:Kennedy
- Elementary school:Northeast
Utilities
- Water:Public
- Sewer:Public Sewer
Finances and disclosures
- Price:$789,900
- Price per sq. ft.:$409.06
- Tax amount:$3,996 (2026)
Features and amenities
- Appliances:Dishwasher, Dryer, Freezer, Microwave, Range, Refrigerator, Washer
- Laundry features:Closet/Cabinets - Custom Built, Dryer, First Floor, Flooring - Stone/Ceramic Tile, Gas Dryer Hookup, Washer, Washer Hookup
- Amenities:Gas Water Heater
Parking
- Total parking spaces:3
- Parking description:Attached, Garage Door Opener, Off Street, Paved, Paved Drive, Storage
- Garage:Yes
- Garage spaces:1
New listings near 4 Abbott Rd
- New
 $885,000Active3 beds 2 baths2,240 sq. ft.
15 Oak Road, Waltham, MA 02451
MLS# 73556308Listed by: Schruender Realty - Open Thu, 4:30 to 6pmNew
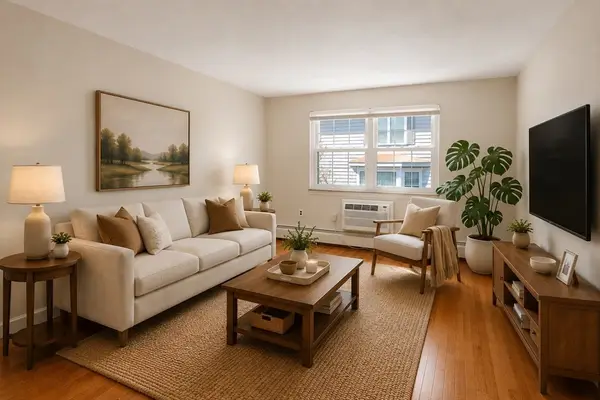 $315,000Active1 beds 1 baths553 sq. ft.
31 Pond St #22, Waltham, MA 02451
MLS# 73556057Listed by: Coldwell Banker Realty - Boston - Open Sat, 12 to 1:30pmNew
 $649,900Active3 beds 2 baths1,260 sq. ft.
65 Brightwood Rd, Waltham, MA 02453
MLS# 73555911Listed by: Coldwell Banker Realty - Waltham - Open Thu, 6 to 7:30pmNew

 $739,900Active3 beds 2 baths1,312 sq. ft.
17 Dale Cir., Waltham, MA 02451
MLS# 73555336Listed by: Century 21 Mario Real Estate - New
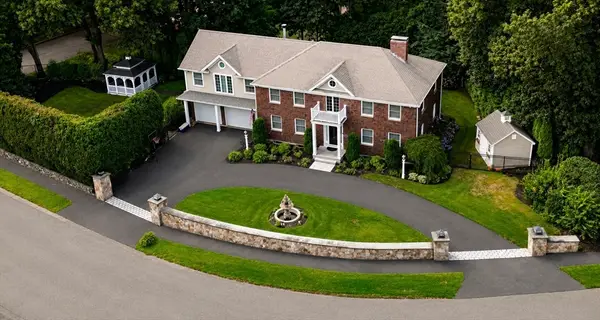 $2,199,900Active4 beds 4 baths4,519 sq. ft.
10 Juniper Hill Road, Waltham, MA 02452
MLS# 73554419Listed by: RE/MAX Preferred Properties - New
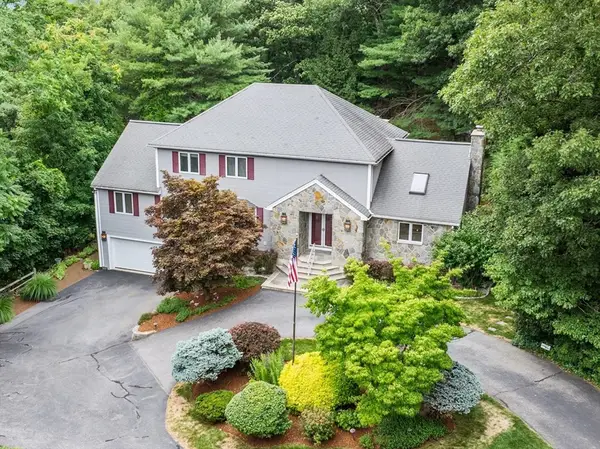 $1,399,000Active3 beds 4 baths5,608 sq. ft.
45 Gentlemans Way, Waltham, MA 02452
MLS# 73553812Listed by: Rutledge Properties, Inc. - New
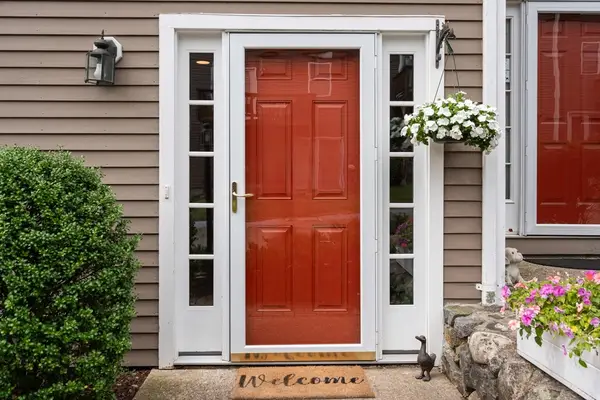 $799,900Active3 beds 4 baths1,600 sq. ft.
600 Trapelo Rd #8, Waltham, MA 02452
MLS# 73553607Listed by: Coldwell Banker Realty - Belmont - New
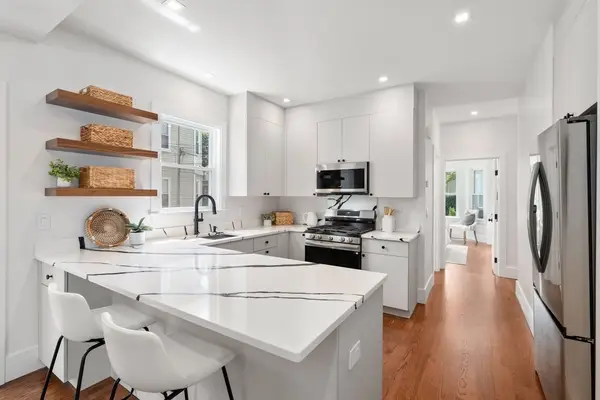 $775,000Active3 beds 2 baths1,061 sq. ft.
134 Brown Street #2, Waltham, MA 02453
MLS# 73553490Listed by: Compass - New
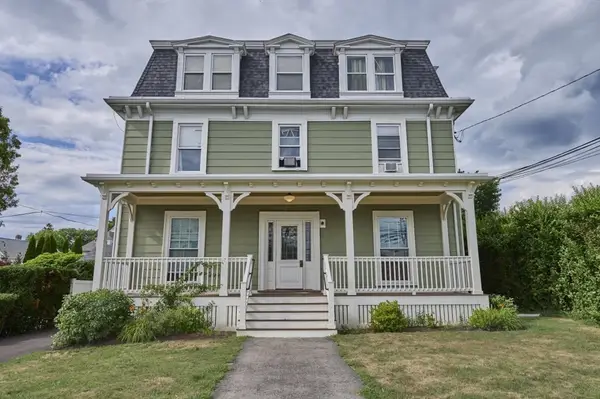 $2,088,000Active6 beds 6 baths4,642 sq. ft.
408-410 Crescent St, Waltham, MA 02453
MLS# 73552657Listed by: William Raveis R.E. & Home Services


Protect your home and budget from life's surprises with an Assurant Home Warranty, backed by a partner that supports you through every step of homeownership. Explore Plans.
©2026 Century 21 Real Estate LLC. All rights reserved. CENTURY 21®, the CENTURY 21 Logo and C21® are service marks owned by Century 21 Real Estate LLC. Century 21 Real Estate LLC fully supports the principles of the Fair Housing Act and the Equal Opportunity Act. Each office is independently owned and operated. Listing information is deemed reliable but not guaranteed accurate.