
426 Main St #1, Waltham, MA 02452
Local realty services provided by:CENTURY 21 McLennan & Company
426 Main St #1,Waltham, MA 02452
$799,000
- 3 Beds
- 3 Baths
- 1,987 sq. ft.
- Condominium
- Active
Upcoming open houses
- Sun, Sep 1311:00 am - 12:00 pm
Listed by: andersen group realty, sven andersen
Office: keller williams realty boston northwest
MLS#:73574056
Source:MLSPIN
Price summary
- Price:$799,000
- Price per sq. ft.:$402.11
- Monthly HOA dues:$480
About this home
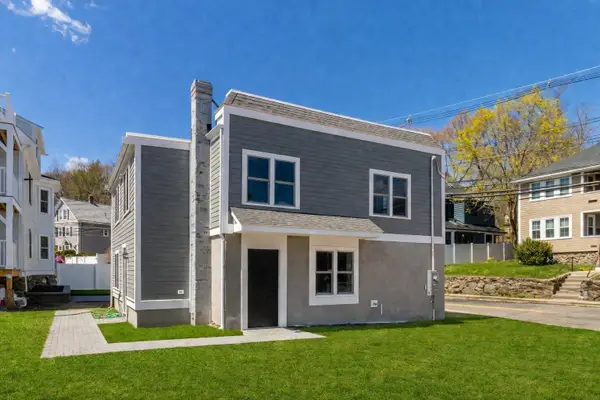
Beautifully maintained, luxury end-unit townhouse-style condominium at EdenVale at Main, part of a stunning enclave of ten residences echoing the historic architectural character of Waltham's Main Street corridor. Inside, you'll find three levels of living space plus a direct-entry garage. The main level features hardwood floors, crown molding, soaring ceilings, and recessed lighting throughout. Living room windows on two walls fill the room with light, and the dining area sits at an oversized window overlooking mature greenery. The kitchen anchors the far end with granite countertops, cabinetry with crown detail, stainless steel appliances, and a private exterior door to your exclusive outdoor space. A half bath completes this level. The second floor offers two bedrooms with ample closet space and a full bath. The entire top floor is dedicated to the primary suite: a spacious bedroom, closet, and full bath with a soaking tub. The lower level provides direct interior access to the attached garage and storage space. A second deeded parking spot sits directly across from the garage. Central air conditioning throughout. Enviably located in Waltham's Main Street corridor, a short walk to the Waltham commuter rail station for a direct line into Boston, and minutes away from Moody Street's restaurants and shops. Multiple bus routes and quick commuter access to Route 20, Routes 95/128 and the Mass Pike....
Contact an agent
Home facts
- Year built:2006
- Listing ID #:73574056
- Updated:September 13, 2026 at 01:21 PM
Rooms and interior
- Bedrooms:3
- Total bathrooms:3
- Full bathrooms:2
- Half bathrooms:1
- Rooms Total:5
- Flooring:Hardwood, Tile
- Dining Description:Hardwood
- Kitchen Description:Countertops - Stone/Granite/Solid, Dishwasher, Disposal, Exterior Access, Flooring - Hardwood, Microwave, Range, Recessed Lighting, Refrigerator, Stainless Steel Appliances, Vacuum System
- Living area:1,987 sq. ft.
Heating and cooling
- Cooling:2 Cooling Zones, Central Air, Individual, Unit Control
- Heating:Central, Forced Air, Natural Gas
- Central air:Yes
Structure and exterior
- Roof:Shingle
- Year built:2006
- Building area:1,987 sq. ft.
- Construction Materials:Frame
- Exterior Features:Decorative Lighting, Patio, Porch, Professional Landscaping, Rain Gutters, Sprinkler System, Stone Wall
Schools
- High school:Waltham High
- Middle school:Mcdevitt
- Elementary school:Fitzgerald
Utilities
- Water:Public
- Sewer:Public Sewer
Finances and disclosures
- Price:$799,000
- Price per sq. ft.:$402.11
- Tax amount:$7,910 (2026)
Features and amenities
- Appliances:Dishwasher, Disposal, Dryer, Microwave, Range, Refrigerator, Vacuum System, Washer
- Laundry features:Dryer, First Floor, In Unit, Washer
- Amenities:Central Vacuum
Parking
- Total parking spaces:2
- Parking description:Attached, Deeded, Guest, Paved, Under
- Garage:Yes
- Garage spaces:1
New listings near 426 Main St #1
- New
 $1,999,900Active6 beds 6 baths7,253 sq. ft.
110 Berkley Street, Waltham, MA 02451
MLS# 73576097Listed by: Coldwell Banker Realty - Waltham - Open Sun, 1:30 to 3pmNew
 $1,079,000Active4 beds 4 baths2,200 sq. ft.
30 Maple St #2, Waltham, MA 02453
MLS# 73575990Listed by: Gelineau & Associates, R.E. - New
 $570,000Active2 beds 2 baths1,472 sq. ft.
104 College Farm Rd, Waltham, MA 02451
MLS# 73575952Listed by: Redfin Corp. - New
 $1,349,900Active5 beds 4 baths3,264 sq. ft.
280-282 River Street, Waltham, MA 02453
MLS# 73575796Listed by: Berkshire Hathaway HomeServices Commonwealth Real Estate - Open Sun, 11:30am to 12:30pmNew
 $1,299,900Active4 beds 5 baths3,150 sq. ft.
20 College Farm Rd, Waltham, MA 02451
MLS# 73575769Listed by: Coldwell Banker Realty - Waltham - New
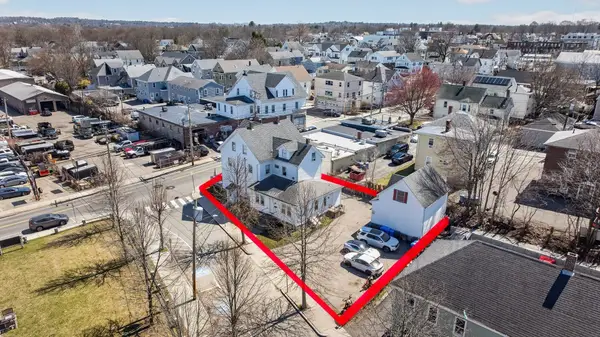 $1,499,000Active9 beds 4 baths3,464 sq. ft.
227-229 Newton Street, Waltham, MA 02453
MLS# 73575476Listed by: Aloha Heights Real Estate - Open Sun, 12 to 2pmNew
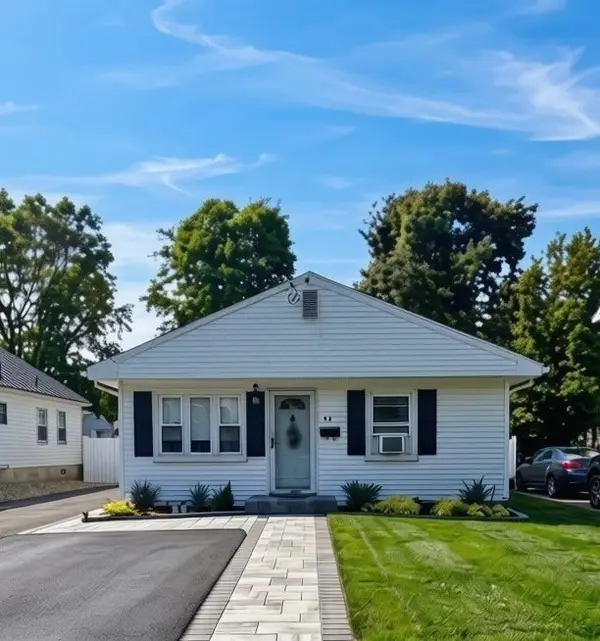 $698,000Active2 beds 1 baths1,135 sq. ft.
42 Mokema Ave, Waltham, MA 02451
MLS# 73575504Listed by: Coldwell Banker Realty - Newton - Open Sun, 12 to 2pmNew
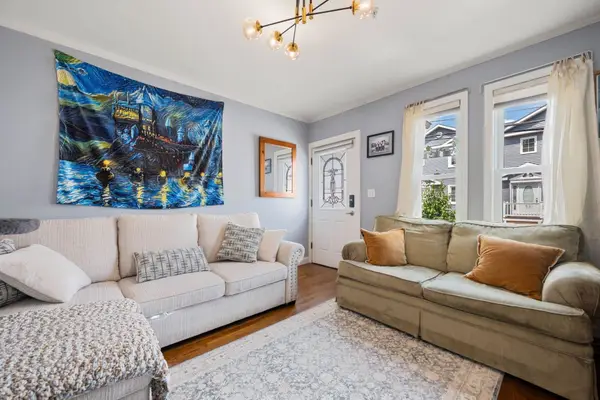 $499,000Active2 beds 1 baths884 sq. ft.
53 Myrtle St #2, Waltham, MA 02453
MLS# 73575160Listed by: Red Tree Real Estate - Open Sun, 11:30am to 12:30pmNew
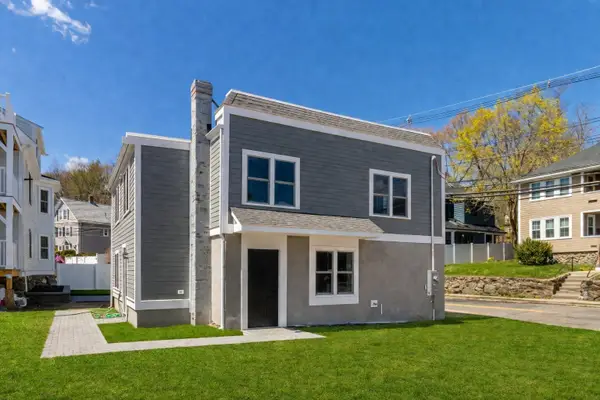 $739,000Active2 beds 3 baths1,722 sq. ft.
30 Columbus Ave #4, Waltham, MA 02451
MLS# 73574935Listed by: Conway - West Roxbury - Open Sun, 11:30am to 12:30pmNew
 $739,000Active2 beds 3 baths1,722 sq. ft.
30 Columbus Ave #4, Waltham, MA 02451
MLS# 73574942Listed by: Conway - West Roxbury


Protect your home and budget from life's surprises with an Assurant Home Warranty, backed by a partner that supports you through every step of homeownership. Explore Plans.
©2026 Century 21 Real Estate LLC. All rights reserved. CENTURY 21®, the CENTURY 21 Logo and C21® are service marks owned by Century 21 Real Estate LLC. Century 21 Real Estate LLC fully supports the principles of the Fair Housing Act and the Equal Opportunity Act. Each office is independently owned and operated. Listing information is deemed reliable but not guaranteed accurate.