
57 Hillcrest St, Waltham, MA 02451
Local realty services provided by:CENTURY 21 Shawmut Properties
57 Hillcrest St,Waltham, MA 02451
$649,000
- 3 Beds
- 2 Baths
- 1,161 sq. ft.
- Single family
- Active
Listed by: joseph kelley
Office: berkshire hathaway homeservices warren residential
MLS#:73577416
Source:MLSPIN
Price summary
- Price:$649,000
- Price per sq. ft.:$559
About this home
Welcome to 57 Hillcrest Street, an exceptional Colonial offering a bright, thoughtfully designed interior with an open layout, breakfast-bar seating, and seamless access to a private rear deck framed by a wooded backdrop. Three bedrooms, a versatile lower-level bonus space, generous storage, multiple outdoor areas and two off-street parking spaces provide comfort and flexibility. Set in a desirable Waltham location near MacArthur Elementary, Kennedy Middle School and Waltham High School, with convenient access to parks, grocery stores, public transportation and commuter rail. Moody Street’s celebrated restaurants and cafés, local shopping and easy access to Routes 2, 20 and 128/I-95 are all within easy reach. A distinctive opportunity combining privacy, convenience and the benefits of Waltham living. First showings at open house on Saturday!
Contact an agent
Home facts
- Year built:1997
- Listing ID #:73577416
- Updated:September 15, 2026 at 07:52 PM
Rooms and interior
- Bedrooms:3
- Total bathrooms:2
- Full bathrooms:1
- Half bathrooms:1
- Rooms Total:5
- Flooring:Carpet, Vinyl, Wood
- Basement Description:Full, Sump Pump
- Living area:1,161 sq. ft.
Heating and cooling
- Cooling:Window Unit(s)
- Heating:Baseboard, Oil
Structure and exterior
- Roof:Shingle
- Year built:1997
- Building area:1,161 sq. ft.
- Lot area:0.04 Acres
- Lot Features:Gentle Sloping
- Architectural Style:Colonial
- Construction Materials:Frame
- Exterior Features:Deck
- Foundation Description:Concrete Perimeter
Schools
- High school:Waltham High
- Middle school:Kennedy
- Elementary school:Macarthur
Utilities
- Water:Public
- Sewer:Public Sewer
Finances and disclosures
- Price:$649,000
- Price per sq. ft.:$559
- Tax amount:$5,491 (2026)
Parking
- Total parking spaces:2
- Parking description:Off Street, Shared Driveway
New listings near 57 Hillcrest St
- Open Thu, 11:30am to 1pmNew
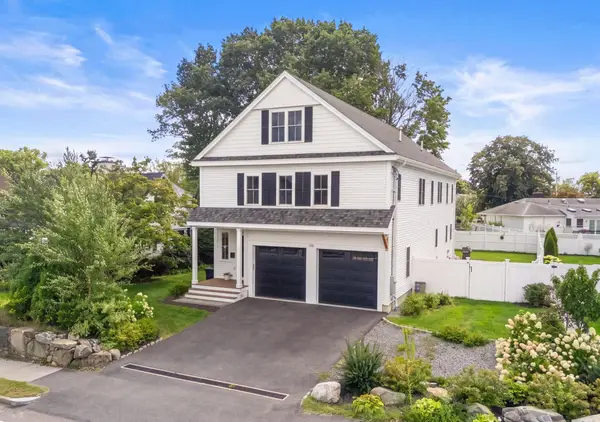 $1,700,000Active4 beds 5 baths4,514 sq. ft.
148 Main St, Waltham, MA 02453
MLS# 73577128Listed by: Block Realty - New
 $1,999,900Active6 beds 6 baths7,253 sq. ft.
110 Berkley Street, Waltham, MA 02451
MLS# 73576097Listed by: Coldwell Banker Realty - Waltham - New
 $1,079,000Active4 beds 4 baths2,200 sq. ft.
30 Maple St #2, Waltham, MA 02453
MLS# 73575990Listed by: Gelineau & Associates, R.E. - New
 $570,000Active2 beds 2 baths1,472 sq. ft.
104 College Farm Rd, Waltham, MA 02451
MLS# 73575952Listed by: Redfin Corp. - New
 $1,349,900Active5 beds 4 baths3,264 sq. ft.
280-282 River Street, Waltham, MA 02453
MLS# 73575796Listed by: Berkshire Hathaway HomeServices Commonwealth Real Estate - New
 $1,299,900Active4 beds 5 baths3,150 sq. ft.
20 College Farm Rd, Waltham, MA 02451
MLS# 73575769Listed by: Coldwell Banker Realty - Waltham - New
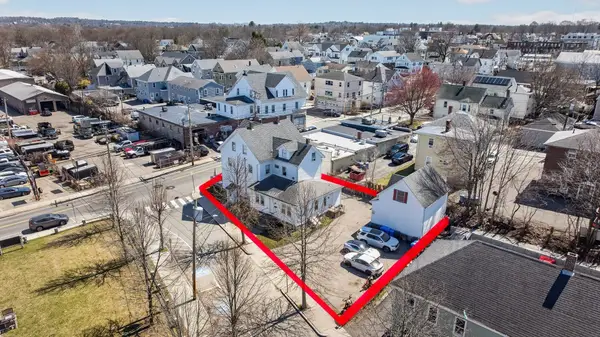 $1,499,000Active9 beds 4 baths3,464 sq. ft.
227-229 Newton Street, Waltham, MA 02453
MLS# 73575476Listed by: Aloha Heights Real Estate - Open Sat, 12 to 1:30pmNew
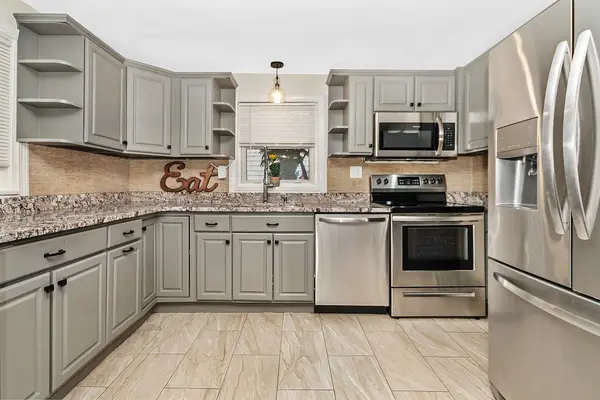 $698,000Active2 beds 1 baths1,135 sq. ft.
42 Mokema Ave, Waltham, MA 02451
MLS# 73575504Listed by: Coldwell Banker Realty - Newton - New
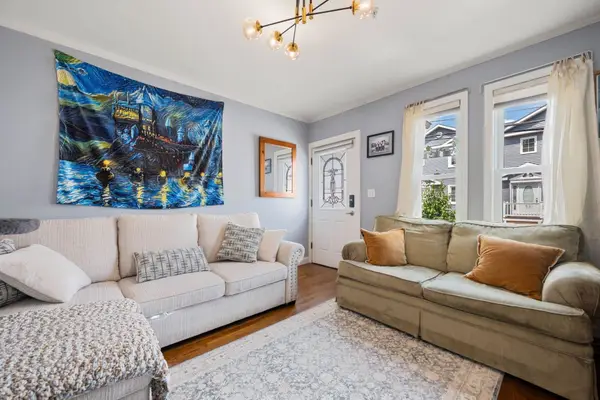 $499,000Active2 beds 1 baths884 sq. ft.
53 Myrtle St #2, Waltham, MA 02453
MLS# 73575160Listed by: Red Tree Real Estate


Protect your home and budget from life's surprises with an Assurant Home Warranty, backed by a partner that supports you through every step of homeownership. Explore Plans.
©2026 Century 21 Real Estate LLC. All rights reserved. CENTURY 21®, the CENTURY 21 Logo and C21® are service marks owned by Century 21 Real Estate LLC. Century 21 Real Estate LLC fully supports the principles of the Fair Housing Act and the Equal Opportunity Act. Each office is independently owned and operated. Listing information is deemed reliable but not guaranteed accurate.