2 Rosemary Ln #A, Wareham, MA 02571
Local realty services provided by:CENTURY 21 Cityside
2 Rosemary Ln #A,Wareham, MA 02571
$569,900
- 3 Beds
- 3 Baths
- 1,788 sq. ft.
- Single family
- Active
Listed by: melissa almeida
Office: upper cape realty corp.
MLS#:73590726
Source:MLSPIN
Price summary
- Price:$569,900
- Price per sq. ft.:$318.74
About this home
Immediately feel at home when you pull up to this immaculate, freestanding townhouse! This home has a great floor plan perfect for both everyday living and entertaining. The kitchen is equipped with black stainless steel appliances and a gas stove for cooking, recessed lighting, plenty of cabinet space and a pantry. Living room has hardwood floors and lots of natural light with a slider that leads out to the back deck. There's also a half bath on the first floor with laundry for your convenience. It’s hard to find homes with a first floor bedroom but you found it here! The main suite is big and bright with high end laminate floors, a private full bath and walk in closet. Upstairs has 2 more big bedrooms with tons of closet space and a second full bath. Central a/c, town gas, water and sewer are a big plus! Attached two-car garage provides convenient parking and easy access to the kitchen. The back yard is fully fenced and private for your enjoyment while maintained by the association landscapers. Huge full basement offers additional versatile space, perfect for hobbies and storage. My favorite part is the oversized farmers porch, a beautiful spot to sit during all seasons, it’s really charming. This is a quaint community with only 6 homes and just a short walk to the downtown shops, restaurants and nearby to shopping plazas, highways and the best beaches! 1 hour to Boston and Rhode Island, 15 minutes to Cape Cod bridges. This ones worth a look!...
Contact an agent
Home facts
- Year built:2008
- Listing ID #:73590726
- Updated:October 17, 2026 at 11:20 AM
Rooms and interior
- Bedrooms:3
- Total bathrooms:3
- Full bathrooms:2
- Half bathrooms:1
- Rooms Total:6
- Basement Description:Full
- Living area:1,788 sq. ft.
Heating and cooling
- Cooling:Central Air
- Heating:Forced Air
- Central air:Yes
Structure and exterior
- Year built:2008
- Building area:1,788 sq. ft.
- Lot Features:Cleared, Corner Lot, Level
- Foundation Description:Concrete Perimeter
Utilities
- Water:Public
- Sewer:Public Sewer
Finances and disclosures
- Price:$569,900
- Price per sq. ft.:$318.74
- Tax amount:$3,992 (2026)
Features and amenities
- Laundry features:First Floor
Parking
- Total parking spaces:4
- Parking description:Attached
- Garage:Yes
- Garage spaces:2
New listings near 2 Rosemary Ln #A
- Coming Soon
 $625,000Coming Soon3 beds 2 baths1,040 sq. ft.
192 Swifts Beach Rd, Wareham, MA 02571
MLS# 73590976Listed by: eXp Realty LLC - Open Sun, 1 to 3pmNew
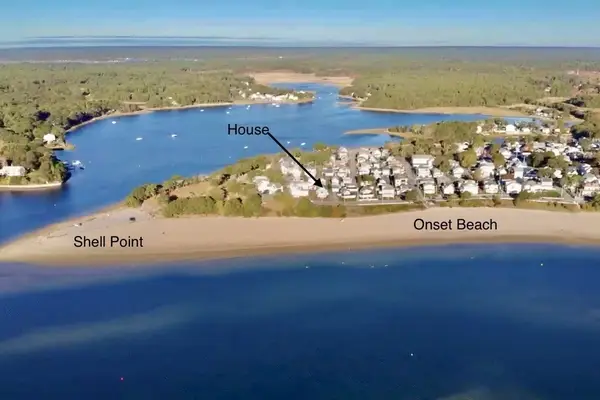 $1,675,000Active6 beds 2 baths2,587 sq. ft.
51 South Blvd, Wareham, MA 02571
MLS# 73591756Listed by: Conway - Wareham - Open Sun, 11am to 1pmNew
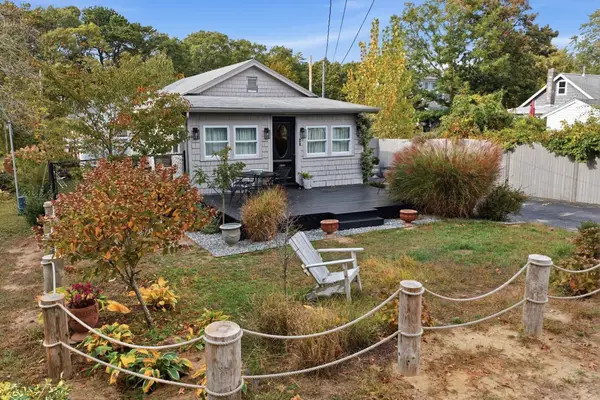 $435,000Active2 beds 1 baths684 sq. ft.
20 Fairbanks St, Wareham, MA 02571
MLS# 73591805Listed by: Conway - Wareham - Open Sun, 12 to 2pmNew
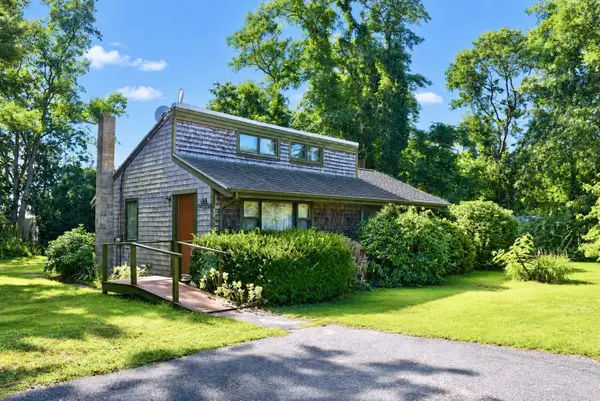 $400,000Active2 beds 1 baths816 sq. ft.
30 Meadowlark Dr, Wareham, MA 02571
MLS# 73591627Listed by: Conway - Wareham - New
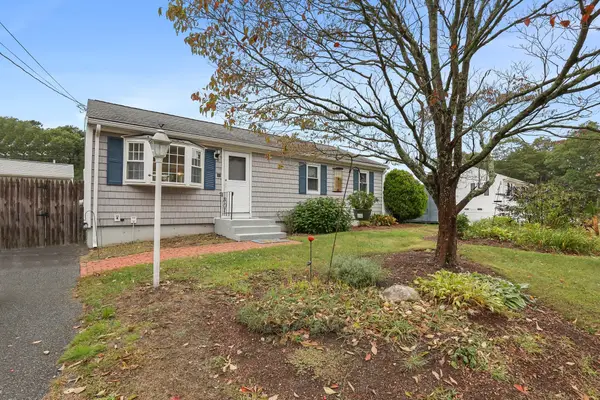 $429,900Active3 beds 1 baths960 sq. ft.
14 Standish Ave., Wareham, MA 02538
MLS# 73591133Listed by: Upper Cape Realty Corp. - Open Sun, 10:30am to 12pmNew
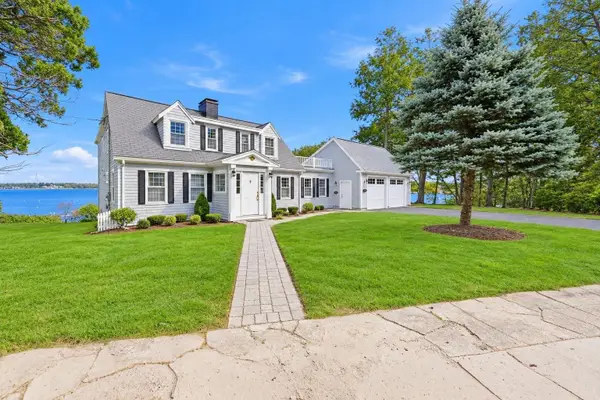 $1,599,000Active5 beds 3 baths2,979 sq. ft.
5 Jefferson Shores Rd, Wareham, MA 02532
MLS# 73590692Listed by: Real Broker MA, LLC 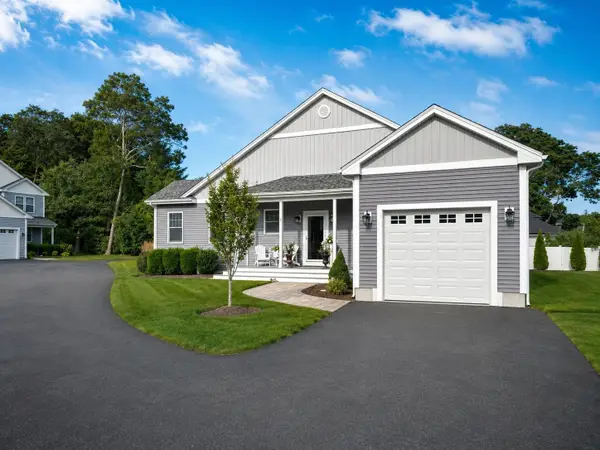
 $785,000Active2 beds 2 baths1,658 sq. ft.
5 Jetty Ct, Wareham, MA 02558
MLS# 73575886Listed by: Century 21 North East- New
 $1,349,900Active5 beds 3 baths3,312 sq. ft.
18 Tyler Ave, Wareham, MA 02538
MLS# 73590384Listed by: eXp Realty LLC - New
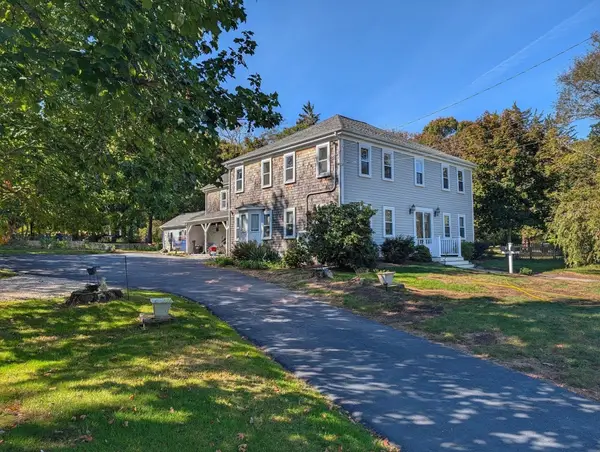 $669,000Active6 beds 5 baths3,418 sq. ft.
532 Main Street, Wareham, MA 02571
MLS# 73590160Listed by: Upper Cape Realty Corp.


Protect your home and budget from life's surprises with an Assurant Home Warranty, backed by a partner that supports you through every step of homeownership. Explore Plans.
©2026 Century 21 Real Estate LLC. All rights reserved. CENTURY 21®, the CENTURY 21 Logo and C21® are service marks owned by Century 21 Real Estate LLC. Century 21 Real Estate LLC fully supports the principles of the Fair Housing Act and the Equal Opportunity Act. Each office is independently owned and operated. Listing information is deemed reliable but not guaranteed accurate.