
14 Standish Ave., White Island Shores, MA 02538
Local realty services provided by:CENTURY 21 McLennan & Company
14 Standish Ave.,Wareham, MA 02538
$429,900
- 3 Beds
- 1 Baths
- 960 sq. ft.
- Single family
- Active
Listed by: nancy s. angus
Office: upper cape realty corp.
MLS#:73591133
Source:MLSPIN
Price summary
- Price:$429,900
- Price per sq. ft.:$447.81
About this home
Sweet Ranch! Bright and sunny 3 bedroom home features an open kitchen/living room that opens onto an oversized deck and a large, fully fenced backyard. The front yard features a brick walkway and beautiful mature plantings. Quiet East Wareham location with easy access to shopping and beaches and highway access. A great value if you are downsizing or starting out.
Contact an agent
Home facts
- Year built:1972
- Listing ID #:73591133
- Updated:October 17, 2026 at 10:55 PM
Rooms and interior
- Bedrooms:3
- Total bathrooms:1
- Full bathrooms:1
- Rooms Total:5
- Flooring:Carpet, Laminate
- Kitchen Description:Balcony / Deck, Range, Slider
- Basement Description:Bulkhead, Full, Interior Entry
- Living area:960 sq. ft.
Heating and cooling
- Heating:Forced Air, Natural Gas
Structure and exterior
- Roof:Shingle
- Year built:1972
- Building area:960 sq. ft.
- Lot area:0.21 Acres
- Lot Features:Cleared, Level
- Architectural Style:Ranch
- Construction Materials:Frame
- Exterior Features:Deck - Wood, Garden, Storage
- Foundation Description:Concrete Perimeter
Utilities
- Water:Public
- Sewer:Inspection Required For Sale
Finances and disclosures
- Price:$429,900
- Price per sq. ft.:$447.81
- Tax amount:$4,083 (2027)
Features and amenities
- Appliances:Range
- Laundry features:In Basement
- Amenities:Gas Water Heater
Parking
- Total parking spaces:4
- Parking description:Off Street, Paved, Paved Drive
New listings near 14 Standish Ave.
- New
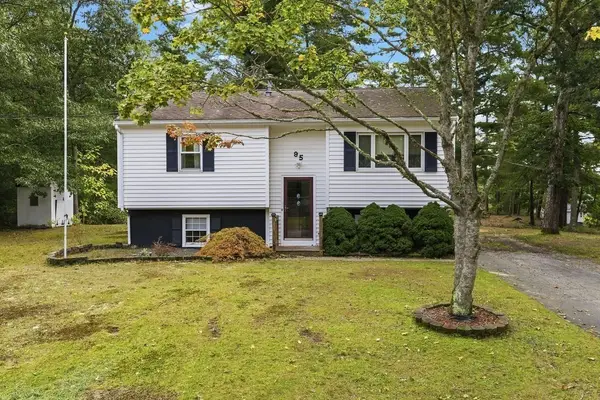 $399,999Active2 beds 1 baths1,200 sq. ft.
95 Mayflower Ln, Wareham, MA 02571
MLS# 73587947Listed by: RE/MAX Legacy  $569,000Active3 beds 2 baths1,352 sq. ft.
22 Morrison St, Wareham, MA 02538
MLS# 73577738Listed by: High Pointe Properties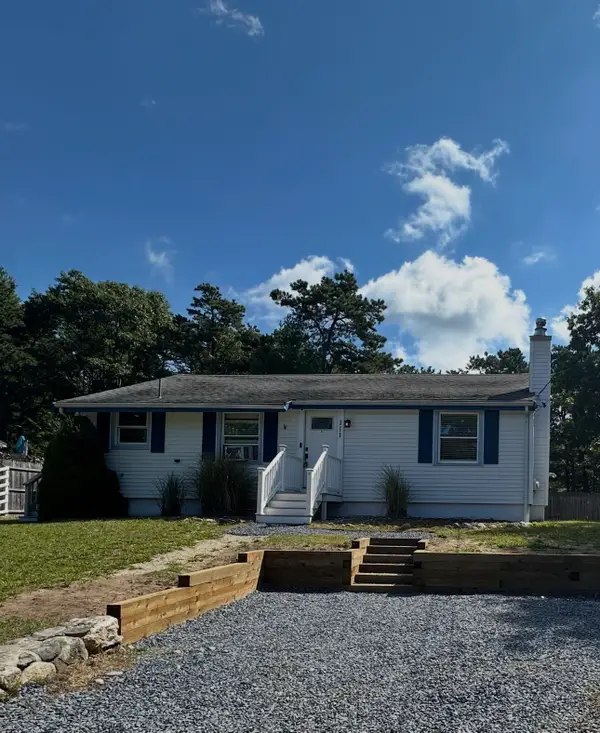 $485,000Active2 beds 1 baths1,200 sq. ft.
111 Wareham Lake Shore Dr, Wareham, MA 02571
MLS# 73570862Listed by: LPT Realty, LLC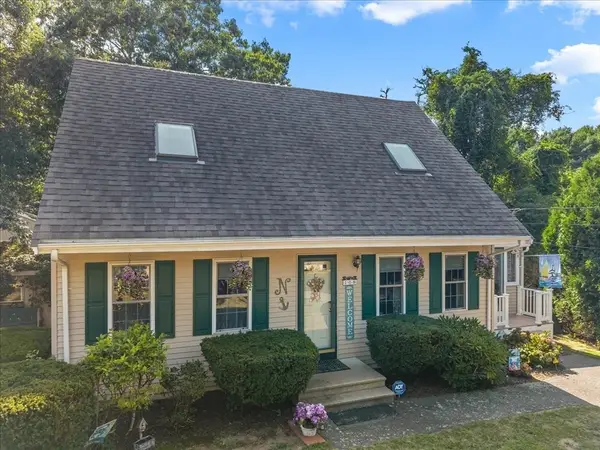 $534,900Active3 beds 2 baths1,306 sq. ft.
108 Wareham Lake Shore Dr, Wareham, MA 02538
MLS# 73568206Listed by: Conway - Wareham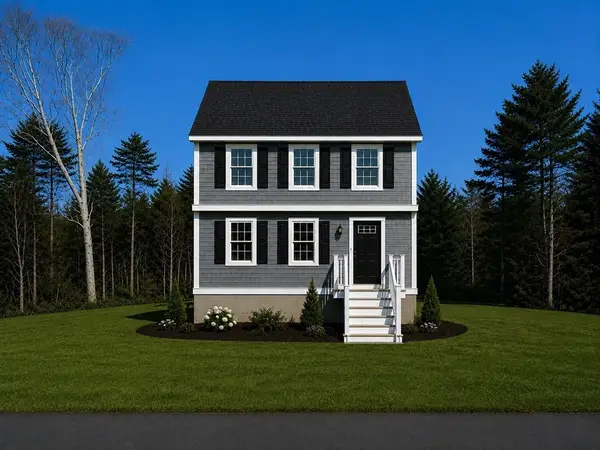 $589,000Active3 beds 2 baths1,391 sq. ft.
45 Blissful Lane, Wareham, MA 02538
MLS# 73562409Listed by: Anchor Realty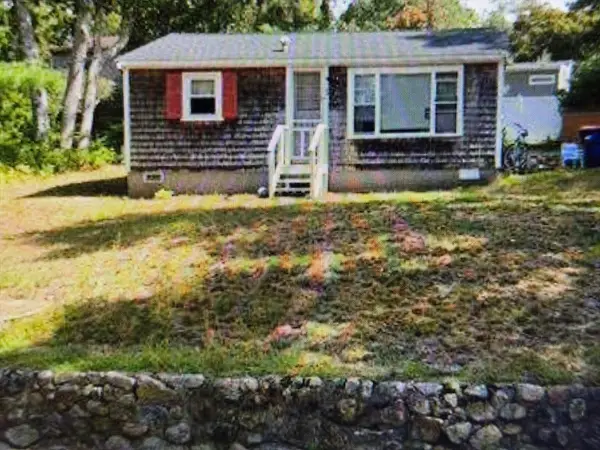 $369,900Active2 beds 1 baths560 sq. ft.
1,3 &5 Blissful Lane, Wareham, MA 02538
MLS# 73544526Listed by: Prisco's Five Star Real Estate $389,000Pending2 beds 1 baths1,440 sq. ft.
167 Park Avenue, East Wareham, MA 02538
MLS# 22500676Listed by: A/O REIA REALTY, LLC


Protect your home and budget from life's surprises with an Assurant Home Warranty, backed by a partner that supports you through every step of homeownership. Explore Plans.
©2026 Century 21 Real Estate LLC. All rights reserved. CENTURY 21®, the CENTURY 21 Logo and C21® are service marks owned by Century 21 Real Estate LLC. Century 21 Real Estate LLC fully supports the principles of the Fair Housing Act and the Equal Opportunity Act. Each office is independently owned and operated. Listing information is deemed reliable but not guaranteed accurate.