5 Jefferson Shores Rd, Wareham, MA 02532
Local realty services provided by:CENTURY 21 Tassinari & Associates, Inc
Upcoming open houses
- Sun, Oct 1810:30 am - 12:00 pm
Listed by: team rovi, tyler benotti
Office: real broker ma, llc
MLS#:73590692
Source:MLSPIN
Price summary
- Price:$1,599,000
- Price per sq. ft.:$536.76
About this home
Set directly on Buttermilk Bay in the coveted Jefferson Shores community, 5 Jefferson Shores Road delivers the coastal lifestyle buyers dream about—expansive water views, direct beach access, and nearly 3,000 square feet of comfortable year-round living. This 2,979-square-foot Cape offers five bedrooms, including a first-floor primary suite, along with gracious gathering spaces designed to capture the beauty of the bay.Inside, the home is as memorable as the setting. Rich in character and craftsmanship, it showcases beautifully detailed millwork, elegant paneled walls, intricate coffered ceilings, and a timeless design presence rarely found today. Hardwood floors, recessed lighting, and a fireplace bring warmth to the open living areas, while the kitchen pairs stone countertops with stainless-steel appliances for effortless everyday living and entertaining. A sunroom wrapped in natural light provides a peaceful place to relax while keeping the water always in view.Outside, expansive deck and patio spaces create a seamless extension of the home—perfect for morning coffee, sunset dinners, and summer entertaining overlooking the bay. With direct waterfront and beach access just beyond, the setting is made for swimming, boating, kayaking, and embracing life by the water. Central air, hot-water baseboard heat, public water and sewer, basement storage, generous off-street parking, and an attached garage add year-round practicality to this exceptional offering. Conveniently located near the Cape Cod Canal, shopping, dining, and major routes, this waterfront property balances serenity with convenience. Whether as a primary residence or a coastal retreat, 5 Jefferson Shores Road is a rare opportunity to make Buttermilk Bay the backdrop to everyday life....
Contact an agent
Home facts
- Year built:1945
- Listing ID #:73590692
- Updated:October 17, 2026 at 08:02 PM
Rooms and interior
- Bedrooms:5
- Total bathrooms:4
- Full bathrooms:3
- Half bathrooms:1
- Rooms Total:9
- Flooring:Carpet, Tile, Wood
- Dining Description:Wood
- Kitchen Description:Countertops - Stone/Granite/Solid, Dishwasher, Flooring - Stone/Ceramic Tile, Microwave, Range, Refrigerator, Stainless Steel Appliances
- Basement Description:Full, Interior Entry, Partial
- Living area:2,979 sq. ft.
Heating and cooling
- Cooling:Central Air
- Heating:Baseboard, Central
- Central air:Yes
Structure and exterior
- Roof:Shingle
- Year built:1945
- Building area:2,979 sq. ft.
- Lot area:0.16 Acres
- Lot Features:Cleared
- Architectural Style:Cape
- Construction Materials:Frame
- Exterior Features:Deck, Deck - Roof, Patio
- Foundation Description:Block, Concrete Perimeter
Utilities
- Water:Public
- Sewer:Public Sewer
Finances and disclosures
- Price:$1,599,000
- Price per sq. ft.:$536.76
- Tax amount:$8,617 (2026)
Features and amenities
- Appliances:Dishwasher, Microwave, Range, Refrigerator
- Laundry features:Bathroom - Half, Electric Dryer Hookup, First Floor, Washer Hookup
Parking
- Total parking spaces:10
- Parking description:Attached, Off Street, Oversized, Paved Drive
- Garage:Yes
- Garage spaces:2
New listings near 5 Jefferson Shores Rd
- Coming Soon
 $625,000Coming Soon3 beds 2 baths1,040 sq. ft.
192 Swifts Beach Rd, Wareham, MA 02571
MLS# 73590976Listed by: eXp Realty LLC - Open Sun, 1 to 3pmNew
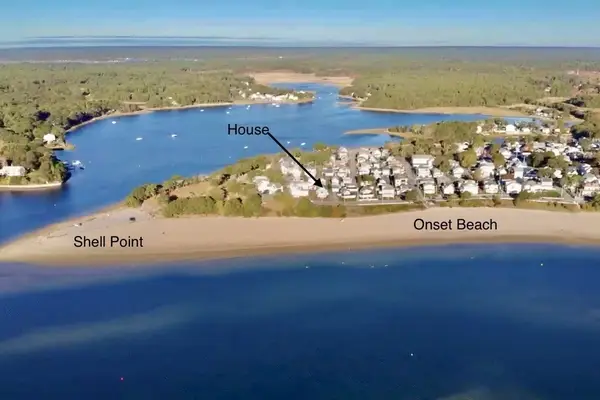 $1,675,000Active6 beds 2 baths2,587 sq. ft.
51 South Blvd, Wareham, MA 02571
MLS# 73591756Listed by: Conway - Wareham - Open Sun, 11am to 1pmNew
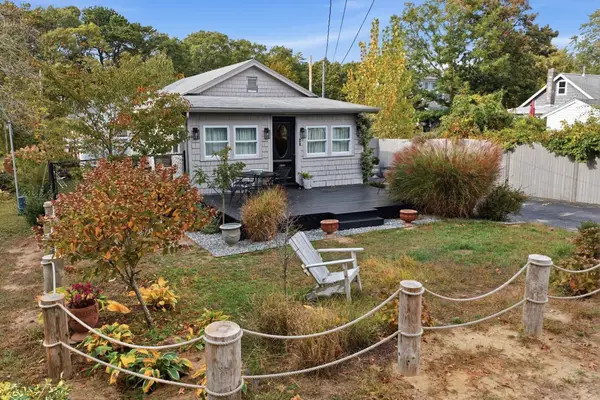 $435,000Active2 beds 1 baths684 sq. ft.
20 Fairbanks St, Wareham, MA 02571
MLS# 73591805Listed by: Conway - Wareham - Open Sun, 12 to 2pmNew
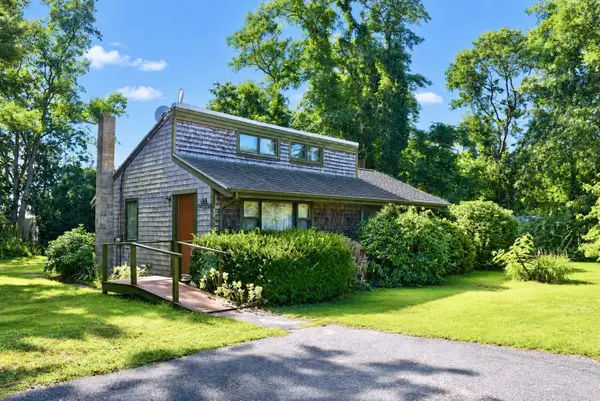 $400,000Active2 beds 1 baths816 sq. ft.
30 Meadowlark Dr, Wareham, MA 02571
MLS# 73591627Listed by: Conway - Wareham - New
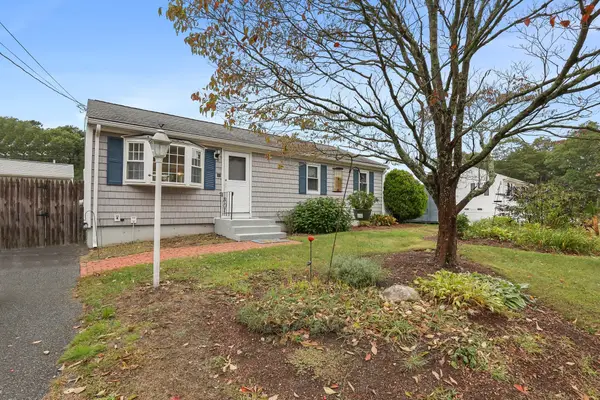 $429,900Active3 beds 1 baths960 sq. ft.
14 Standish Ave., Wareham, MA 02538
MLS# 73591133Listed by: Upper Cape Realty Corp. - New
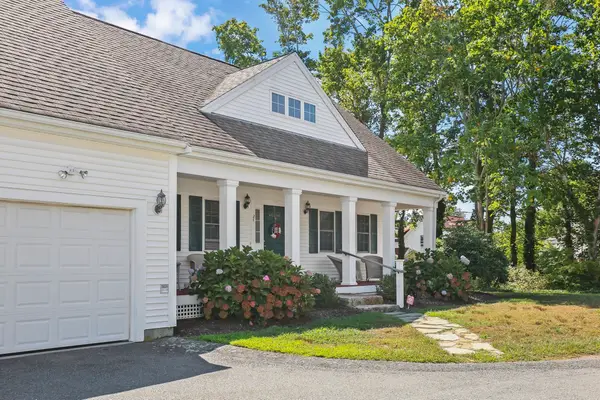 $569,900Active3 beds 3 baths1,788 sq. ft.
2 Rosemary Ln #A, Wareham, MA 02571
MLS# 73590726Listed by: Upper Cape Realty Corp. 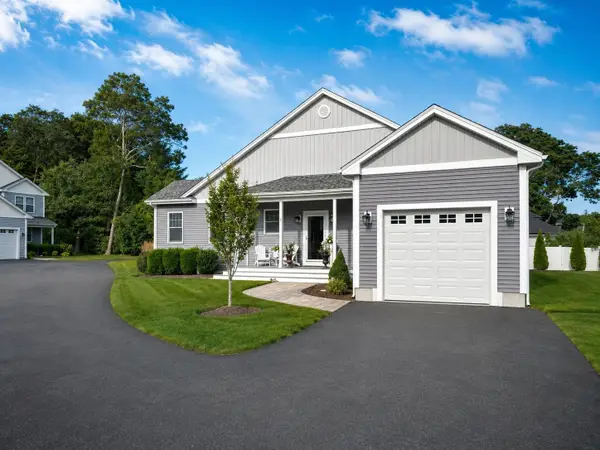
 $785,000Active2 beds 2 baths1,658 sq. ft.
5 Jetty Ct, Wareham, MA 02558
MLS# 73575886Listed by: Century 21 North East- New
 $1,349,900Active5 beds 3 baths3,312 sq. ft.
18 Tyler Ave, Wareham, MA 02538
MLS# 73590384Listed by: eXp Realty LLC - New
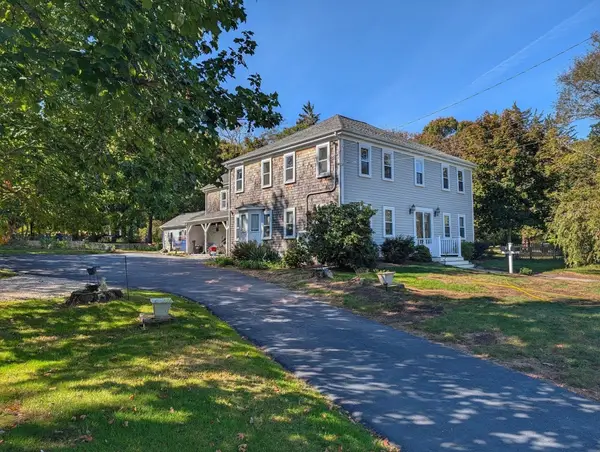 $669,000Active6 beds 5 baths3,418 sq. ft.
532 Main Street, Wareham, MA 02571
MLS# 73590160Listed by: Upper Cape Realty Corp.


Protect your home and budget from life's surprises with an Assurant Home Warranty, backed by a partner that supports you through every step of homeownership. Explore Plans.
©2026 Century 21 Real Estate LLC. All rights reserved. CENTURY 21®, the CENTURY 21 Logo and C21® are service marks owned by Century 21 Real Estate LLC. Century 21 Real Estate LLC fully supports the principles of the Fair Housing Act and the Equal Opportunity Act. Each office is independently owned and operated. Listing information is deemed reliable but not guaranteed accurate.