
24 Olney #24, Watertown, MA 02472
Local realty services provided by:CENTURY 21 Signature Properties
24 Olney #24,Watertown, MA 02472
$1,200,000
- 4 Beds
- 3 Baths
- 1,900 sq. ft.
- Condominium
- Active
Listed by: nicholas mescia, the petrowsky jones group
Office: compass
MLS#:73581190
Source:MLSPIN
Price summary
- Price:$1,200,000
- Price per sq. ft.:$631.58
About this home
Masterfully renovated 4-bedroom, 2.5-bath condominium in the heart of Watertown, with 2 dedicated parking spaces. This thoughtful layout suits family living, with well-chosen finishes throughout. Upstairs, three generously sized bedrooms and a full bath are joined by a bonus room, ideal as an arts and crafts space, reading nook, or home office. The main level offers a generous primary suite and comfortable living area, which are adjacent to a large kitchen and dining space, both positioned to take in ample natural light and set apart from the home's main gathering and sleeping areas. A large driveway provides two dedicated parking spots, with room to spare when needed. Sold separately from 22 Olney, or offered together as a multi-family opportunity. Come tour this beautifully redesigned home and imagine the possibilities.
Contact an agent
Home facts
- Year built:1890
- Listing ID #:73581190
- Updated:September 23, 2026 at 04:55 AM
Rooms and interior
- Bedrooms:4
- Total bathrooms:3
- Full bathrooms:2
- Half bathrooms:1
- Rooms Total:8
- Flooring:Hardwood
- Kitchen Description:Dishwasher, Disposal, Freezer, Microwave, Range, Refrigerator
- Living area:1,900 sq. ft.
Heating and cooling
- Cooling:2 Cooling Zones, Central Air
- Heating:Forced Air
- Central air:Yes
Structure and exterior
- Roof:Shingle
- Year built:1890
- Building area:1,900 sq. ft.
- Lot area:0.09 Acres
- Construction Materials:Frame
- Exterior Features:Porch
Schools
- High school:Whs
- Middle school:Wms
- Elementary school:Cunniff
Utilities
- Water:Public
- Sewer:Public Sewer
Finances and disclosures
- Price:$1,200,000
- Price per sq. ft.:$631.58
Features and amenities
- Appliances:Dishwasher, Disposal, Dryer, Freezer, Microwave, Range, Refrigerator, Washer
- Laundry features:Dryer, Electric Dryer Hookup, In Unit, Washer
- Amenities:Internet Available - Broadband
Parking
- Total parking spaces:2
- Parking description:Assigned, Driveway, Off Street
New listings near 24 Olney #24
- Coming Soon
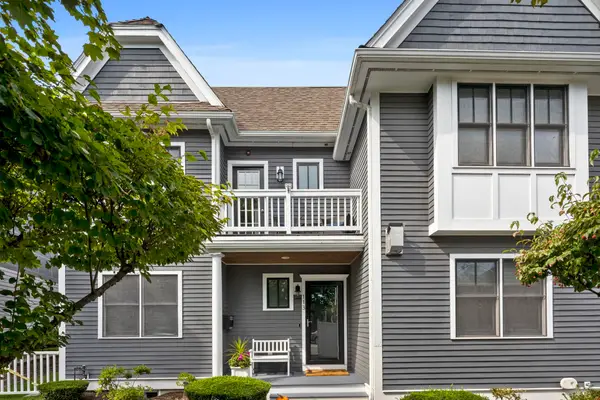 $1,599,000Coming Soon4 beds 6 baths4,119 sq. ft.
113 Watertown St #113, Watertown, MA 02472
MLS# 73579820Listed by: Compass - Open Fri, 12 to 1pmNew
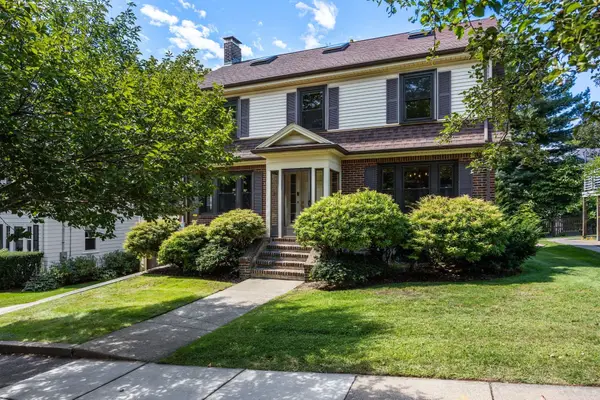 $1,395,000Active3 beds 3 baths2,160 sq. ft.
25 Lovell Rd, Watertown, MA 02472
MLS# 73581115Listed by: Coldwell Banker Realty - Belmont - New
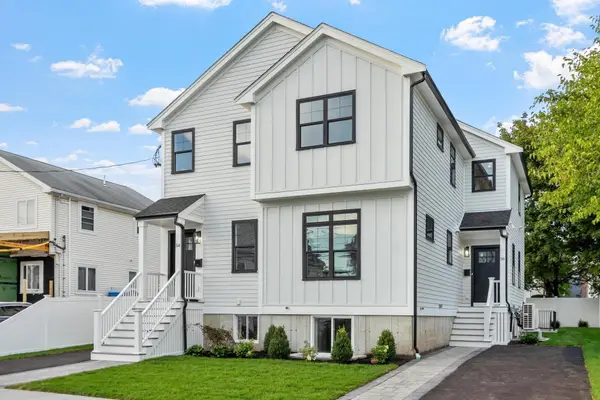 $1,275,000Active4 beds 4 baths2,080 sq. ft.
56 Cypress St. #56, Watertown, MA 02472
MLS# 73581024Listed by: Coldwell Banker Realty - Belmont - New
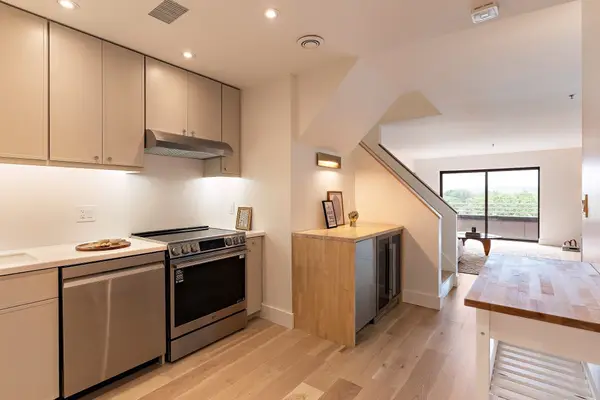 $869,000Active2 beds 3 baths1,452 sq. ft.
199 Coolidge Ave #313, Watertown, MA 02472
MLS# 73580893Listed by: Compass - New
 $999,000Active5 beds 3 baths1,900 sq. ft.
25 Lyons Ct, Watertown, MA 02472
MLS# 73580479Listed by: Realty Executives - New
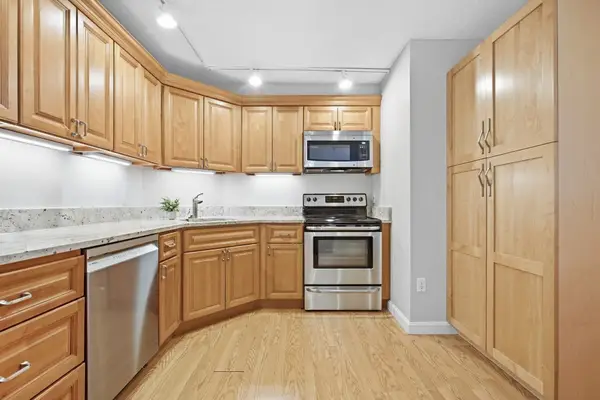 $579,900Active2 beds 2 baths1,295 sq. ft.
151 Coolidge Ave #712, Watertown, MA 02472
MLS# 73579492Listed by: Coldwell Banker Realty - Boston - New
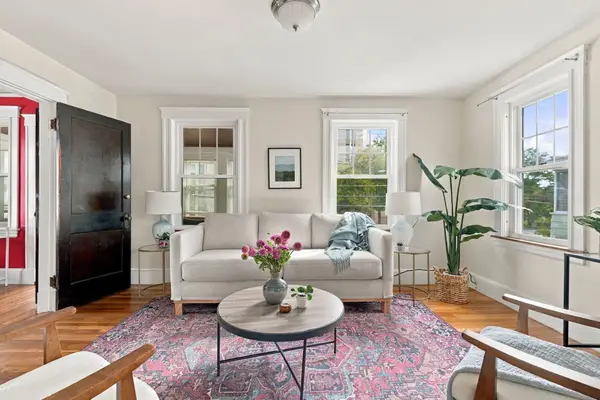 $1,075,000Active4 beds 2 baths2,368 sq. ft.
702-704 Mount Auburn St, Watertown, MA 02472
MLS# 73579174Listed by: Gibson Sotheby's International Realty - Open Sat, 12 to 1:30pmNew
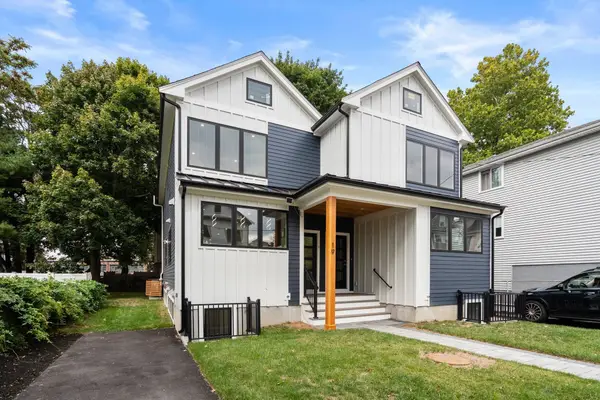 $1,249,000Active3 beds 4 baths2,136 sq. ft.
21 Keith St #2, Watertown, MA 02472
MLS# 73579006Listed by: Coldwell Banker Realty - Cambridge - Open Sat, 2 to 4pmNew
 $815,000Active3 beds 2 baths1,426 sq. ft.
49 Bancroft Street, Watertown, MA 02472
MLS# 5110347Listed by: HOMECOIN.COM
- New
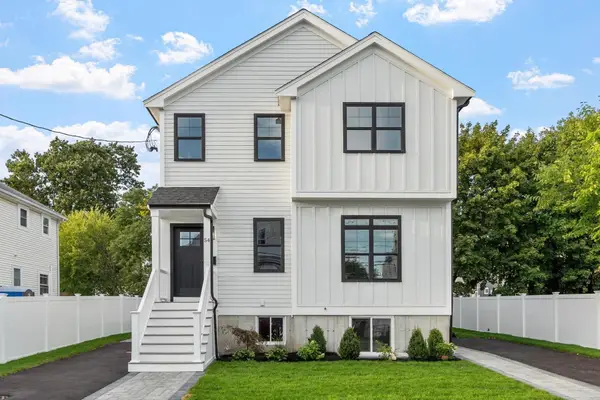 $1,245,000Active4 beds 4 baths2,160 sq. ft.
54 Cypress St. #54, Watertown, MA 02472
MLS# 73578838Listed by: Coldwell Banker Realty - Belmont


Protect your home and budget from life's surprises with an Assurant Home Warranty, backed by a partner that supports you through every step of homeownership. Explore Plans.
©2026 Century 21 Real Estate LLC. All rights reserved. CENTURY 21®, the CENTURY 21 Logo and C21® are service marks owned by Century 21 Real Estate LLC. Century 21 Real Estate LLC fully supports the principles of the Fair Housing Act and the Equal Opportunity Act. Each office is independently owned and operated. Listing information is deemed reliable but not guaranteed accurate.