
25 Lovell Rd, Watertown, MA 02472
Local realty services provided by:CENTURY 21 Mario Real Estate
25 Lovell Rd,Watertown, MA 02472
$1,395,000
- 3 Beds
- 3 Baths
- 2,160 sq. ft.
- Single family
- Active
Upcoming open houses
- Fri, Sep 2512:00 pm - 01:00 pm
- Sat, Sep 2611:30 am - 01:00 pm
- Sun, Sep 2711:30 am - 01:00 pm
Listed by: bob airasian
Office: coldwell banker realty - belmont
MLS#:73581115
Source:MLSPIN
Price summary
- Price:$1,395,000
- Price per sq. ft.:$645.83
About this home
Character and quality meet major recent upgrades in this beautifully maintained 3-bedroom, 2.5-bath home, ideally located in one of Watertown's most sought-after neighborhoods. This inviting property offers spacious living areas, flexible bonus spaces, and numerous improvements. The updated kitchen features SS appliances, quartz countertops, a coordinating backsplash, and decorative wood wall trim. The adjoining family room boasts a cathedral ceiling and opens directly to the elevated deck, both offering wonderful views over the lush garden, perfect for spending quality time with friends and loved ones. The fireplaced living room showcases hardwood floors and opens into an oversized sunroom, ideal for a home office, den, or playroom. The dining room features hardwood floors, decorative molding, and a classic chair rail. The spacious primary bedroom includes 2 closets and a newly built private bath with natural light, a double-sink vanity, and enclosed glass walk-in shower. 2 additional good-sized bedrooms round out the second floor, while the main tiled bathroom is also bright and sunny, with a tub and shower. Another room on the 2nd floor offers a second home office option. The walk-up unfinished attic (with new skylights) and the basement, with its great ceiling height, both offer excellent expansion potential. There is also a one-car garage. Major updates include the kitchen, primary bathroom, windows, whole-house insulation, Navien hot water, 200-amp electrical, and main drainpipe replacement. Located just down the street from the brand-new net-zero Watertown High School and renovated Lowell Elementary School, and moments from Victory Field/Park. Enjoy easy access to Watertown Square, the Charles River, Arsenal Yards, Cambridge, and Boston — a rare opportunity to own a move-in-ready home in a highly desirable location....
Contact an agent
Home facts
- Year built:1930
- Listing ID #:73581115
- Updated:September 23, 2026 at 04:56 AM
Rooms and interior
- Bedrooms:3
- Total bathrooms:3
- Full bathrooms:2
- Half bathrooms:1
- Rooms Total:9
- Flooring:Flooring - Wall to Wall Carpet
- Dining Description:Crown Molding, Decorative Molding, Hardwood
- Kitchen Description:Cabinets - Upgraded, Countertops - Stone/Granite/Solid, Dishwasher, Disposal, Microwave, Range, Refrigerator, Stainless Steel Appliances
- Basement Description:Full, Unfinished, Walk-Out Access
- Living area:2,160 sq. ft.
Heating and cooling
- Cooling:1 Cooling Zone, Wall Unit(s)
- Heating:Baseboard, Natural Gas
Structure and exterior
- Roof:Shingle
- Year built:1930
- Building area:2,160 sq. ft.
- Lot area:0.14 Acres
- Lot Features:Gentle Sloping
- Architectural Style:Colonial
- Exterior Features:Deck
- Foundation Description:Stone
Schools
- High school:Whs
- Middle school:Wms
- Elementary school:Lowell
Utilities
- Water:Public
- Sewer:Public Sewer
Finances and disclosures
- Price:$1,395,000
- Price per sq. ft.:$645.83
- Tax amount:$14,745 (2026)
Features and amenities
- Appliances:Dishwasher, Disposal, Dryer, Microwave, Range, Refrigerator, Washer
- Laundry features:Dryer, In Basement, Washer
- Amenities:Gas Water Heater
Parking
- Total parking spaces:3
- Parking description:Off Street, Paved, Paved Drive, Under
- Garage:Yes
- Garage spaces:1
New listings near 25 Lovell Rd
- Coming Soon
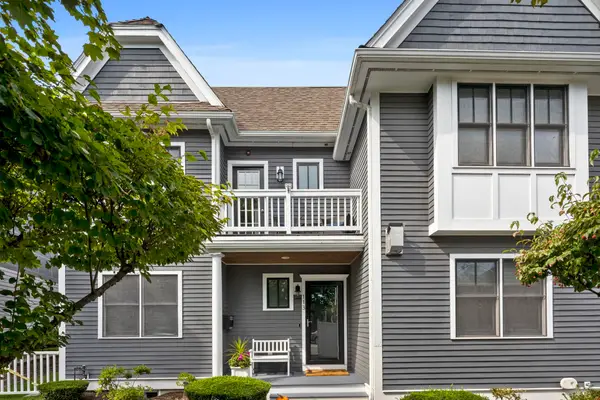 $1,599,000Coming Soon4 beds 6 baths4,119 sq. ft.
113 Watertown St #113, Watertown, MA 02472
MLS# 73579820Listed by: Compass - New
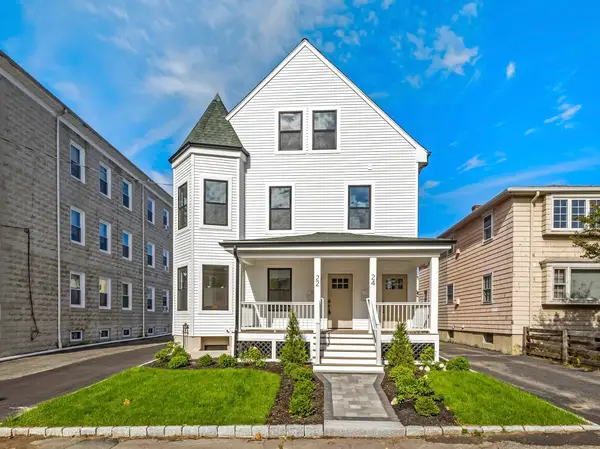 $990,000Active3 beds 2 baths1,800 sq. ft.
22 Olney #22, Watertown, MA 02247
MLS# 73581189Listed by: Compass - New
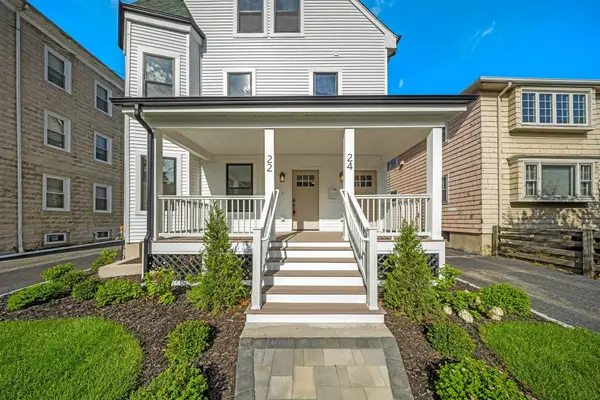 $1,200,000Active4 beds 3 baths1,900 sq. ft.
24 Olney #24, Watertown, MA 02472
MLS# 73581190Listed by: Compass - New
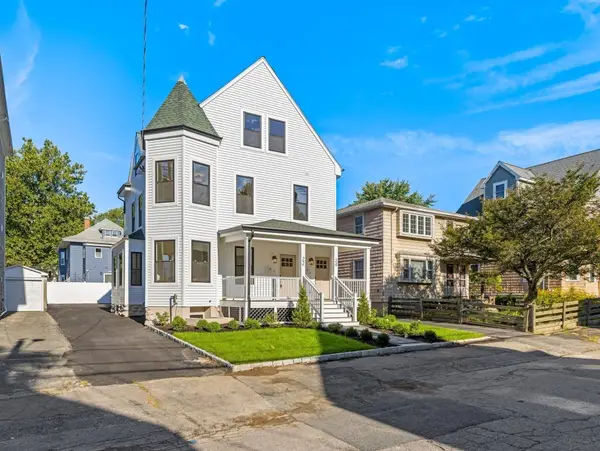 $2,190,000Active7 beds 5 baths3,600 sq. ft.
22-24 Olney St, Watertown, MA 02472
MLS# 73581193Listed by: Compass - New
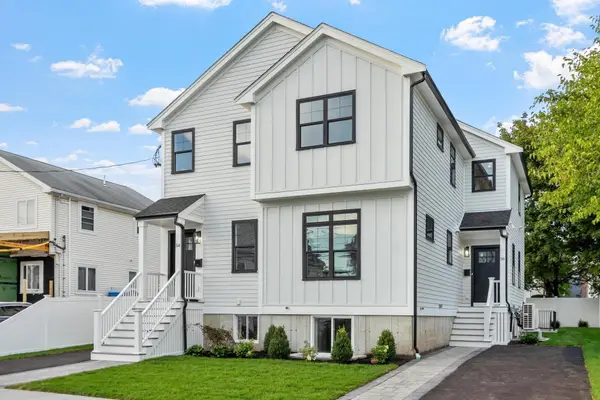 $1,275,000Active4 beds 4 baths2,080 sq. ft.
56 Cypress St. #56, Watertown, MA 02472
MLS# 73581024Listed by: Coldwell Banker Realty - Belmont - New
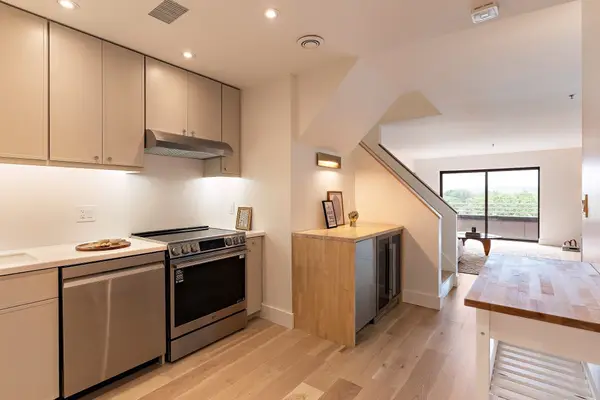 $869,000Active2 beds 3 baths1,452 sq. ft.
199 Coolidge Ave #313, Watertown, MA 02472
MLS# 73580893Listed by: Compass - New
 $999,000Active5 beds 3 baths1,900 sq. ft.
25 Lyons Ct, Watertown, MA 02472
MLS# 73580479Listed by: Realty Executives - New
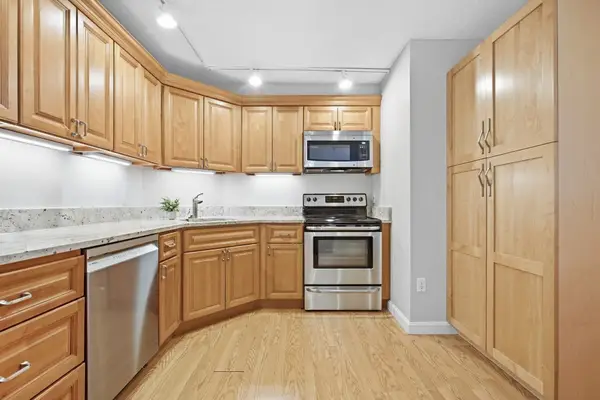 $579,900Active2 beds 2 baths1,295 sq. ft.
151 Coolidge Ave #712, Watertown, MA 02472
MLS# 73579492Listed by: Coldwell Banker Realty - Boston - New
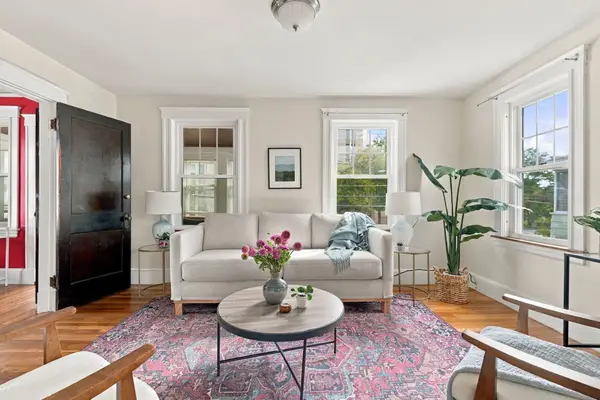 $1,075,000Active4 beds 2 baths2,368 sq. ft.
702-704 Mount Auburn St, Watertown, MA 02472
MLS# 73579174Listed by: Gibson Sotheby's International Realty


Protect your home and budget from life's surprises with an Assurant Home Warranty, backed by a partner that supports you through every step of homeownership. Explore Plans.
©2026 Century 21 Real Estate LLC. All rights reserved. CENTURY 21®, the CENTURY 21 Logo and C21® are service marks owned by Century 21 Real Estate LLC. Century 21 Real Estate LLC fully supports the principles of the Fair Housing Act and the Equal Opportunity Act. Each office is independently owned and operated. Listing information is deemed reliable but not guaranteed accurate.