
28 Follinsbee Ln #28, West Newbury, MA 01985
Local realty services provided by:CENTURY 21 North East
28 Follinsbee Ln #28,West Newbury, MA 01985
$734,900
- 3 Beds
- 3 Baths
- 1,891 sq. ft.
- Single family
- Active
Upcoming open houses
- Sun, Sep 1301:15 pm - 03:00 pm
Listed by: tzortzis lane group
Office: coldwell banker realty - ipswich
MLS#:73575479
Source:MLSPIN
Price summary
- Price:$734,900
- Price per sq. ft.:$388.63
- Monthly HOA dues:$544
About this home
Welcome to this inviting 3-bedroom home set in a sought-after West Newbury neighborhood, where comfort, convenience, and nature come together. An open floor plan makes everyday living and entertaining easy, while the updated kitchen with stainless steel appliances flows seamlessly into the fireplaced living space and out to the back deck—perfect for hosting, relaxing, or bird watching. The first-floor primary en suite offers the ease of one-level living, complemented by first-floor laundry and direct access to the attached garage. Upstairs, you’ll find two additional bedrooms plus a versatile bonus room, ideal for a home office, playroom, or additional living space. A full basement & abundant storage throughou! Settle onto the front porch and watch Mother Nature put on a show as the scenery changes with each season.The neighborhood’s shared “Pocket Park,” complete with a patio and fireplace, offers a welcoming space for gathering with neighbors and friends. Enjoy nearby trails and conservation areas, Mill Pond and Pipestave Hill, Merrimack River recreation, local farms and orchards, beaches plus easy access to the commuter rail in Newburyport or Haverhill. A wonderful opportunity to enjoy the space, community, and natural beauty that make West Newbury so special....
Contact an agent
Home facts
- Year built:2016
- Listing ID #:73575479
- Updated:September 13, 2026 at 04:56 PM
Rooms and interior
- Bedrooms:3
- Total bathrooms:3
- Full bathrooms:2
- Half bathrooms:1
- Rooms Total:6
- Flooring:Carpet, Tile, Wood
- Kitchen Description:Dishwasher, ENERGY STAR Qualified Dishwasher, Microwave, Oven, Range
- Basement Description:Bulkhead, Full
- Living area:1,891 sq. ft.
Heating and cooling
- Cooling:1 Cooling Zone, Central Air, ENERGY STAR Qualified Equipment
- Heating:Central, Forced Air, Natural Gas
- Central air:Yes
Structure and exterior
- Roof:Shingle
- Year built:2016
- Building area:1,891 sq. ft.
- Construction Materials:Frame
- Exterior Features:Deck - Composite, Porch
- Foundation Description:Concrete Perimeter
Schools
- High school:Pentucket
- Middle school:Pentucket
- Elementary school:John C. Page
Utilities
- Water:Public
- Sewer:Private Sewer
Finances and disclosures
- Price:$734,900
- Price per sq. ft.:$388.63
- Tax amount:$8,441 (2025)
Features and amenities
- Appliances:Dishwasher, ENERGY STAR Qualified Dishwasher, Microwave, Range
- Amenities:Closet, Gas Water Heater
Parking
- Total parking spaces:3
- Parking description:Attached, Paved Drive
- Garage:Yes
- Garage spaces:1
New listings near 28 Follinsbee Ln #28
- New
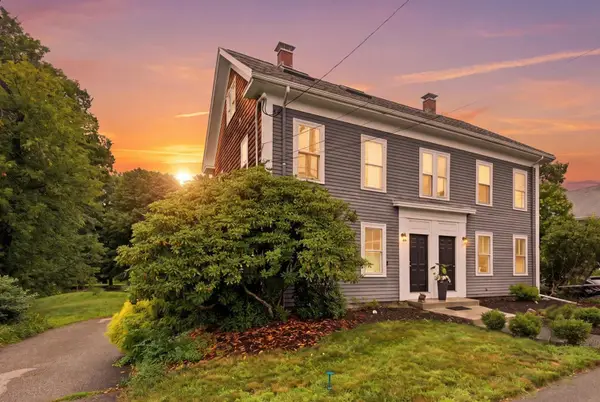 $549,000Active3 beds 2 baths1,814 sq. ft.
390A Main Street, West Newbury, MA 01985
MLS# 73574678Listed by: RE/MAX Bentley's - Open Sun, 1:30 to 3pmNew
 $699,000Active3 beds 1 baths1,381 sq. ft.
9 Felton Ln, West Newbury, MA 01985
MLS# 73572795Listed by: Gibson Sotheby's International Realty 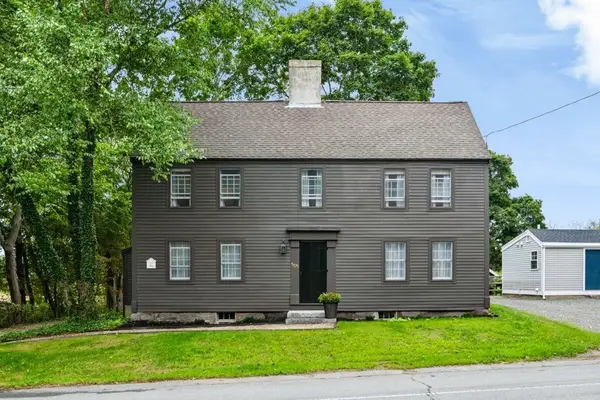 $899,000Active3 beds 2 baths2,460 sq. ft.
505 Main St., West Newbury, MA 01985
MLS# 73568427Listed by: RE/MAX Bentley's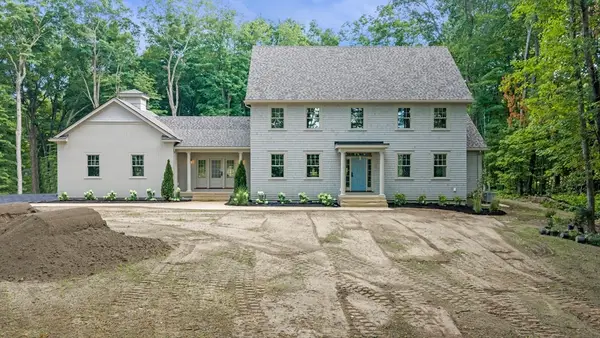 $2,000,000Active4 beds 4 baths3,754 sq. ft.
423 Middle Street, West Newbury, MA 01985
MLS# 73562608Listed by: RE/MAX Bentley's $1,325,000Active5 beds 4 baths2,866 sq. ft.
7 Sullivan's Court, West Newbury, MA 01985
MLS# 73568101Listed by: Serhant $549,000Active3 beds 2 baths1,814 sq. ft.
390 Main Street #A, West Newbury, MA 01985
MLS# 73558936Listed by: RE/MAX Bentley's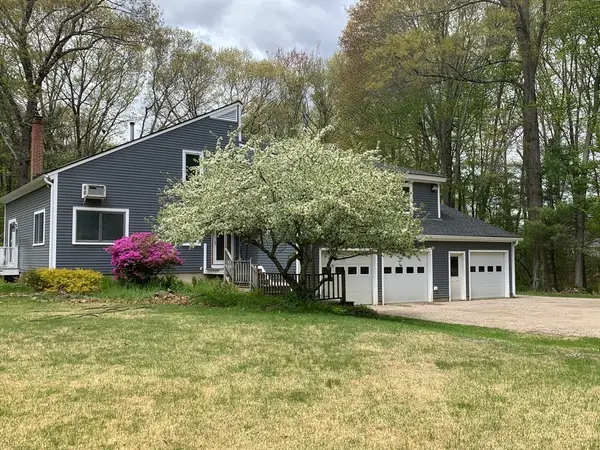 $1,129,000Active5 beds 4 baths3,485 sq. ft.
38 Way To The River Rd, West Newbury, MA 01985
MLS# 73530608Listed by: Coldwell Banker Realty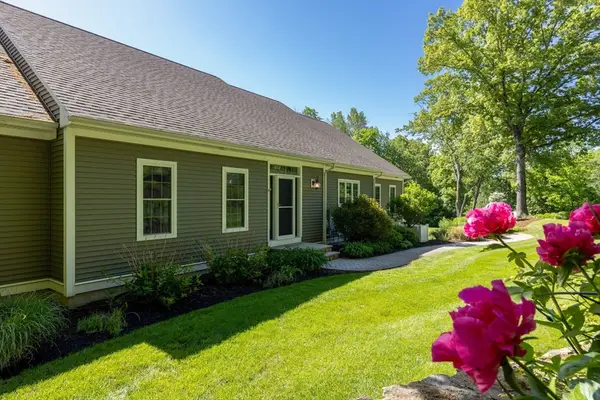 $1,499,000Active4 beds 4 baths4,566 sq. ft.
3 Archelaus Hill Rd, West Newbury, MA 01985
MLS# 73528499Listed by: Duston Leddy Real Estate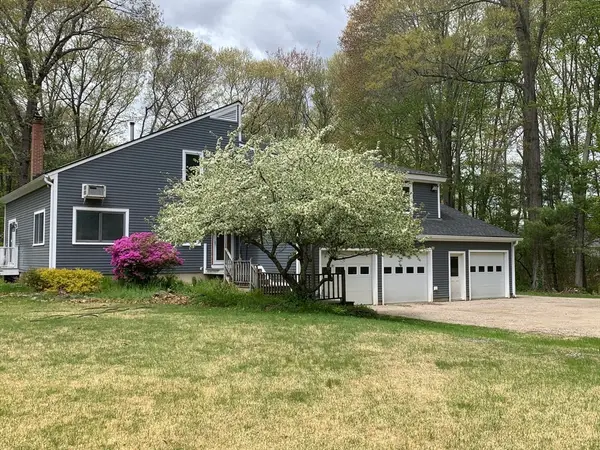 $1,129,000Active5 beds 4 baths3,485 sq. ft.
38 Way To The River Rd, West Newbury, MA 01985
MLS# 73519383Listed by: Coldwell Banker Realty


Protect your home and budget from life's surprises with an Assurant Home Warranty, backed by a partner that supports you through every step of homeownership. Explore Plans.
©2026 Century 21 Real Estate LLC. All rights reserved. CENTURY 21®, the CENTURY 21 Logo and C21® are service marks owned by Century 21 Real Estate LLC. Century 21 Real Estate LLC fully supports the principles of the Fair Housing Act and the Equal Opportunity Act. Each office is independently owned and operated. Listing information is deemed reliable but not guaranteed accurate.