
9 Felton Ln, West Newbury, MA 01985
Local realty services provided by:CENTURY 21 Professionals
9 Felton Ln,West Newbury, MA 01985
$699,000
- 3 Beds
- 1 Baths
- 1,381 sq. ft.
- Single family
- Active
Upcoming open houses
- Sun, Sep 1301:30 pm - 03:00 pm
Listed by: kevin fruh, rachel mello
Office: gibson sotheby's international realty
MLS#:73572795
Source:MLSPIN
Price summary
- Price:$699,000
- Price per sq. ft.:$506.15
About this home
OPEN HOUSE CANCELED. OFFER ACCEPTED. Set on 1.32 acres in a peaceful cul-de-sac neighborhood just moments from Newburyport, this single level home offers the perfect blend of privacy, space, and convenience. At the heart of the home is a sun-filled family room with soaring vaulted ceilings, walls of windows, hardwood floors, recessed lighting, and a charming built-in window seat. The open-concept layout flows into the kitchen, featuring granite countertops, stainless steel appliances, and a breakfast bar ideal for casual dining and entertaining. A separate living room with hardwood floors and a fireplace provides a cozy place to unwind. Three comfortable bedrooms feature hardwood flooring, including a primary bedroom with dual closets. Outside, enjoy the expansive yard with plenty of room to gather, garden, play, or simply relax around the fire pit. Trex decking, a storage shed and plenty of parking, A wonderful opportunity to enjoy a spacious country-like setting while remaining just minutes from all that downtown Newburyport has to offer....
Contact an agent
Home facts
- Year built:1958
- Listing ID #:73572795
- Updated:September 13, 2026 at 11:07 AM
Rooms and interior
- Bedrooms:3
- Total bathrooms:1
- Full bathrooms:1
- Rooms Total:5
- Flooring:Hardwood
- Dining Description:Ceiling Fan(s), Hardwood, Open Floorplan, Recessed Lighting
- Kitchen Description:Breakfast Bar / Nook, Countertops - Stone/Granite/Solid, Dishwasher, Microwave, Range, Recessed Lighting, Refrigerator, Stainless Steel Appliances
- Basement Description:Bulkhead
- Living area:1,381 sq. ft.
Heating and cooling
- Cooling:Window Unit(s)
- Heating:Baseboard, Oil
Structure and exterior
- Roof:Shingle
- Year built:1958
- Building area:1,381 sq. ft.
- Lot area:1.32 Acres
- Lot Features:Level
- Architectural Style:Ranch
- Construction Materials:Frame
- Exterior Features:Deck - Composite, Garden, Storage
- Foundation Description:Concrete Perimeter
Schools
- High school:Pentucket
- Middle school:Pentucket
- Elementary school:Page
Utilities
- Water:Public
- Sewer:Private Sewer
Finances and disclosures
- Price:$699,000
- Price per sq. ft.:$506.15
- Tax amount:$5,361 (2025)
Features and amenities
- Appliances:Dishwasher, Dryer, Microwave, Range, Refrigerator, Washer
- Laundry features:Dryer, Electric Dryer Hookup, Washer, Washer Hookup
Parking
- Total parking spaces:6
- Parking description:Stone/Gravel
New listings near 9 Felton Ln
- Open Sun, 1:15 to 3pmNew
 $734,900Active3 beds 3 baths1,891 sq. ft.
28 Follinsbee Ln #28, West Newbury, MA 01985
MLS# 73575480Listed by: Coldwell Banker Realty - Ipswich - New
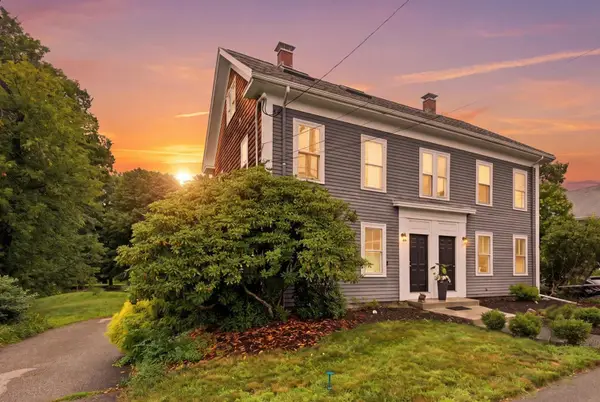 $549,000Active3 beds 2 baths1,814 sq. ft.
390A Main Street, West Newbury, MA 01985
MLS# 73574678Listed by: RE/MAX Bentley's 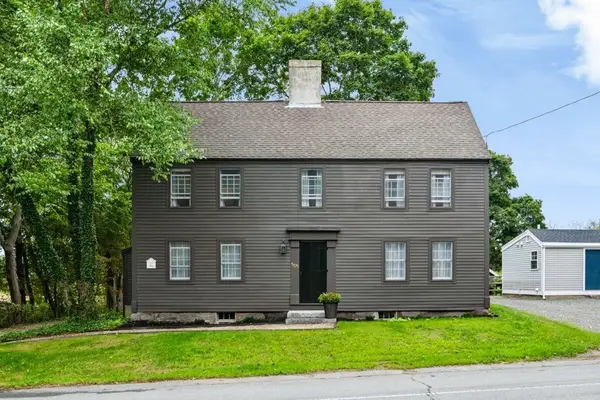 $899,000Active3 beds 2 baths2,460 sq. ft.
505 Main St., West Newbury, MA 01985
MLS# 73568427Listed by: RE/MAX Bentley's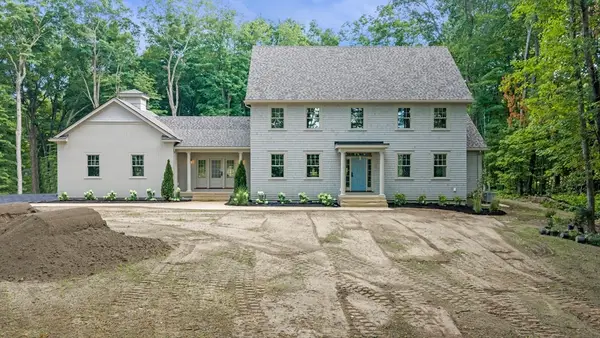 $2,000,000Active4 beds 4 baths3,754 sq. ft.
423 Middle Street, West Newbury, MA 01985
MLS# 73562608Listed by: RE/MAX Bentley's $1,325,000Active5 beds 4 baths2,866 sq. ft.
7 Sullivan's Court, West Newbury, MA 01985
MLS# 73568101Listed by: Serhant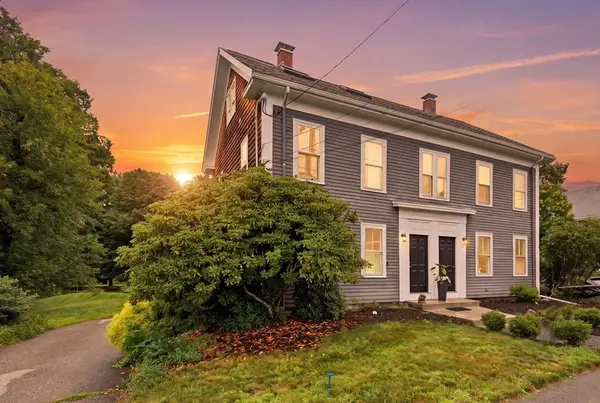 $549,000Active3 beds 2 baths1,814 sq. ft.
390 Main Street #A, West Newbury, MA 01985
MLS# 73558936Listed by: RE/MAX Bentley's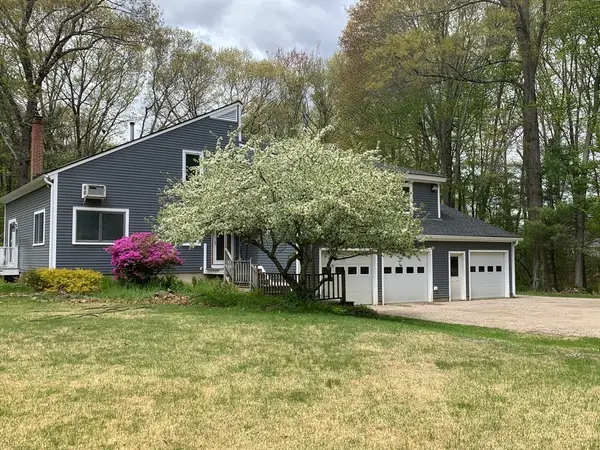 $1,129,000Active5 beds 4 baths3,485 sq. ft.
38 Way To The River Rd, West Newbury, MA 01985
MLS# 73530608Listed by: Coldwell Banker Realty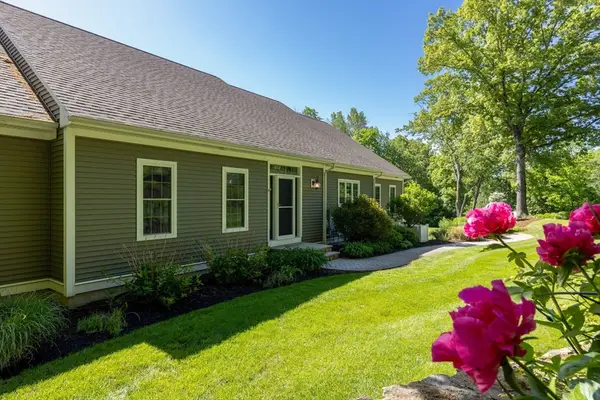 $1,499,000Active4 beds 4 baths4,566 sq. ft.
3 Archelaus Hill Rd, West Newbury, MA 01985
MLS# 73528499Listed by: Duston Leddy Real Estate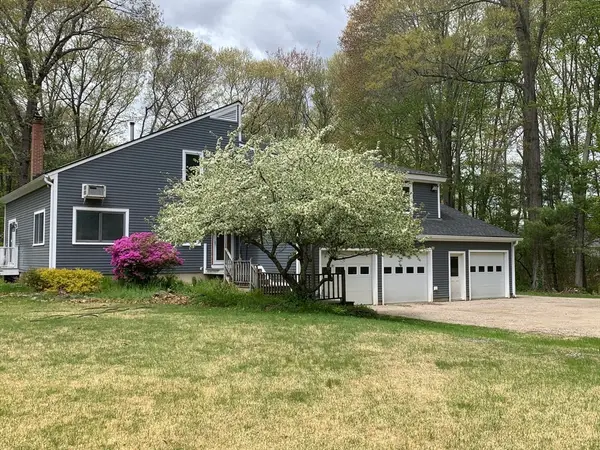 $1,129,000Active5 beds 4 baths3,485 sq. ft.
38 Way To The River Rd, West Newbury, MA 01985
MLS# 73519383Listed by: Coldwell Banker Realty


Protect your home and budget from life's surprises with an Assurant Home Warranty, backed by a partner that supports you through every step of homeownership. Explore Plans.
©2026 Century 21 Real Estate LLC. All rights reserved. CENTURY 21®, the CENTURY 21 Logo and C21® are service marks owned by Century 21 Real Estate LLC. Century 21 Real Estate LLC fully supports the principles of the Fair Housing Act and the Equal Opportunity Act. Each office is independently owned and operated. Listing information is deemed reliable but not guaranteed accurate.