
100 Chestnut #100, West Springfield, MA 01089
Local realty services provided by:CENTURY 21 Topsail Realty
100 Chestnut #100,West Springfield, MA 01089
$279,900
- 3 Beds
- 2 Baths
- 1,020 sq. ft.
- Single family
- Active
Listed by: shawna gutowski
Office: coldwell banker realty - western ma
MLS#:73555078
Source:MLSPIN
Price summary
- Price:$279,900
- Price per sq. ft.:$274.41
About this home
At 100 Chestnut U:100, West Springfield, MA, discover a meticulously maintained attached single-family residence, built in 1865, offering 1020 square feet of inviting living space, ready for immediate occupancy. This property stands as a testament to enduring craftsmanship, thoughtfully updated for contemporary living. The residence encompasses three well-proportioned bedrooms, providing comfortable private retreats. Complementing these are two full bathrooms, designed for both functionality and ease. Further enhancing this property's appeal are the practical advantages of solar panels, contributing to energy efficiency. An attached carport provides convenient vehicle shelter, while a welcoming porch offers an ideal spot for relaxation. The private yard, complete with a fire pit, creates an intimate outdoor setting for leisure and gatherings. We invite you to explore this exceptional property and envision the lifestyle it affords. Public record lists as a "half duplex" as it is attached to unit number 106....
Contact an agent
Home facts
- Year built:1865
- Listing ID #:73555078
- Updated:July 28, 2026 at 10:57 AM
Rooms and interior
- Bedrooms:3
- Total bathrooms:2
- Full bathrooms:2
- Rooms Total:5
- Kitchen Description:Dining Area, Exterior Access, Flooring - Vinyl
- Living area:1,020 sq. ft.
Heating and cooling
- Heating:Active Solar, Electric
Structure and exterior
- Roof:Shingle
- Year built:1865
- Building area:1,020 sq. ft.
- Architectural Style:Cape
- Construction Materials:Frame
- Exterior Features:Porch - Enclosed
- Foundation Description:Slab
Utilities
- Water:Public
- Sewer:Public Sewer
Finances and disclosures
- Price:$279,900
- Price per sq. ft.:$274.41
- Tax amount:$3,038 (2025)
Features and amenities
- Laundry features:First Floor
Parking
- Total parking spaces:5
- Parking description:Carport, Off Street, Paved Drive
New listings near 100 Chestnut #100
- New
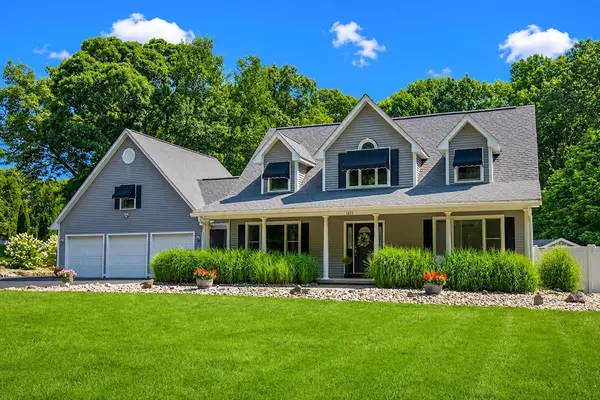 $659,900Active4 beds 3 baths3,134 sq. ft.
1452 Morgan Road, West Springfield, MA 01089
MLS# 73553271Listed by: Park Square Realty - New
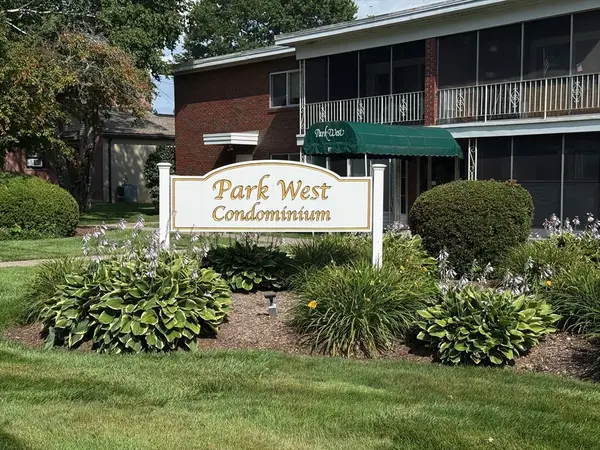 $179,900Active2 beds 1 baths892 sq. ft.
32 Park Ave #19, West Springfield, MA 01089
MLS# 73554229Listed by: Executive Real Estate, Inc. - New
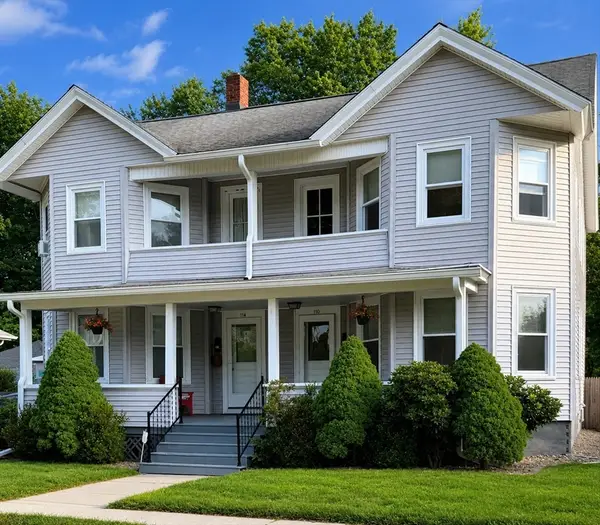 $495,000Active6 beds 2 baths2,685 sq. ft.
110-114 Ashley St, West Springfield, MA 01089
MLS# 73552911Listed by: Lynn Sipitkowski Real Estate - New
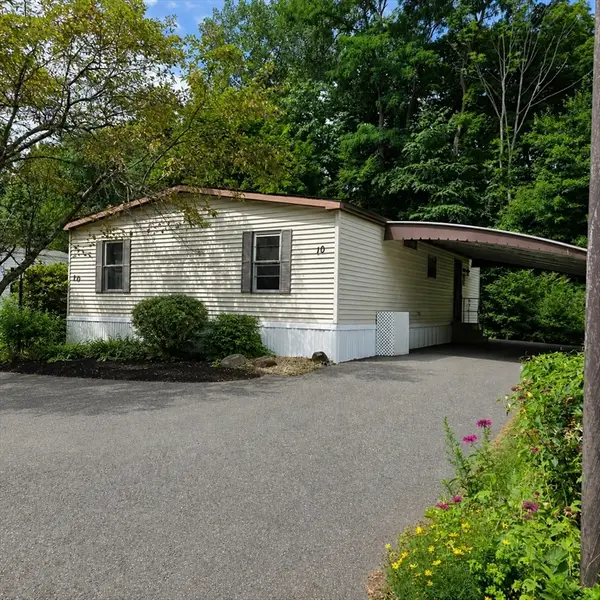 $229,900Active3 beds 2 baths1,232 sq. ft.
10 Clayton Drive, West Springfield, MA 01089
MLS# 73552636Listed by: Ayre Real Estate Co, Inc. - New
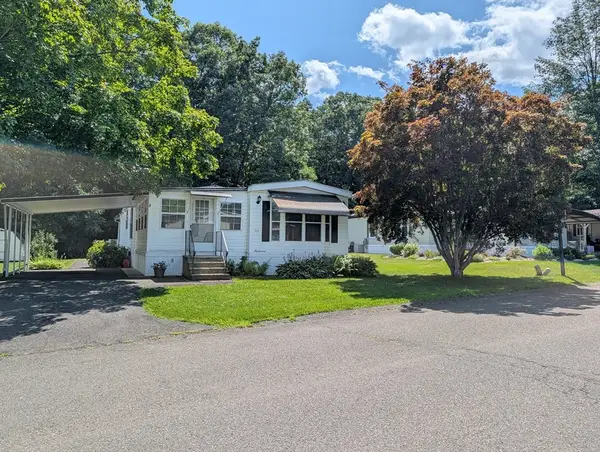 $149,900Active2 beds 2 baths1,664 sq. ft.
105 Clayton Drive, West Springfield, MA 01089
MLS# 73552339Listed by: Park Square Realty - New
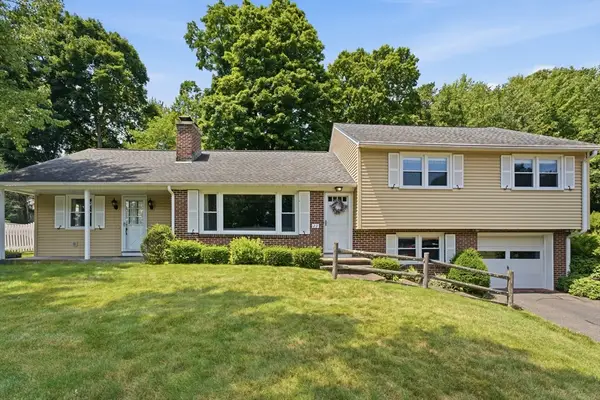 $359,900Active4 beds 3 baths1,930 sq. ft.
23 Old Orchard Road, West Springfield, MA 01089
MLS# 73552010Listed by: Kelley & Katzer Real Estate, LLC - New
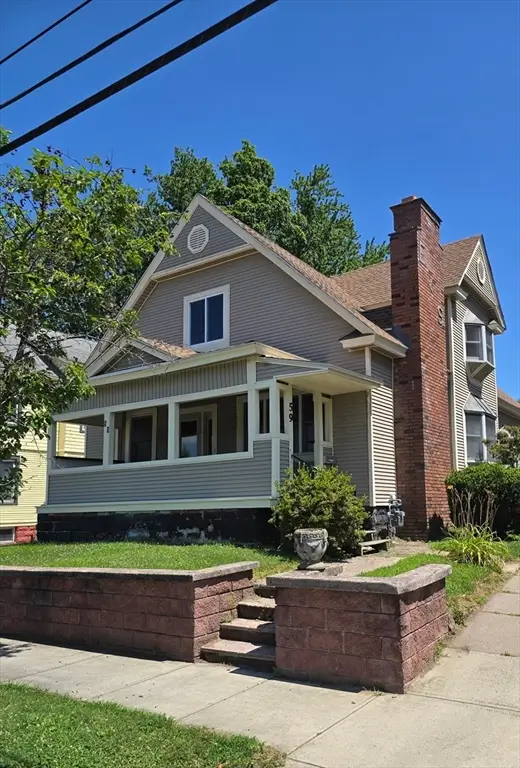 $215,000Active5 beds 2 baths2,017 sq. ft.
59 Lathrop, West Springfield, MA 01089
MLS# 73551522Listed by: Executive Real Estate, Inc. 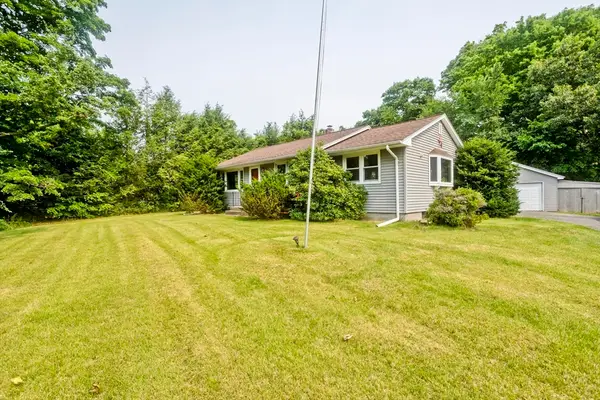 $259,000Active3 beds 2 baths1,180 sq. ft.
492 Morgan Road, West Springfield, MA 01089
MLS# 73551035Listed by: Brick & Mortar Northampton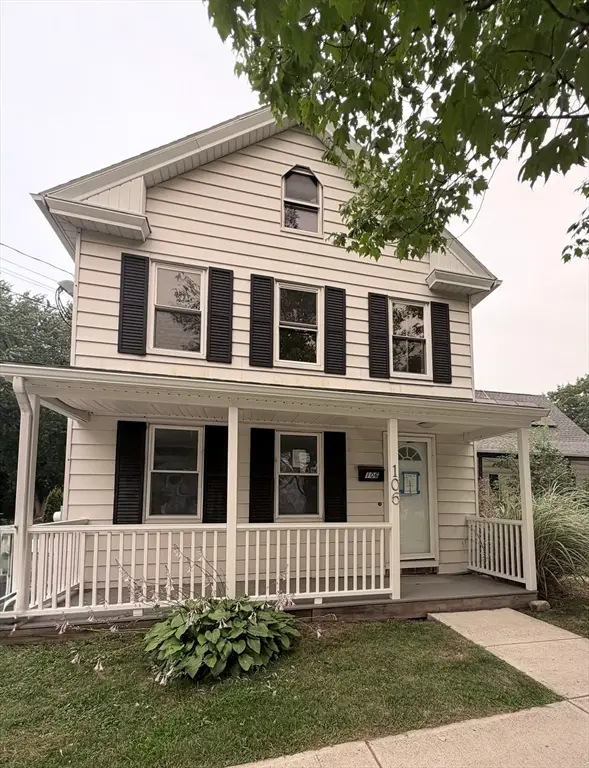 $179,900Active3 beds 2 baths1,638 sq. ft.
106 Chestnut St #106, West Springfield, MA 01089
MLS# 73550617Listed by: Lock and Key Realty Inc.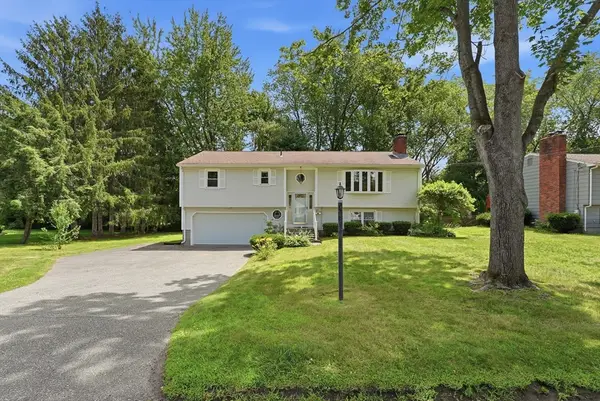 $389,900Active3 beds 2 baths1,684 sq. ft.
20 Sherwood Ave, West Springfield, MA 01089
MLS# 73549661Listed by: Kelley & Katzer Real Estate, LLC


Protect your home and budget from life's surprises with an Assurant Home Warranty, backed by a partner that supports you through every step of homeownership. Explore Plans.
©2026 Century 21 Real Estate LLC. All rights reserved. CENTURY 21®, the CENTURY 21 Logo and C21® are service marks owned by Century 21 Real Estate LLC. Century 21 Real Estate LLC fully supports the principles of the Fair Housing Act and the Equal Opportunity Act. Each office is independently owned and operated. Listing information is deemed reliable but not guaranteed accurate.