
41 Lower Beverly Hls, West Springfield, MA 01089
Local realty services provided by:CENTURY 21 Elite Realty, Inc.
41 Lower Beverly Hls,West Springfield, MA 01089
$379,900
- 3 Beds
- 2 Baths
- 1,334 sq. ft.
- Single family
- Active
Upcoming open houses
- Sat, Oct 2411:30 am - 01:00 pm
- Sun, Oct 2511:30 am - 01:00 pm
Listed by: christine garstka
Office: executive real estate, inc.
MLS#:73592016
Source:MLSPIN
Price summary
- Price:$379,900
- Price per sq. ft.:$284.78
About this home
Picture perfect Cape offering the perfect combination of timeless charm, thoughtful updates and exceptional indoor and outdoor living spaces! Beautifully maintained and updated throughout, this 7 rm, 3 bedroom, 2 full bath home is filled with character and inviting spaces at every turn. From the moment you step inside, you’ll appreciate the warm hardwood floors, beautiful natural light, tasteful finishes and attention to detail throughout. The spacious living room welcomes you with a classic fireplace, creating a warm and inviting space to gather or unwind. The heart of the home is undoubtedly the beautifully updated kitchen, featuring crisp white cabinetry, gorgeous countertops, SS appliances, farmhouse sink, recessed lighting and a breakfast bar offering both style and functionality. The adjoining dining area flows effortlessly in a cozy Den with custom built-ins offering wonderful space for everyday living. Primary bedroom and full bath on first floor. Step outside and discover an equally impressive outdoor retreat! The expansive covered deck provides a wonderful extension of the home’s living space, complete with ceiling fans, multiple seating areas and plenty of room for outdoor dining, morning coffee or evening gatherings with friends and family. Overlooking the beautifully landscaped backyard, this inviting space is perfect for enjoying the outdoors throughout the warmer months. The lush green lawn, mature trees, colorful perennial gardens and thoughtfully maintained grounds create a picturesque setting with plenty of room for outdoor activities, gardening or simply relaxing in your own backyard. Looking for even more space? The finished walkout lower level offers incredible versatility and can easily accommodate a recreation room, media room, home office, workout area or additional gathering space. Additional highlights include a 1-car garage, convenient storage shed, attractive curb appeal and a beautifully maintained yard that truly enhances the property’s charm. With its inviting floor plan, tasteful improvements, multiple living areas and wonderful outdoor entertaining spaces, this home offers comfort, character and functionality in one exceptional package. A truly special property that is a must see!!...
Contact an agent
Home facts
- Year built:1930
- Listing ID #:73592016
- Updated:October 22, 2026 at 02:41 PM
Rooms and interior
- Bedrooms:3
- Total bathrooms:2
- Full bathrooms:2
- Rooms Total:7
- Flooring:Carpet, Flooring - Hardwood, Hardwood, Vinyl
- Kitchen Description:Breakfast Bar / Nook, Countertops - Stone/Granite/Solid, Dining Area, Dishwasher, Disposal, Exterior Access, Flooring - Hardwood, Gas Stove, Microwave, Open Floorplan, Plumbed For Ice Maker, Range, Refrigerator, Remodeled, Stainless Steel Appliances
- Basement Description:Full, Partially Finished, Walk-Out Access
- Living area:1,334 sq. ft.
Heating and cooling
- Cooling:Ductless
- Heating:Ductless, Natural Gas, Steam
Structure and exterior
- Roof:Shingle
- Year built:1930
- Building area:1,334 sq. ft.
- Lot area:0.35 Acres
- Architectural Style:Cape
- Construction Materials:Frame
- Exterior Features:Deck - Composite, Porch, Rain Gutters, Storage
- Foundation Description:Concrete Perimeter
Schools
- High school:Ws High School
- Middle school:West Springfield Middle
- Elementary school:Tatham Elem
Utilities
- Water:Public
- Sewer:Public Sewer
Finances and disclosures
- Price:$379,900
- Price per sq. ft.:$284.78
- Tax amount:$3,977 (2026)
Features and amenities
- Appliances:Dishwasher, Disposal, Dryer, Microwave, Range, Refrigerator, Washer
- Laundry features:Dryer, Electric Dryer Hookup, In Basement, Washer, Washer Hookup
- Amenities:Closet/Cabinets - Custom Built, Gas Water Heater, High Speed Internet
Parking
- Total parking spaces:7
- Parking description:Attached, Off Street, Paved, Paved Drive, Under
- Garage:Yes
- Garage spaces:1
New listings near 41 Lower Beverly Hls
- Open Sun, 11:30am to 1pmNew
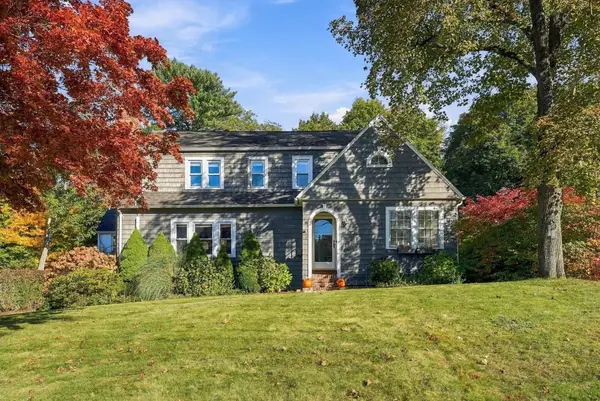 $375,000Active3 beds 3 baths1,887 sq. ft.
65 Craiwell Ave, West Springfield, MA 01089
MLS# 73593918Listed by: Real Broker MA, LLC - New
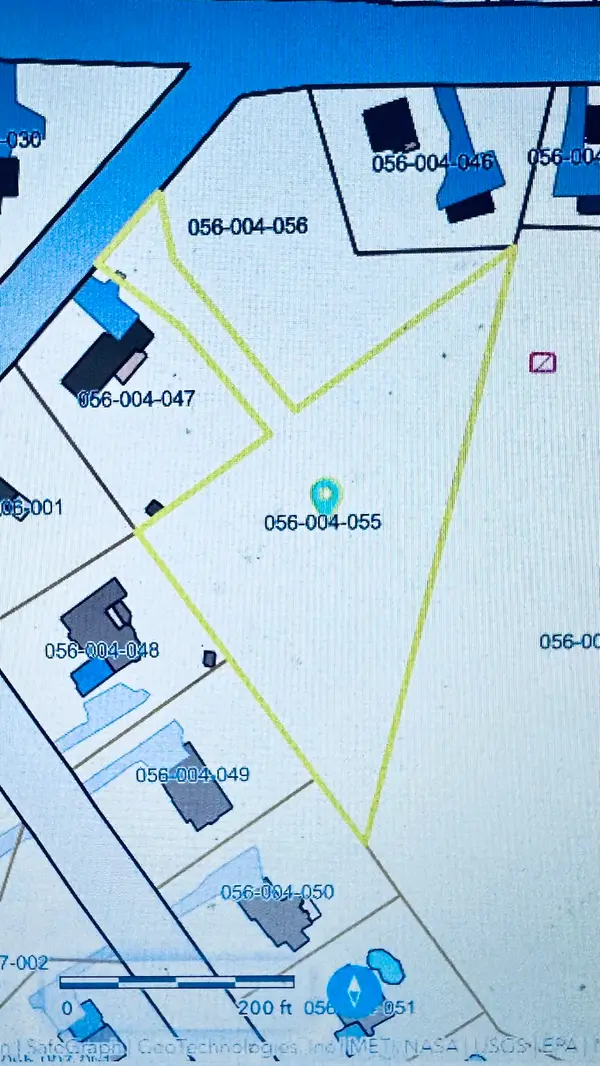 $195,000Active1.63 Acres
164 Pease Avenue, West Springfield, MA 01089
MLS# 73593329Listed by: Real Broker MA, LLC - Open Sat, 11:30am to 1pmNew
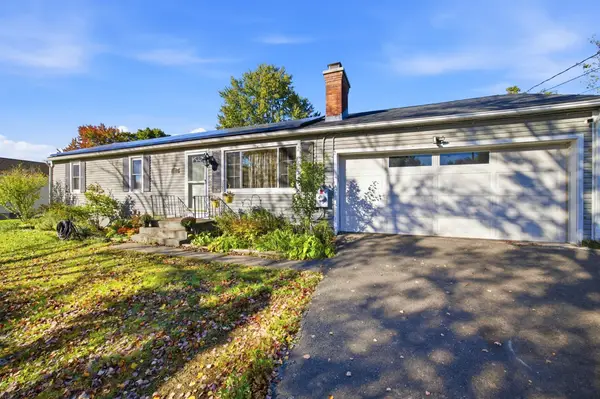 $385,000Active3 beds 1 baths2,377 sq. ft.
42 Paulson Dr, West Springfield, MA 01089
MLS# 73593082Listed by: Park Square Realty - Open Sat, 11:30am to 1pmNew
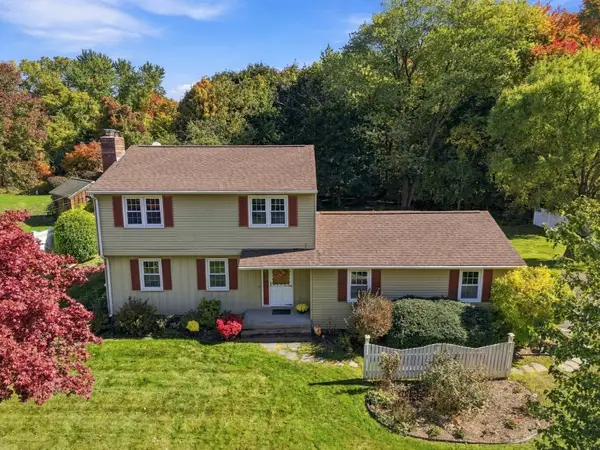 $409,900Active3 beds 2 baths1,740 sq. ft.
74 Havenhurst Rd, West Springfield, MA 01089
MLS# 73593090Listed by: Kelley & Katzer Real Estate, LLC - Open Sat, 2 to 4pmNew
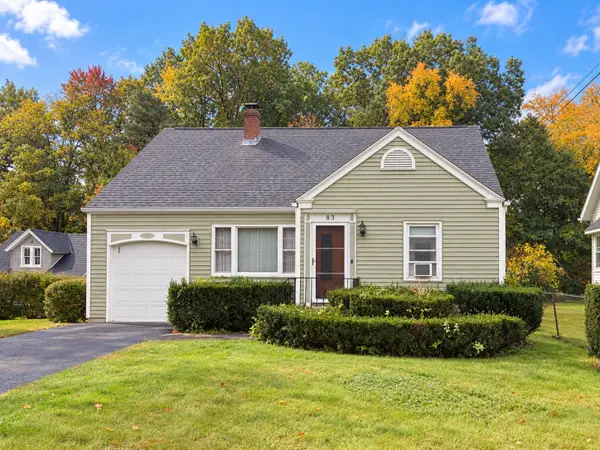 $299,900Active4 beds 3 baths1,570 sq. ft.
83 Althea St, West Springfield, MA 01089
MLS# 73592284Listed by: Executive Real Estate, Inc. - New
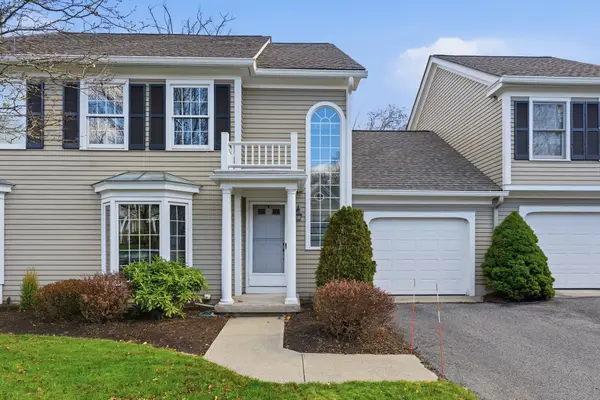 $380,000Active2 beds 3 baths1,714 sq. ft.
36 Shady Brook #36, West Springfield, MA 01089
MLS# 73590035Listed by: Berkshire Hathaway Home Service New England Properties 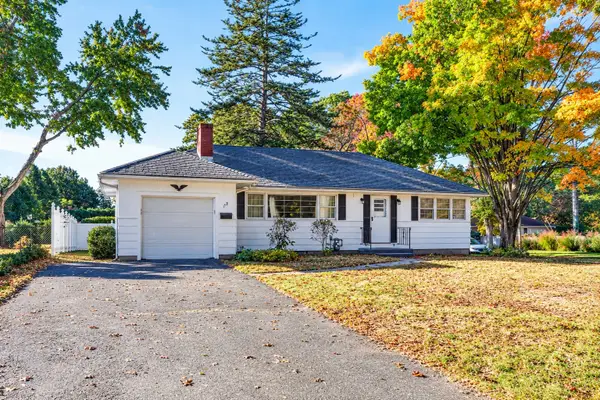 $269,900Active3 beds 1 baths1,824 sq. ft.
172 Harwich Rd, West Springfield, MA 01089
MLS# 73589347Listed by: Lock and Key Realty Inc.- Open Sat, 12:30 to 2pm
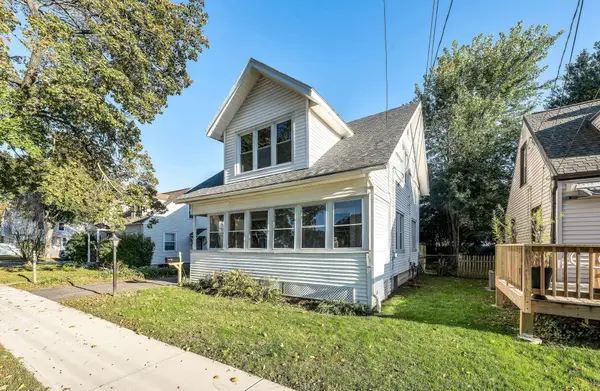 $334,900Active3 beds 2 baths1,021 sq. ft.
65 Avondale Ave, West Springfield, MA 01089
MLS# 73589342Listed by: Kempf-Vanderburgh Realty Consultants, Inc. 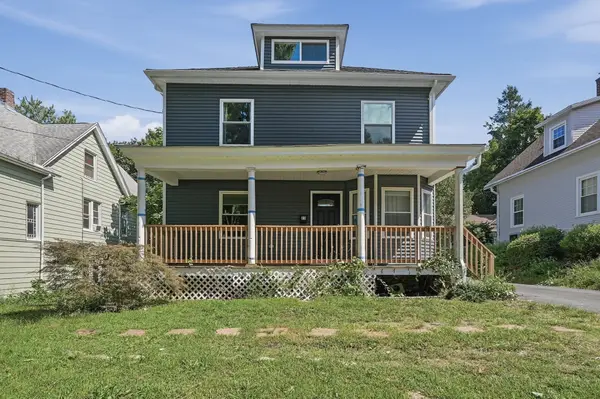 $325,000Active4 beds 2 baths1,932 sq. ft.
23 Elm Ave, West Springfield, MA 01089
MLS# 73589125Listed by: Lamacchia Realty, Inc.


Protect your home and budget from life's surprises with an Assurant Home Warranty, backed by a partner that supports you through every step of homeownership. Explore Plans.
©2026 Century 21 Real Estate LLC. All rights reserved. CENTURY 21®, the CENTURY 21 Logo and C21® are service marks owned by Century 21 Real Estate LLC. Century 21 Real Estate LLC fully supports the principles of the Fair Housing Act and the Equal Opportunity Act. Each office is independently owned and operated. Listing information is deemed reliable but not guaranteed accurate.