
172 Harwich Rd, West Springfield, MA 01089
Local realty services provided by:CENTURY 21 McLennan & Company
172 Harwich Rd,West Springfield, MA 01089
$269,900
- 3 Beds
- 1 Baths
- 1,824 sq. ft.
- Single family
- Active
Listed by: patriot living group, stacey silvia
Office: lock and key realty inc.
MLS#:73589347
Source:MLSPIN
Price summary
- Price:$269,900
- Price per sq. ft.:$147.97
About this home
Welcome to desirable West Springfield! This inviting 3-bedroom ranch sits on a spacious corner lot in a quiet neighborhood near a school and park. Perfect for first-time buyers or those looking to downsize, this home offers comfortable single-level living with an attached garage, gas heat, and central air. The bright interior features abundant natural light, a formal dining room, oversized living room with fireplace, and generously sized bedrooms. The finished basement offers additional living and entertaining space with high ceilings and an entertainment area, plus a utility room and laundry area with sink and extra storage. Ready for fresh updates and your personal touch, this home presents a wonderful opportunity to build equity and make it your own!
Contact an agent
Home facts
- Year built:1950
- Listing ID #:73589347
- Updated:October 22, 2026 at 11:17 AM
Rooms and interior
- Bedrooms:3
- Total bathrooms:1
- Full bathrooms:1
- Rooms Total:6
- Flooring:Carpet, Hardwood
- Dining Description:Chair Rail, Closet, Exterior Access, Overhead, Wall to Wall Carpet
- Kitchen Description:Exterior Access, Flooring - Laminate, Lighting - Overhead, Range, Refrigerator
- Basement Description:Finished, Full, Interior Entry
- Living area:1,824 sq. ft.
Heating and cooling
- Cooling:1 Cooling Zone, Central Air
- Heating:Forced Air, Natural Gas
- Central air:Yes
Structure and exterior
- Roof:Shingle
- Year built:1950
- Building area:1,824 sq. ft.
- Lot area:0.19 Acres
- Lot Features:Corner Lot, Level
- Architectural Style:Ranch
- Construction Materials:Frame
- Exterior Features:Porch, Rain Gutters
- Foundation Description:Concrete Perimeter, Slab
Utilities
- Water:Public
- Sewer:Public Sewer
Finances and disclosures
- Price:$269,900
- Price per sq. ft.:$147.97
- Tax amount:$4,210 (2026)
Features and amenities
- Appliances:Dryer, Range, Refrigerator, Washer
- Laundry features:Dryer, Electric Dryer Hookup, Flooring - Laminate, In Basement, Lighting - Overhead, Washer, Washer Hookup
- Amenities:Gas Water Heater
Parking
- Total parking spaces:4
- Parking description:Attached, Garage Door Opener, Off Street, Paved, Paved Drive
- Garage:Yes
- Garage spaces:1
New listings near 172 Harwich Rd
- New
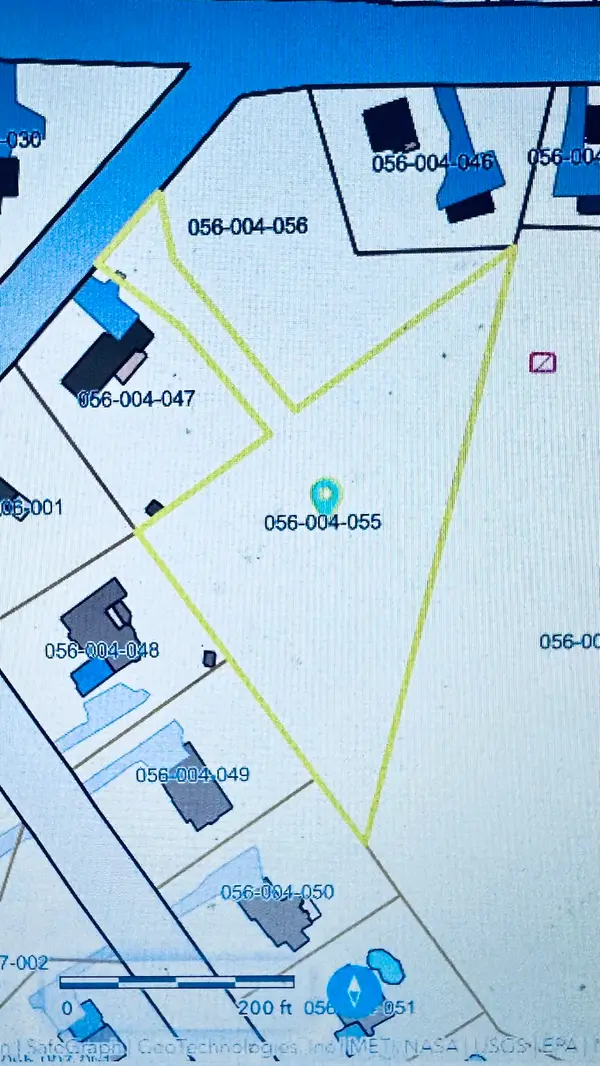 $195,000Active1.63 Acres
164 Pease Avenue, West Springfield, MA 01089
MLS# 73593329Listed by: Real Broker MA, LLC - Open Sat, 11:30am to 1pmNew
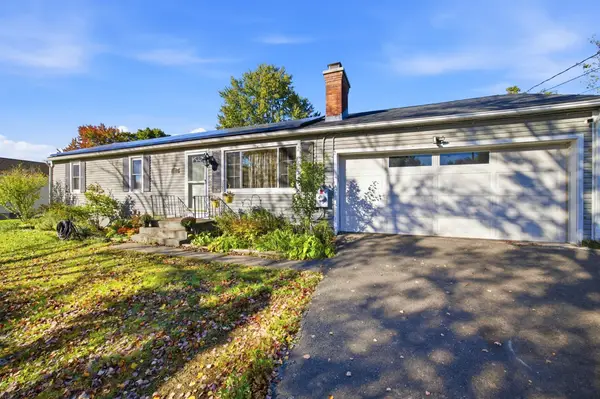 $385,000Active3 beds 1 baths2,377 sq. ft.
42 Paulson Dr, West Springfield, MA 01089
MLS# 73593082Listed by: Park Square Realty - Open Sat, 11:30am to 1pmNew
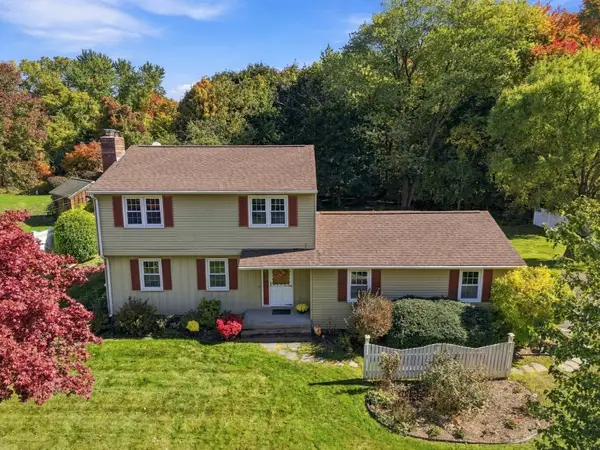 $409,900Active3 beds 2 baths1,740 sq. ft.
74 Havenhurst Rd, West Springfield, MA 01089
MLS# 73593090Listed by: Kelley & Katzer Real Estate, LLC - Open Sat, 2 to 4pmNew
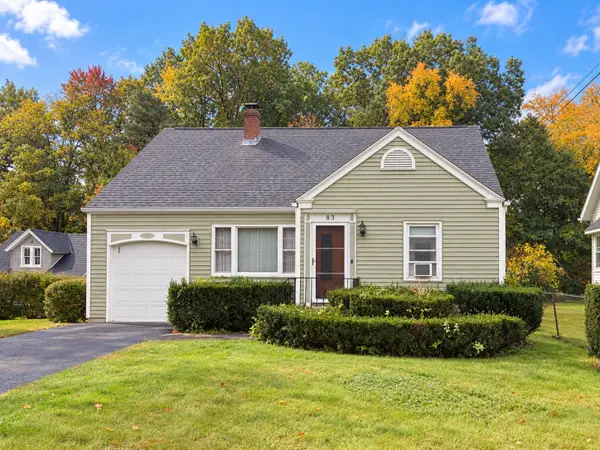 $299,900Active4 beds 3 baths1,570 sq. ft.
83 Althea St, West Springfield, MA 01089
MLS# 73592284Listed by: Executive Real Estate, Inc. - Open Sat, 11:30am to 1pmNew
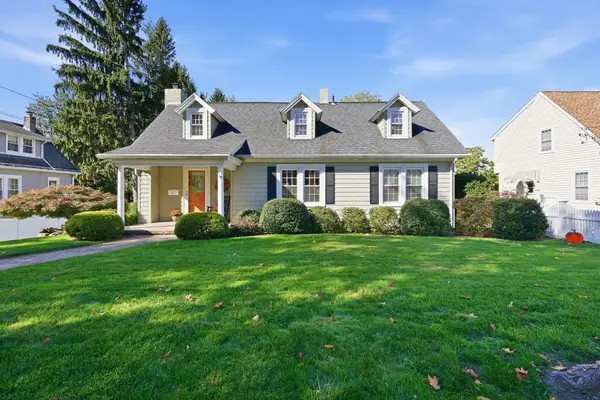 $379,900Active3 beds 2 baths1,334 sq. ft.
41 Lower Beverly Hls, West Springfield, MA 01089
MLS# 73592016Listed by: Executive Real Estate, Inc. - New
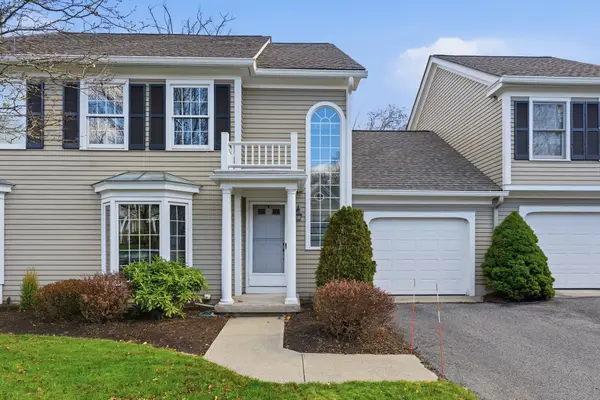 $380,000Active2 beds 3 baths1,714 sq. ft.
36 Shady Brook #36, West Springfield, MA 01089
MLS# 73590035Listed by: Berkshire Hathaway Home Service New England Properties - Open Sat, 12:30 to 2pm
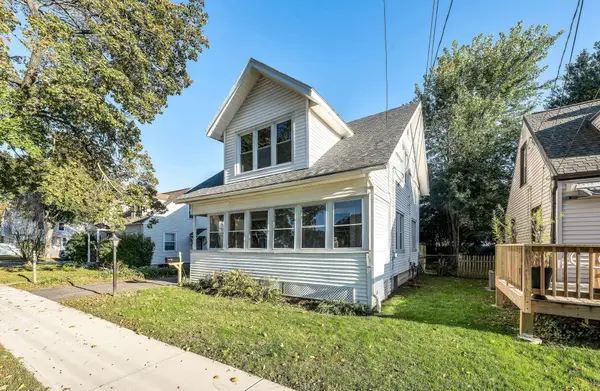 $334,900Active3 beds 2 baths1,021 sq. ft.
65 Avondale Ave, West Springfield, MA 01089
MLS# 73589342Listed by: Kempf-Vanderburgh Realty Consultants, Inc. 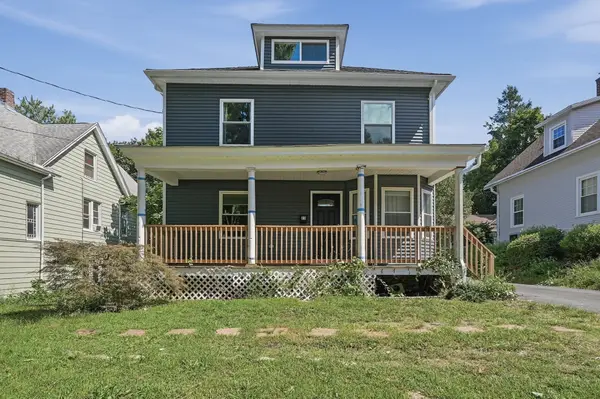 $325,000Active4 beds 2 baths1,932 sq. ft.
23 Elm Ave, West Springfield, MA 01089
MLS# 73589125Listed by: Lamacchia Realty, Inc.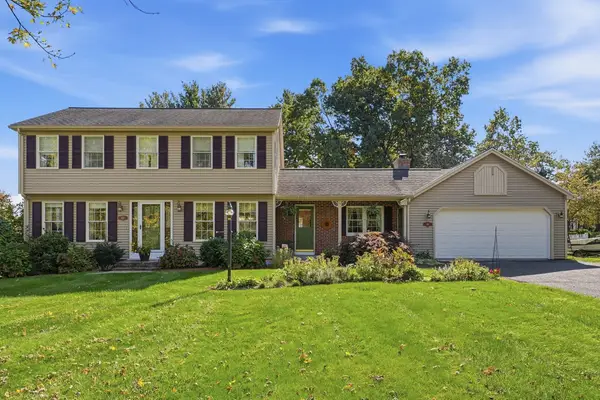 $495,000Active4 beds 3 baths1,974 sq. ft.
180 Christopher Terrace, West Springfield, MA 01089
MLS# 73589106Listed by: Kelley & Katzer Real Estate, LLC


Protect your home and budget from life's surprises with an Assurant Home Warranty, backed by a partner that supports you through every step of homeownership. Explore Plans.
©2026 Century 21 Real Estate LLC. All rights reserved. CENTURY 21®, the CENTURY 21 Logo and C21® are service marks owned by Century 21 Real Estate LLC. Century 21 Real Estate LLC fully supports the principles of the Fair Housing Act and the Equal Opportunity Act. Each office is independently owned and operated. Listing information is deemed reliable but not guaranteed accurate.