
44 Colony Road #44, West Springfield, MA 01089
Local realty services provided by:CENTURY 21 North East
Listed by:
 Vanessa Anamisis(603) 275 - 1703CENTURY 21 North East
- Tracy Torres(413) 210 - 4067CENTURY 21 North East

Office: century 21 north east
MLS#:73561247
Source:MLSPIN
Price summary
- Price:$167,900
- Price per sq. ft.:$221.21
- Monthly HOA dues:$475
About this home
BIG ON STYLE—SMALL ON MAINTENANCE! This updated two-bedroom townhouse at Wentworth Estates offers an affordable opportunity for an owner-occupant or investor. Inside, you’ll find a bright living room with wood flooring, a separate dining room with an eye-catching chandelier, and a remodeled kitchen featuring white cabinetry, a tiled backsplash, stainless steel appliances, and a five-burner gas range. Upstairs are two comfortable bedrooms with wood flooring and an updated full bathroom with a tiled shower. Enjoy the community pool, assigned parking, professionally maintained grounds, and the convenience of having heat, hot water, water, sewer, master insurance, exterior maintenance, snow removal, and trash included in the monthly association fee. Conveniently located near shopping, restaurants, public transportation, major routes, and The Big E. Come see the possibilities at Colony Road!
Contact an agent
Home facts
- Year built:1943
- Listing ID #:73561247
- Updated:October 11, 2026 at 10:55 AM
Rooms and interior
- Bedrooms:2
- Total bathrooms:1
- Full bathrooms:1
- Rooms Total:5
- Flooring:Tile, Wood
- Dining Description:Wood
- Kitchen Description:Exterior Access, Range, Refrigerator
- Living area:759 sq. ft.
Heating and cooling
- Cooling:Window Unit(s)
- Heating:Hot Water
Structure and exterior
- Roof:Shingle
- Year built:1943
- Building area:759 sq. ft.
- Construction Materials:Brick
- Exterior Features:Rain Gutters
Utilities
- Water:Public
- Sewer:Public Sewer
Finances and disclosures
- Price:$167,900
- Price per sq. ft.:$221.21
- Tax amount:$2,067 (2026)
Features and amenities
- Appliances:Range, Refrigerator
- Laundry features:Common Area
Parking
- Total parking spaces:1
- Parking description:Assigned
New listings near 44 Colony Road #44
- Coming Soon
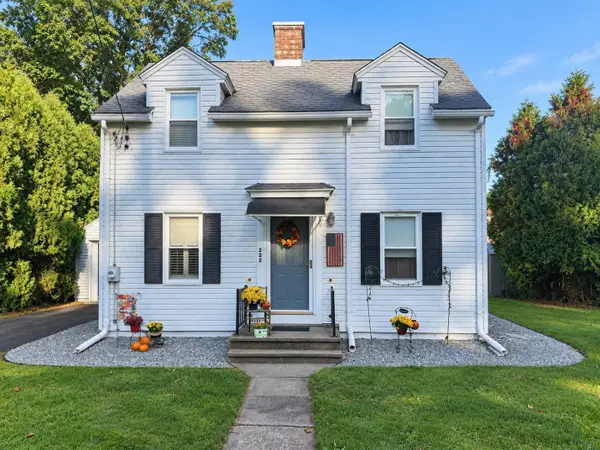 $249,900Coming Soon2 beds 1 baths1,082 sq. ft.
222 Piper Rd, West Springfield, MA 01089
MLS# 73587173Listed by: Lock and Key Realty Inc. - New
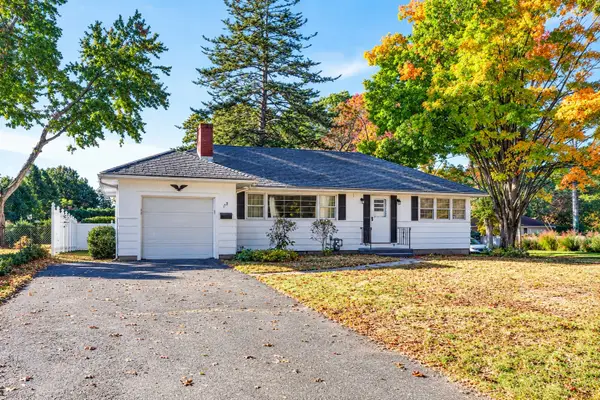 $269,900Active3 beds 1 baths1,824 sq. ft.
172 Harwich Rd, West Springfield, MA 01089
MLS# 73589347Listed by: Lock and Key Realty Inc. - New
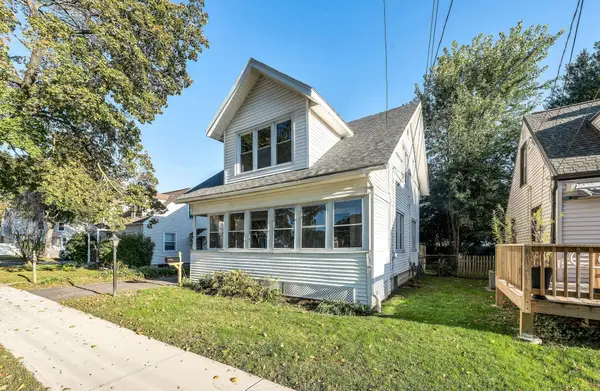 $334,900Active3 beds 2 baths1,021 sq. ft.
65 Avondale Ave, West Springfield, MA 01089
MLS# 73589342Listed by: Kempf-Vanderburgh Realty Consultants, Inc. - New
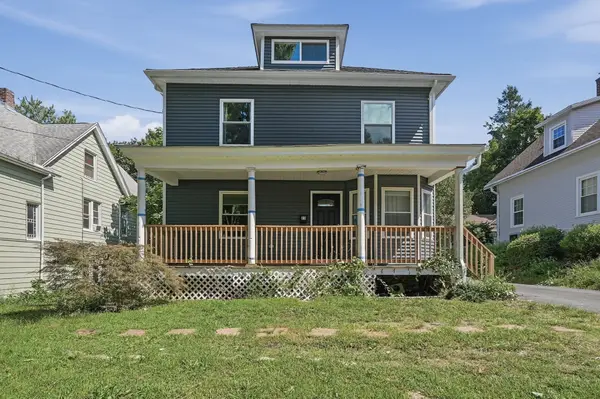 $325,000Active4 beds 2 baths1,932 sq. ft.
23 Elm Ave, West Springfield, MA 01089
MLS# 73589125Listed by: Lamacchia Realty, Inc. - New
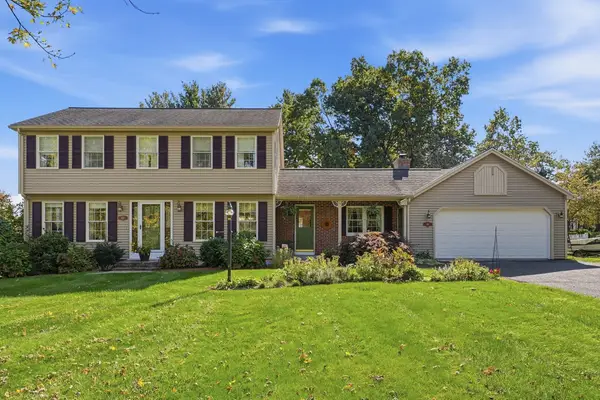 $495,000Active4 beds 3 baths1,974 sq. ft.
180 Christopher Terrace, West Springfield, MA 01089
MLS# 73589106Listed by: Kelley & Katzer Real Estate, LLC - New
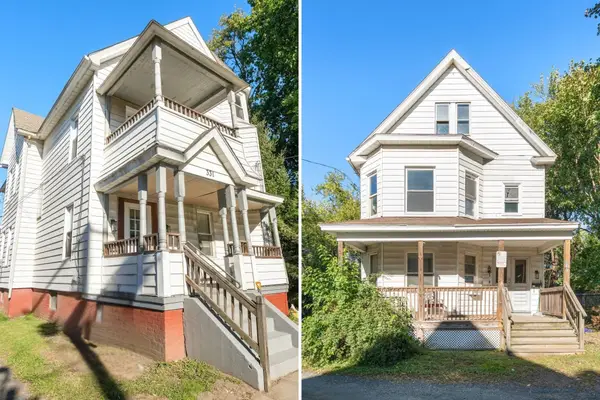 $599,000Active13 beds 5 baths5,763 sq. ft.
331-337 Main Street, West Springfield, MA 01089
MLS# 73588988Listed by: Coldwell Banker Realty - New
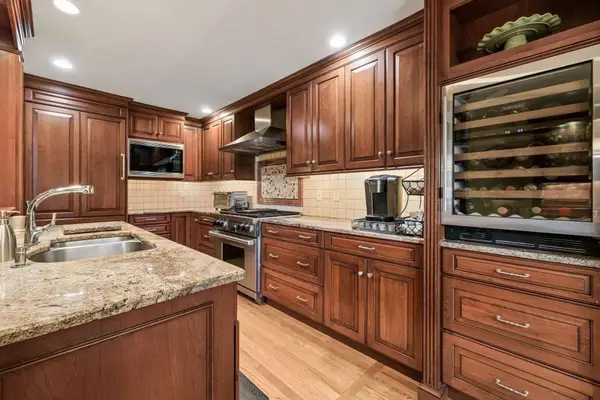 $484,900Active3 beds 3 baths2,300 sq. ft.
16 Hickory Hill #16, West Springfield, MA 01089
MLS# 73589063Listed by: Today Real Estate, Inc. - New
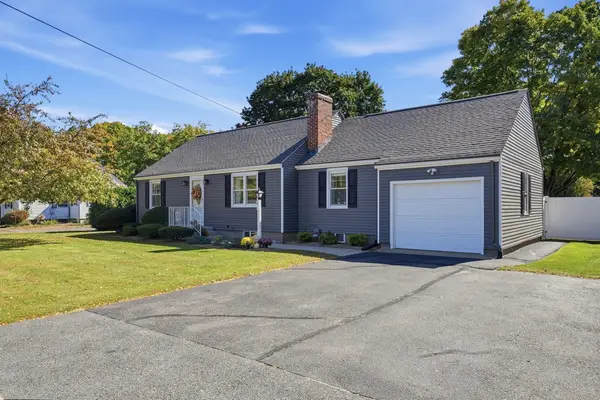 $389,900Active4 beds 1 baths1,346 sq. ft.
724 Dewey St, West Springfield, MA 01089
MLS# 73588578Listed by: Kelley & Katzer Real Estate, LLC - New
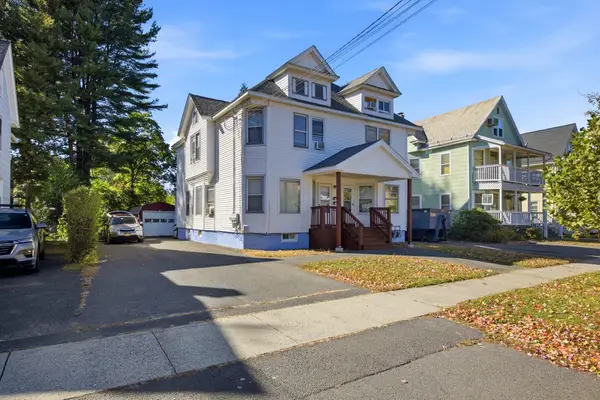 $549,871Active8 beds 3 baths3,114 sq. ft.
71-75 North Blvd, West Springfield, MA 01089
MLS# 73587720Listed by: Park Square Realty - New
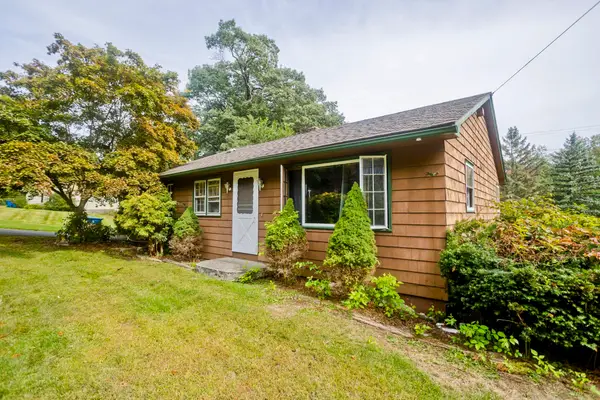 $335,000Active3 beds 2 baths1,230 sq. ft.
290 Morton St, West Springfield, MA 01089
MLS# 73587538Listed by: Naples Realty Group


Protect your home and budget from life's surprises with an Assurant Home Warranty, backed by a partner that supports you through every step of homeownership. Explore Plans.
©2026 Century 21 Real Estate LLC. All rights reserved. CENTURY 21®, the CENTURY 21 Logo and C21® are service marks owned by Century 21 Real Estate LLC. Century 21 Real Estate LLC fully supports the principles of the Fair Housing Act and the Equal Opportunity Act. Each office is independently owned and operated. Listing information is deemed reliable but not guaranteed accurate.