
180 Christopher Terrace, West Springfield, MA 01089
Local realty services provided by:CENTURY 21 Cityside
180 Christopher Terrace,West Springfield, MA 01089
$495,000
- 4 Beds
- 3 Baths
- 1,974 sq. ft.
- Single family
- Active
Listed by: kelley & katzer team
Office: kelley & katzer real estate, llc
MLS#:73589106
Source:MLSPIN
Price summary
- Price:$495,000
- Price per sq. ft.:$250.76
About this home
A Picturesque Setting for this Outstanding Vinyl-Sided Colonial featuring 4 bedrooms, 3 full baths beautifully situated on a 0.62-acre lot with a 2-car garage where you can have the best of both worlds of a country-like location not far from Bear Hole Reservoir walking trails as well as being conveniently located to shopping for all your needs with easy highway access. This exceptionally well maintained home features a Newer Architectural Roof, Mostly Newer Replacement Windows, Upgraded bathrooms, Many rooms have hardwood flooring along with stylish newer flooring, American Standard Gas Furnace & Central Air, high efficient on-demand Navien Gas Hot Water & City water/sewer. You'll discover approximately 2,000 square feet of very comfortable and very flexible living space. You will find that the first floor offers plenty of room for family and friends to gather making entertaining a breeze & the ability to work from home in a peaceful spot. The inviting great room features a cathedral ceiling, gas fireplace with raised hearth & sliders to the deck overlooks the large patio & fenced backyard that is great for outdoor activities, gardening or imagine winter fun in the backyard. The spacious kitchen with a sun-filled dining area has a large bow window that views the pretty yard as you enjoy your mealtime. The cheerful kitchen boasts upgraded granite counters, tile backsplash, easy care vinyl flooring, stainless steel appliances, a gas range & a bay window in the eating area. Open to the kitchen, the dining room offers hardwood floors, accented by a chair rail & additional cabinets for storage & serving space. A large front-to-back living room provides versatile options as a comfortable tv room or perhaps for reading has a set of pocket doors that when opened combines the living room with a first floor office & laundry area or can make them a private area. Or envision the possibilities if ever needed of this area to become a first floor bedroom with closet and laundry. The updated sparkling full bath completes the main level. The 2nd flr features 4 generous bedrooms with plenty of closet space, including a lovely primary suite with 2 double closets & a private updated full bath. The refreshed hallway bath features a granite-topped vanity & tile accents. The full basement has an abundant storage & potential for a future finished space. Here is Your Forever Home....
Contact an agent
Home facts
- Year built:1986
- Listing ID #:73589106
- Updated:October 22, 2026 at 11:17 AM
Rooms and interior
- Bedrooms:4
- Total bathrooms:3
- Full bathrooms:3
- Rooms Total:8
- Flooring:Carpet, Flooring - Hardwood, Flooring - Wood, Hardwood, Vinyl, Wood
- Dining Description:Chair Rail, Hardwood, Open Floorplan, Wood
- Kitchen Description:Closet, Countertops - Stone/Granite/Solid, Dining Area, Dishwasher, Flooring - Vinyl, Gas Stove, Kitchen Island, Lighting - Overhead, Microwave, Open Floorplan, Pantry, Range, Refrigerator, Window(s) - Bay/Bow/Box
- Basement Description:Bulkhead, Concrete, Full, Interior Entry
- Living area:1,974 sq. ft.
Heating and cooling
- Cooling:2 Cooling Zones, Central Air
- Heating:Forced Air, Natural Gas
- Central air:Yes
Structure and exterior
- Roof:Shingle
- Year built:1986
- Building area:1,974 sq. ft.
- Lot area:0.62 Acres
- Lot Features:Cul-De-Sac
- Architectural Style:Colonial
- Construction Materials:Frame
- Exterior Features:Deck - Wood, Patio, Storage
- Foundation Description:Concrete Perimeter
Utilities
- Water:Public
- Sewer:Public Sewer
Finances and disclosures
- Price:$495,000
- Price per sq. ft.:$250.76
- Tax amount:$6,382 (2026)
Features and amenities
- Appliances:Dishwasher, Dryer, Microwave, Range, Refrigerator, Washer
- Laundry features:Dryer, Dryer Hookup - Gas, Electric Dryer Hookup, First Floor, Gas Dryer Hookup, Washer, Washer Hookup
- Amenities:Closet, Entrance Foyer, Gas Water Heater
Parking
- Total parking spaces:6
- Parking description:Attached, Garage Door Opener, Off Street, Paved, Paved Drive
- Garage:Yes
- Garage spaces:2
New listings near 180 Christopher Terrace
- New
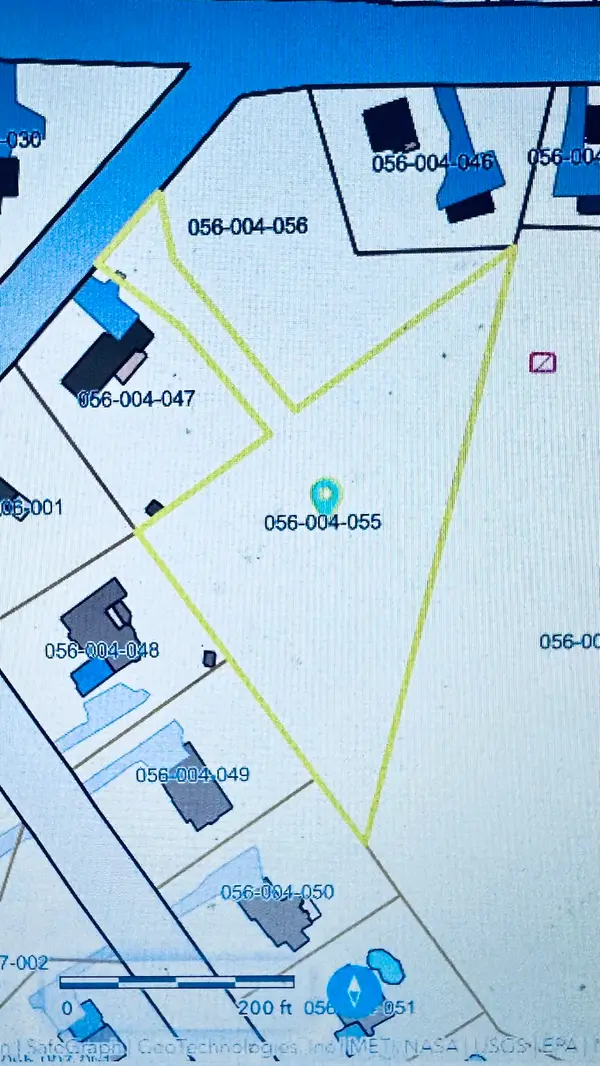 $195,000Active1.63 Acres
164 Pease Avenue, West Springfield, MA 01089
MLS# 73593329Listed by: Real Broker MA, LLC - Open Sat, 11:30am to 1pmNew
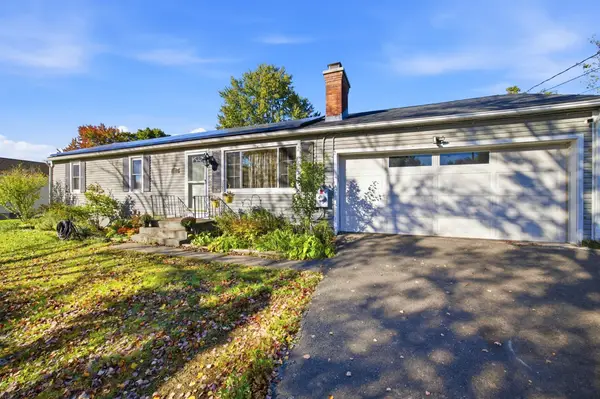 $385,000Active3 beds 1 baths2,377 sq. ft.
42 Paulson Dr, West Springfield, MA 01089
MLS# 73593082Listed by: Park Square Realty - Open Sat, 11:30am to 1pmNew
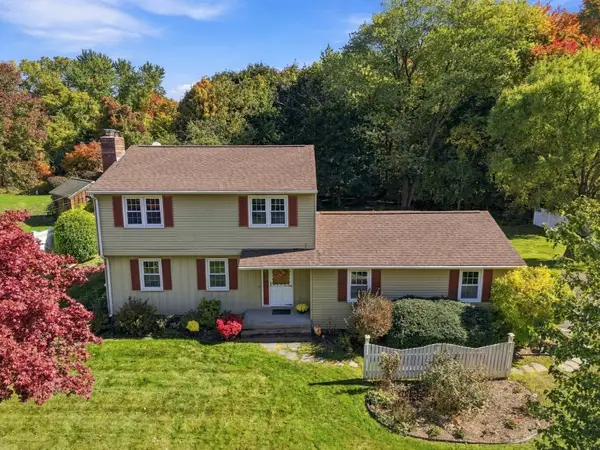 $409,900Active3 beds 2 baths1,740 sq. ft.
74 Havenhurst Rd, West Springfield, MA 01089
MLS# 73593090Listed by: Kelley & Katzer Real Estate, LLC - Open Sat, 2 to 4pmNew
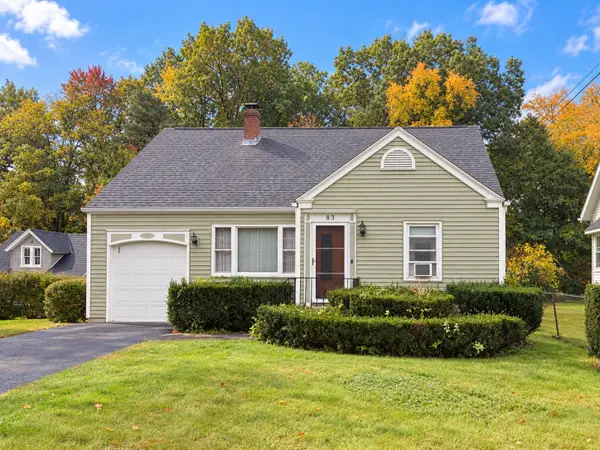 $299,900Active4 beds 3 baths1,570 sq. ft.
83 Althea St, West Springfield, MA 01089
MLS# 73592284Listed by: Executive Real Estate, Inc. - Open Sat, 11:30am to 1pmNew
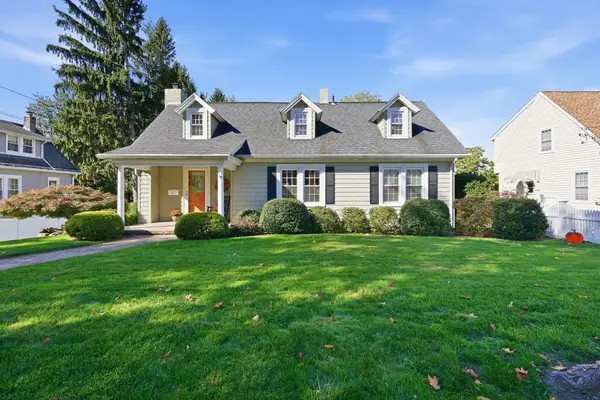 $379,900Active3 beds 2 baths1,334 sq. ft.
41 Lower Beverly Hls, West Springfield, MA 01089
MLS# 73592016Listed by: Executive Real Estate, Inc. - New
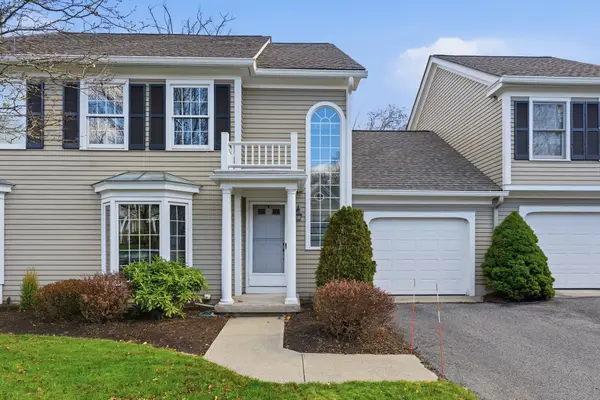 $380,000Active2 beds 3 baths1,714 sq. ft.
36 Shady Brook #36, West Springfield, MA 01089
MLS# 73590035Listed by: Berkshire Hathaway Home Service New England Properties 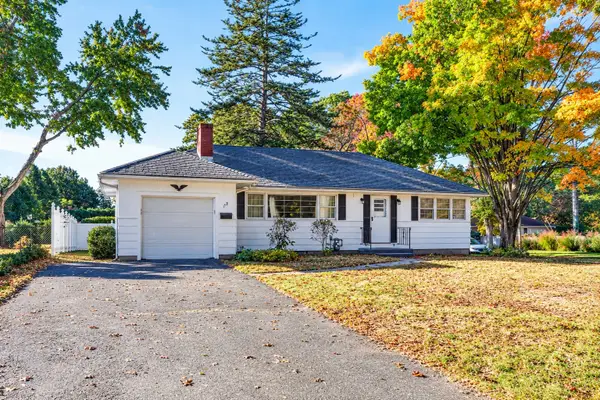 $269,900Active3 beds 1 baths1,824 sq. ft.
172 Harwich Rd, West Springfield, MA 01089
MLS# 73589347Listed by: Lock and Key Realty Inc.- Open Sat, 12:30 to 2pm
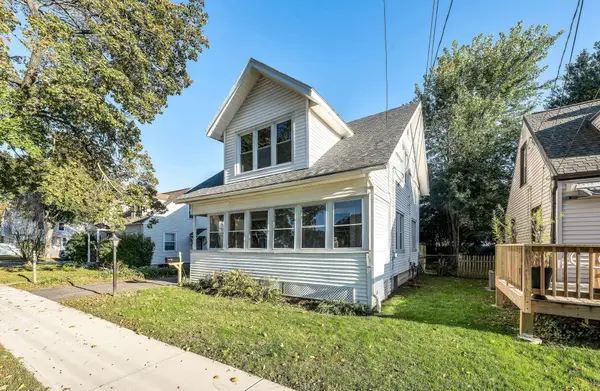 $334,900Active3 beds 2 baths1,021 sq. ft.
65 Avondale Ave, West Springfield, MA 01089
MLS# 73589342Listed by: Kempf-Vanderburgh Realty Consultants, Inc. 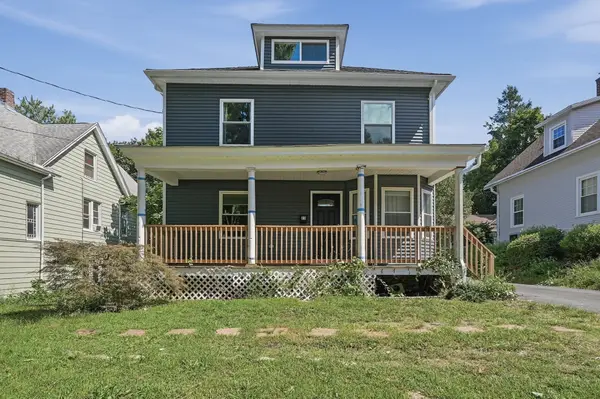 $325,000Active4 beds 2 baths1,932 sq. ft.
23 Elm Ave, West Springfield, MA 01089
MLS# 73589125Listed by: Lamacchia Realty, Inc.


Protect your home and budget from life's surprises with an Assurant Home Warranty, backed by a partner that supports you through every step of homeownership. Explore Plans.
©2026 Century 21 Real Estate LLC. All rights reserved. CENTURY 21®, the CENTURY 21 Logo and C21® are service marks owned by Century 21 Real Estate LLC. Century 21 Real Estate LLC fully supports the principles of the Fair Housing Act and the Equal Opportunity Act. Each office is independently owned and operated. Listing information is deemed reliable but not guaranteed accurate.