
193 Pine View Terrace, West Wareham, MA 02576
Local realty services provided by:CENTURY 21 Tassinari & Associates, Inc
193 Pine View Terrace,Wareham, MA 02576
$259,000
- 2 Beds
- 2 Baths
- - sq. ft.
- Mobile / Manufactured
- Sold
Listed by: brendan roberts
Office: roberts associates real estate
MLS#:73552743
Source:MLSPIN
Sorry, we are unable to map this address
Price summary
- Price:$259,000
About this home
Move-in ready and stylishly updated describes 193 Pine View Terrace. This home in Wareham’s sought-after Great Hill Estates, a 55+ community, offers effortless single-level living with an open layout that connects the living room, kitchen, and dining area—perfect for everyday comfort and easy entertaining. Featuring 2 bedrooms and 1.5 bathrooms, the home has been thoughtfully refreshed throughout. The kitchen has been updated, the primary bathroom is fully renovated, and every room showcases newer flooring for a clean, cohesive look. Comfort is a year-round given with three mini-splits providing efficient heating and cooling. The living room also features a propane fireplace for those cold winter nights. A flexible bonus room can serve as a walk-in storage room or home office, giving you the extra space you’ve been looking for. The exterior features new front and rear Trex decks and a carport for 2 cars. Taxes are included in the monthly HOA fee.
Contact an agent
Home facts
- Year built:1983
- Subdivision & Development:Great Hill Estates
- Listing ID #:73552743
- Updated:September 12, 2026 at 07:00 AM
Rooms and interior
- Bedrooms:2
- Total bathrooms:2
- Full bathrooms:1
- Half bathrooms:1
- Rooms Total:5
- Dining Description:Deck - Exterior, Exterior Access, Slider, Vinyl
- Kitchen Description:Countertops - Stone/Granite/Solid, Flooring - Vinyl, Open Floorplan, Peninsula
Heating and cooling
- Cooling:3 Cooling Zones, Ductless
- Heating:Ductless
Structure and exterior
- Roof:Rubber, Shingle
- Year built:1983
- Lot Features:Cul-De-Sac
- Construction Materials:Modular
- Exterior Features:Deck - Composite, Rain Gutters, Storage
Utilities
- Water:Public
- Sewer:Private Sewer
Finances and disclosures
- Price:$259,000
Features and amenities
- Laundry features:Electric Dryer Hookup
Parking
- Total parking spaces:2
- Parking description:Carport, Paved Drive
- Garage:Yes
- Garage spaces:2
New listings near 193 Pine View Terrace
- New
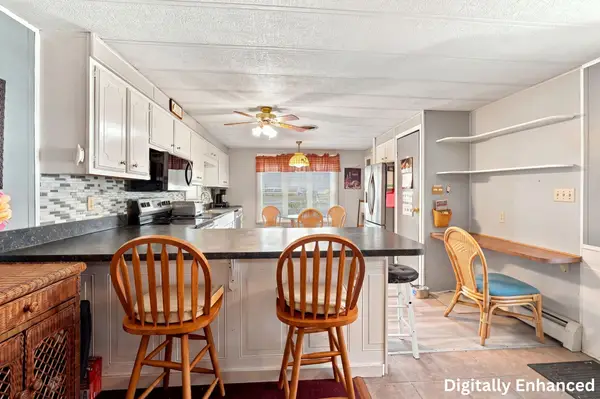 $155,000Active2 beds 1 baths980 sq. ft.
60 Longboat Dr, Wareham, MA 02576
MLS# 73572607Listed by: Lamacchia Realty, Inc - Open Sun, 10am to 2pm
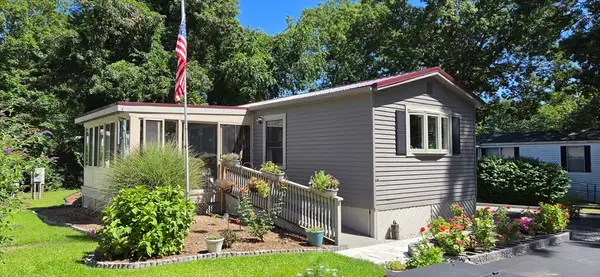 $264,900Active2 beds 1 baths1,150 sq. ft.
126 Doolittle Lane, Wareham, MA 02576
MLS# 73568087Listed by: Bold Real Estate, Inc. 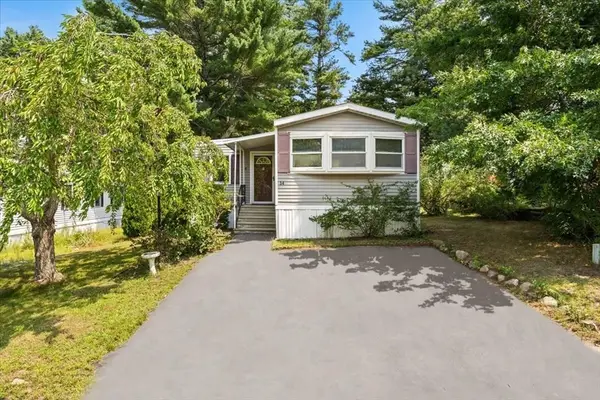 $240,000Active2 beds 2 baths1,286 sq. ft.
14 Judith Cir, Wareham, MA 02576
MLS# 73568012Listed by: RE/MAX Legacy $119,900Active2 beds 1 baths952 sq. ft.
146 Queen Drive, Wareham, MA 02576
MLS# 73564216Listed by: Keller Williams Coastal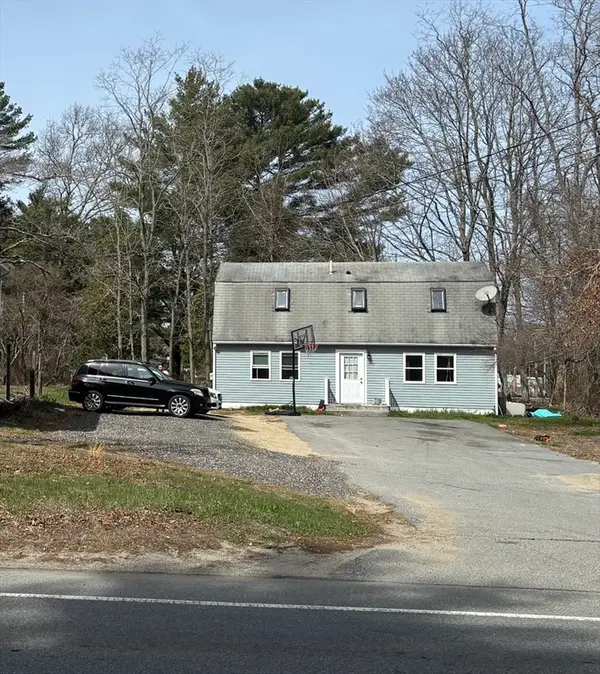 $355,000Active4 beds 1 baths1,728 sq. ft.
2232 Cranberry Hwy #B, Wareham, MA 02576
MLS# 73500731Listed by: eXp Realty LLC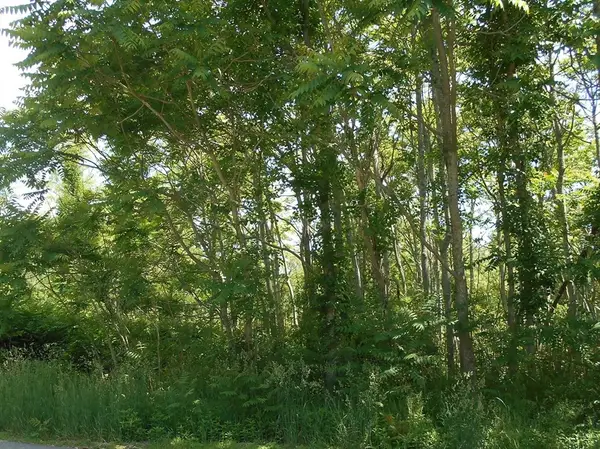 $479,500Active4 Acres
21 Papermill Road, Wareham, MA 02576
MLS# 73498420Listed by: Berkshire Hathaway HomeServices Commonwealth Real Estate $179,900Active2 beds 2 baths980 sq. ft.
51 Crest Dr, Wareham, MA 02576
MLS# 73436500Listed by: VICTORIA Realty


Protect your home and budget from life's surprises with an Assurant Home Warranty, backed by a partner that supports you through every step of homeownership. Explore Plans.
©2026 Century 21 Real Estate LLC. All rights reserved. CENTURY 21®, the CENTURY 21 Logo and C21® are service marks owned by Century 21 Real Estate LLC. Century 21 Real Estate LLC fully supports the principles of the Fair Housing Act and the Equal Opportunity Act. Each office is independently owned and operated. Listing information is deemed reliable but not guaranteed accurate.