
62 Papermill Rd #62, West Wareham, MA 02576
Local realty services provided by:CENTURY 21 AllPoints Realty
62 Papermill Rd #62,Wareham, MA 02576
$479,000
- 2 Beds
- 2 Baths
- 1,382 sq. ft.
- Condominium
- Active
Listed by: dianne rossi
Office: bold real estate, inc.
MLS#:73579832
Source:MLSPIN
Price summary
- Price:$479,000
- Price per sq. ft.:$346.6
- Monthly HOA dues:$530
About this home
Discover sophisticated 55+ condominium living at 62 Papermill Rd, Wareham, MA. Constructed in 2004, this 1382 square foot residence presents an attractive property in great condition, offering an exceptional opportunity for discerning buyers seeking an easy lifestyle. The kitchen is thoughtfully appointed with matching black appliances, stone counters, and a functional peninsula, all beneath a high ceiling that enhances the sense of space. Adjoining this, the living room provides an expansive atmosphere with its impressive high and vaulted ceilings, creating an ideal setting for both relaxation and entertaining. This ranch-style condominium, situated on the first floor, encompasses two bedrooms and two full bathrooms, providing comfortable and private accommodations. Additional features include a full basement, an attached garage with space for one vehicle, and a welcoming porch.
Contact an agent
Home facts
- Year built:2004
- Listing ID #:73579832
- Updated:September 18, 2026 at 11:54 PM
Rooms and interior
- Bedrooms:2
- Total bathrooms:2
- Full bathrooms:2
- Rooms Total:4
- Flooring:Wood
- Kitchen Description:Dishwasher, Range, Refrigerator
- Living area:1,382 sq. ft.
Heating and cooling
- Cooling:1 Cooling Zone, Central Air, Unit Control
- Heating:Forced Air, Propane
- Central air:Yes
Structure and exterior
- Roof:Shingle
- Year built:2004
- Building area:1,382 sq. ft.
- Construction Materials:Frame
- Exterior Features:Deck - Wood, Porch
Utilities
- Water:Public
- Sewer:Private Sewer
Finances and disclosures
- Price:$479,000
- Price per sq. ft.:$346.6
- Tax amount:$4,171 (2025)
Features and amenities
- Appliances:Dishwasher, Dryer, Range, Refrigerator, Washer
- Laundry features:Dryer, Electric Dryer Hookup, First Floor, In Unit, Washer, Washer Hookup
- Amenities:Finish - Sheetrock, Loft
Parking
- Total parking spaces:4
- Parking description:Attached
- Garage:Yes
- Garage spaces:1
New listings near 62 Papermill Rd #62
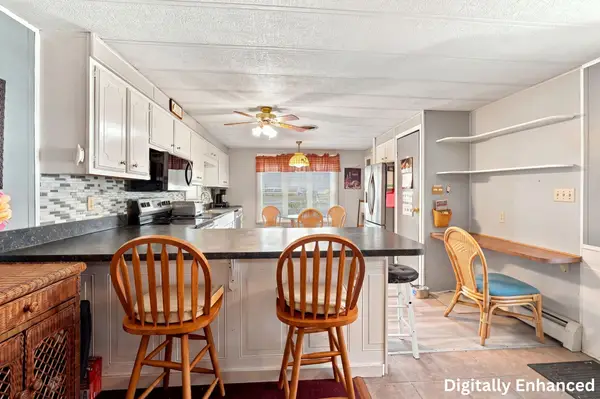 $155,000Active2 beds 1 baths980 sq. ft.
60 Longboat Dr, Wareham, MA 02576
MLS# 73572607Listed by: Lamacchia Realty, Inc- Open Sat, 11am to 2pm
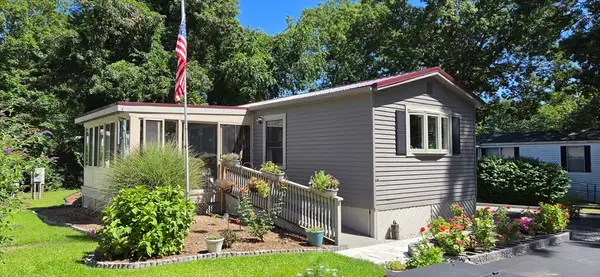 $264,900Active2 beds 1 baths1,150 sq. ft.
126 Doolittle Lane, Wareham, MA 02576
MLS# 73568087Listed by: Bold Real Estate, Inc. 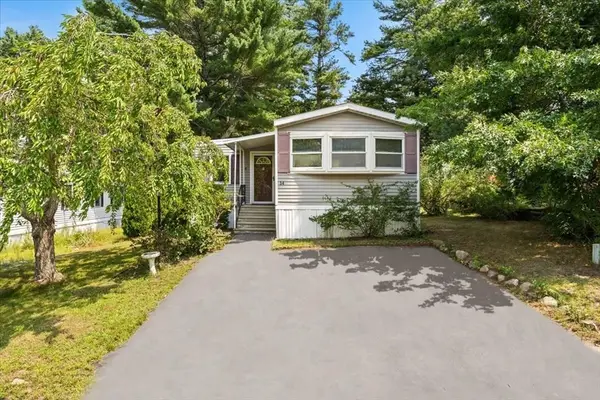 $240,000Active2 beds 2 baths1,286 sq. ft.
14 Judith Cir, Wareham, MA 02576
MLS# 73568012Listed by: RE/MAX Legacy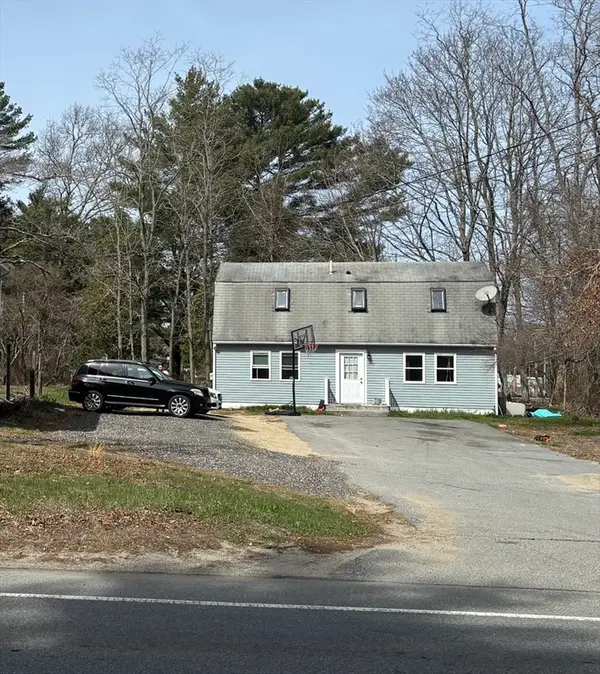 $329,900Active4 beds 1 baths1,728 sq. ft.
2232 Cranberry Hwy #B, Wareham, MA 02576
MLS# 73500731Listed by: eXp Realty LLC $479,500Active4 Acres
21 Papermill Road, Wareham, MA 02576
MLS# 73498420Listed by: Berkshire Hathaway HomeServices Commonwealth Real Estate $179,900Active2 beds 2 baths980 sq. ft.
51 Crest Dr, Wareham, MA 02576
MLS# 73436500Listed by: VICTORIA Realty


Protect your home and budget from life's surprises with an Assurant Home Warranty, backed by a partner that supports you through every step of homeownership. Explore Plans.
©2026 Century 21 Real Estate LLC. All rights reserved. CENTURY 21®, the CENTURY 21 Logo and C21® are service marks owned by Century 21 Real Estate LLC. Century 21 Real Estate LLC fully supports the principles of the Fair Housing Act and the Equal Opportunity Act. Each office is independently owned and operated. Listing information is deemed reliable but not guaranteed accurate.