
22 School St #22, Westborough, MA 01581
Local realty services provided by:CENTURY 21 Realty Network
22 School St #22,Westborough, MA 01581
$429,900
- 2 Beds
- 2 Baths
- 1,301 sq. ft.
- Condominium
- Active
Listed by: pamela cooper
Office: keller williams boston metrowest
MLS#:73557907
Source:MLSPIN
Price summary
- Price:$429,900
- Price per sq. ft.:$330.44
About this home
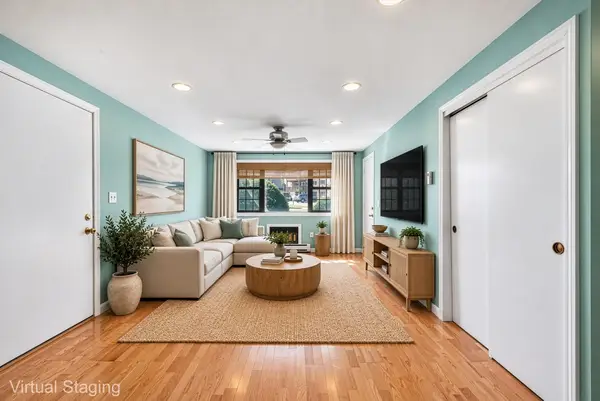
Location, location! Easy access to vibrant downtown Westborough. Enjoy ultimate downtown walkability paired with classic charm in this well priced beauty. Besides being just steps from local shopping, dining, schools and scenic trails, this property provides effortless commuting access to all major routes Come make it home in Westborough in this 2+ bedroom, 1.5 half-duplex-style condo seconds from town! The sunny living room with gleaming hardwood floors is perfect to lounge or hang with friends after work, adjacent to the kitchen w/ granite counters, stainless appliances, updated cabinets, & even an intimate dining area! Main level half-bath comes w/washer & dryer hookups. No need to head to a basement to do laundry! Get a good night's rest in the second floor bedrooms w/full bath nearby. The finished, 3rd floor loft is so versatile on how you choose to use it, whether it's for study, sleepovers, work-from-home, or meditate beneath the skylights! Newer forced hot air gas heating, town water/sewer, and best of all? No condo fee in this fully owner-occupied, well-maintained building that's seenmany of updates & renovations in recent years! See yourself sharing laughs w/friends on your backyard patio & Lots of storage in the full, walkout basement. Alot to offer at this pricepoint....
Contact an agent
Home facts
- Year built:1800
- Listing ID #:73557907
- Updated:September 16, 2026 at 10:57 AM
Rooms and interior
- Bedrooms:2
- Total bathrooms:2
- Full bathrooms:1
- Half bathrooms:1
- Rooms Total:5
- Flooring:Carpet, Flooring - Wall to Wall Carpet, Hardwood, Tile
- Kitchen Description:Cabinets - Upgraded, Countertops - Stone/Granite/Solid, Dining Area, Dishwasher, Disposal, Flooring - Hardwood, Open Floorplan, Plumbed For Ice Maker, Range, Recessed Lighting, Refrigerator
- Living area:1,301 sq. ft.
Heating and cooling
- Cooling:Window Unit(s)
- Heating:Forced Air, Natural Gas
Structure and exterior
- Roof:Shingle
- Year built:1800
- Building area:1,301 sq. ft.
- Construction Materials:Frame
- Exterior Features:Patio, Rain Gutters
Utilities
- Water:Public
- Sewer:Public Sewer
Finances and disclosures
- Price:$429,900
- Price per sq. ft.:$330.44
- Tax amount:$6,391 (2025)
Features and amenities
- Appliances:Dishwasher, Disposal, Range, Refrigerator
- Laundry features:Bathroom - Half, Electric Dryer Hookup, First Floor, Gas Dryer Hookup, In Unit, Washer Hookup
- Amenities:Closet, High Speed Internet
Parking
- Total parking spaces:2
- Parking description:Off Street, Paved, Tandem
New listings near 22 School St #22
- Open Sat, 11am to 1pmNew
 $1,425,000Active4 beds 3 baths4,239 sq. ft.
11 Brewer Drive, Westborough, MA 01581
MLS# 73577454Listed by: Coldwell Banker Realty - Waltham - Open Sat, 12 to 2pmNew
 $275,000Active2 beds 1 baths740 sq. ft.
16-C Mayberry Dr #3, Westborough, MA 01581
MLS# 73576863Listed by: Redfin Corp. - Open Sat, 11:30am to 1pmNew
 $599,000Active3 beds 1 baths1,581 sq. ft.
14 Green St., Westborough, MA 01581
MLS# 73576364Listed by: Equine Homes Real Estate, LLC - New
 $899,900Active3 beds 3 baths1,850 sq. ft.
19 Oak Street, Westborough, MA 01581
MLS# 73575708Listed by: Mathieu Newton Sotheby's International Realty - New
 $649,000Active4 beds 2 baths1,572 sq. ft.
4 Hyder St, Westborough, MA 01581
MLS# 73575646Listed by: Realty Solutions Inc. - New
 $539,900Active2 beds 2 baths1,326 sq. ft.
4 Peters Farm Way #409, Westborough, MA 01581
MLS# 73575237Listed by: ERA Key Realty Services- Fram - New
 $1,250,000Active4 beds 3 baths3,832 sq. ft.
41 Piccadilly Way, Westborough, MA 01581
MLS# 73575186Listed by: Mathieu Newton Sotheby's International Realty - New
 $1,825,000Active4 beds 4 baths4,877 sq. ft.
1 Thistle Hill Ln, Westborough, MA 01581
MLS# 73569507Listed by: Andrew J. Abu Inc., REALTORS® - New
 $1,030,000Active3 beds 3 baths3,503 sq. ft.
18 Simeon Howard Way #18, Westborough, MA 01581
MLS# 73574992Listed by: Mathieu Newton Sotheby's International Realty - New
 $529,995Active2 beds 2 baths1,166 sq. ft.
5305 Peters Farm Way #7305, Westborough, MA 01581
MLS# 73574402Listed by: Pulte Homes of New England


Protect your home and budget from life's surprises with an Assurant Home Warranty, backed by a partner that supports you through every step of homeownership. Explore Plans.
©2026 Century 21 Real Estate LLC. All rights reserved. CENTURY 21®, the CENTURY 21 Logo and C21® are service marks owned by Century 21 Real Estate LLC. Century 21 Real Estate LLC fully supports the principles of the Fair Housing Act and the Equal Opportunity Act. Each office is independently owned and operated. Listing information is deemed reliable but not guaranteed accurate.