
4 Mayberry Dr #E, Westborough, MA 01581
Local realty services provided by:CENTURY 21 North East
Listed by:
 Beatriz Gomez(508) 944 - 1779CENTURY 21 North East
Office: century 21 north east
MLS#:73574002
Source:MLSPIN
Price summary
- Price:$589,000
- Price per sq. ft.:$294.5
- Monthly HOA dues:$353
About this home
A Fresh Opportunity at Rutters Brook in Westborough.Enjoy the comfort and convenience of townhouse living in this inviting 2-bedroom, 2.5-bath home. Ideally located near Westborough's vibrant downtown, shops, restaurants, and major routes, this home offers a wonderful combination of space, flexibility, and convenience.Warm red mahogany hardwood floors welcome you into a bright living area, where two sliding glass doors open to a private back deck and a beautiful four-season room, perfect for enjoying the space throughout the year. The oversized loft offers endless possibilities for a home office, gym, playroom, or quiet retreat.Upstairs, the main bedroom features a vaulted ceiling, two double closets, and a private full bath. A second full bath and convenient second-floor laundry add to the home's functionality. The two-car tandem attached garage provides valuable parking and extra storage.Additional highlights include central air (approximately 3 years old) and a newer water heater (approximately 2 years old). With easy access to I-290, I-495, and I-90, this home makes commuting and enjoying all that the area has to offer a breeze. Now offered at an improved price, this is an opportunity to make Westborough living your own. Schedule your showing today...
Contact an agent
Home facts
- Year built:2005
- Listing ID #:73574002
- Updated:October 26, 2026 at 11:13 AM
Rooms and interior
- Bedrooms:2
- Total bathrooms:3
- Full bathrooms:2
- Half bathrooms:1
- Rooms Total:7
- Flooring:Flooring - Hardwood, Hardwood
- Dining Description:Hardwood
- Kitchen Description:Dishwasher, Disposal, Flooring - Hardwood, Gas Stove, Microwave, Range, Refrigerator
- Living area:2,000 sq. ft.
Heating and cooling
- Cooling:1 Cooling Zone, Central Air
- Heating:Forced Air, Natural Gas
- Central air:Yes
Structure and exterior
- Roof:Shingle
- Year built:2005
- Building area:2,000 sq. ft.
- Construction Materials:Conventional (2x4-2x6), Frame
- Exterior Features:Covered, Deck, Deck - Wood, Porch
Schools
- High school:Westborough Public School
- Middle school:Sarah W Gibbons Middle School
- Elementary school:Elsie A Hastings Elementary Sc
Utilities
- Water:Public
- Sewer:Public Sewer
Finances and disclosures
- Price:$589,000
- Price per sq. ft.:$294.5
- Tax amount:$8,956 (2025)
Features and amenities
- Appliances:Dishwasher, Disposal, Dryer, Microwave, Range, Refrigerator, Washer
- Laundry features:Dryer, Gas Dryer Hookup, In Unit, Second Floor, Washer, Washer Hookup
- Amenities:High Speed Internet, Internet Available - Broadband, Loft, Walk-in Closet(s)
Parking
- Total parking spaces:3
- Parking description:Attached, Off Street, Paved, Under
- Garage:Yes
- Garage spaces:2
New listings near 4 Mayberry Dr #E
- New
 $620,000Active2 beds 3 baths2,183 sq. ft.
5 Gilmore Farm Rd #5, Westborough, MA 01581
MLS# 73594318Listed by: OpenDoor Brokerage LLC - New
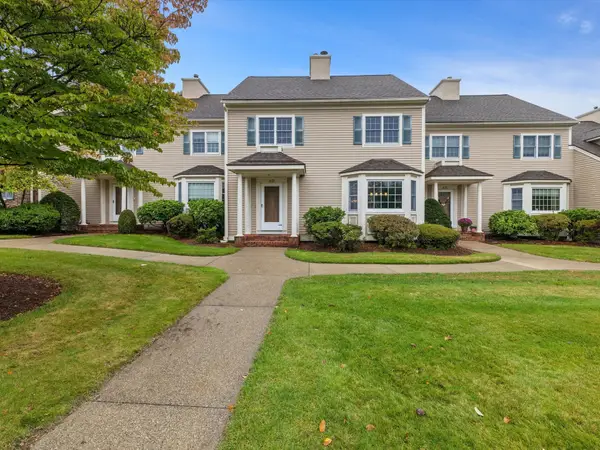 $700,000Active3 beds 3 baths2,464 sq. ft.
40 Powder Hill Way #40, Westborough, MA 01581
MLS# 73593056Listed by: Mathieu Newton Sotheby's International Realty - New
 $439,995Active1 beds 2 baths972 sq. ft.
8 Peters Farm Way #102, Westborough, MA 01581
MLS# 73592537Listed by: Pulte Homes of New England - New
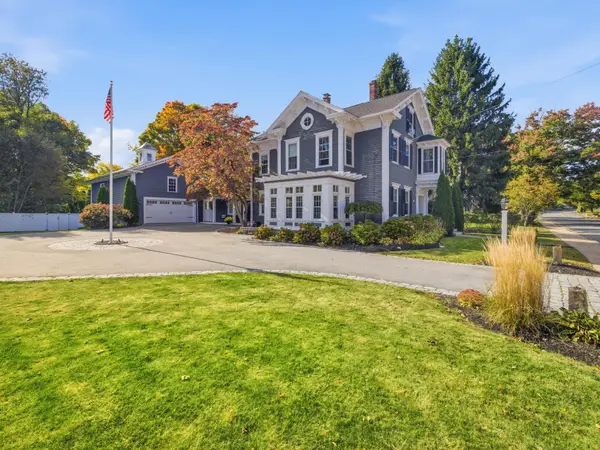 $1,550,000Active7 beds 5 baths4,110 sq. ft.
30 Church Street, Westborough, MA 01581
MLS# 73591431Listed by: Mathieu Newton Sotheby's International Realty 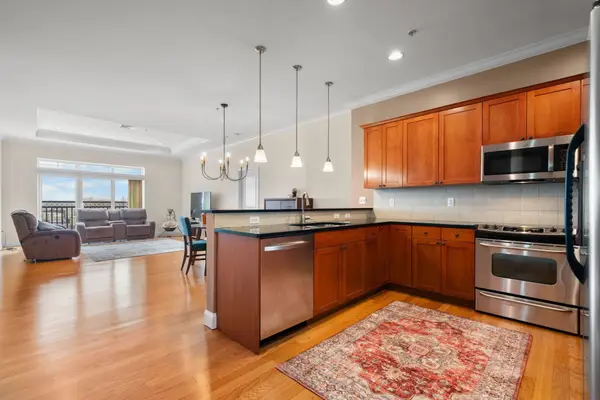 $555,000Active2 beds 2 baths1,423 sq. ft.
500 Union #5404, Westborough, MA 01581
MLS# 73590827Listed by: Northeast Realty + Co.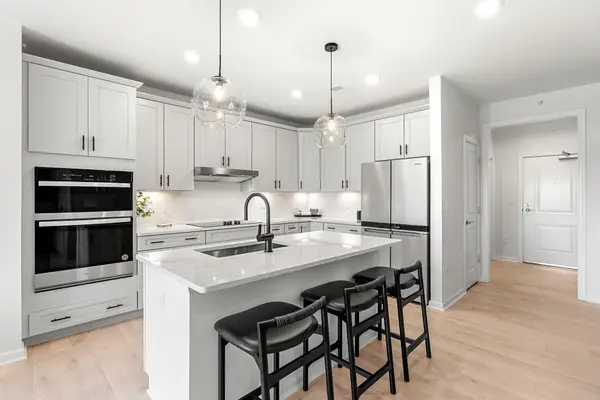 $599,995Active2 beds 2 baths1,375 sq. ft.
5 Peters Farm Way #7410, Westborough, MA 01581
MLS# 73590621Listed by: Pulte Homes of New England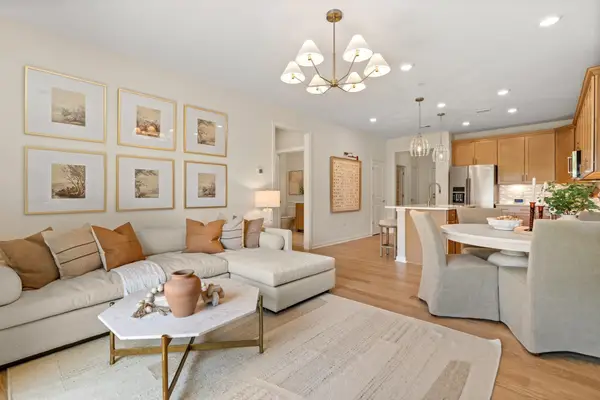 $514,995Active1 beds 2 baths1,058 sq. ft.
8 Peters Farm Way #212, Westborough, MA 01581
MLS# 73590524Listed by: Pulte Homes of New England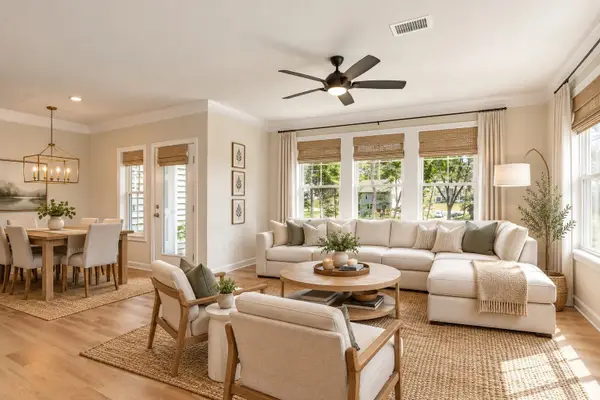 $674,877Active2 beds 2 baths1,496 sq. ft.
8 Peters Farm Way #301, Westborough, MA 01581
MLS# 73590188Listed by: Pulte Homes of New England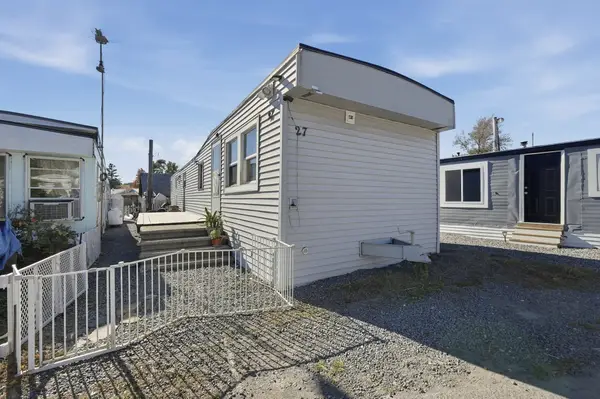 $135,000Active2 beds 1 baths743 sq. ft.
165 Turnpike Road #27, Westborough, MA 01581
MLS# 73588870Listed by: Lamacchia Realty, Inc.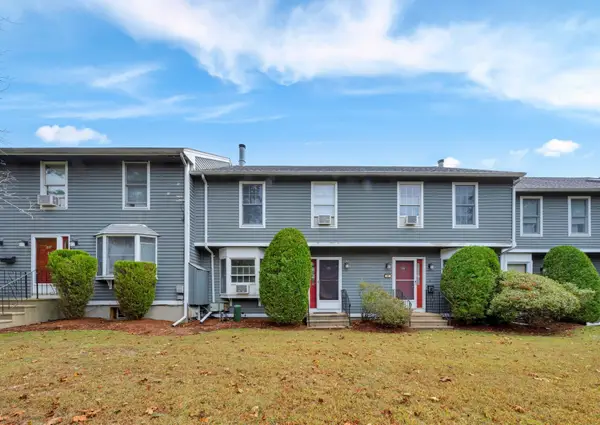 $425,000Active2 beds 3 baths1,394 sq. ft.
5 Mayberry Dr #G, Westborough, MA 01581
MLS# 73587829Listed by: RE/MAX Bell Park Realty


Protect your home and budget from life's surprises with an Assurant Home Warranty, backed by a partner that supports you through every step of homeownership. Explore Plans.
©2026 Century 21 Real Estate LLC. All rights reserved. CENTURY 21®, the CENTURY 21 Logo and C21® are service marks owned by Century 21 Real Estate LLC. Century 21 Real Estate LLC fully supports the principles of the Fair Housing Act and the Equal Opportunity Act. Each office is independently owned and operated. Listing information is deemed reliable but not guaranteed accurate.