10 Jefferson Rd, Westford, MA 01886
Local realty services provided by:CENTURY 21 Signature Properties
10 Jefferson Rd,Westford, MA 01886
$779,000
- 3 Beds
- 2 Baths
- 1,784 sq. ft.
- Single family
- Active
Listed by: hongyan sun
Office: stonebridge realty
MLS#:73595731
Source:MLSPIN
Price summary
- Price:$779,000
- Price per sq. ft.:$436.66
About this home
A wonderful opportunity to enjoy the best of Westford living. This inviting home is set on a generous 1.14-acre corner lot in a desirable South Westford neighborhood, located on a quiet cul-de-sac with no through traffic.Conveniently situated near shopping, restaurants, and medical facilities along Route 110, the property also offers easy access to Routes 495, 3, and 2. Nearby amenities include the Bruce Freeman Rail Trail, Heart Pond, and the Jack Walsh complex featuring a playground, basketball and tennis courts, and soccer fields.The bright main level features an updated kitchen that opens to the dining area, which in turn opens to a large deck and patio overlooking a spacious, level backyard with a playset—perfect for outdoor dining and entertaining. The kitchen includes new quartz countertops, a new refrigerator, and a new stove. Generous windows fill the home with natural light. The main level also includes a living room, three bedrooms, and a full bathroom.The finished lower level features a spacious family room with a wood-burning fireplace, a dedicated home office, and a half bath. This versatile space is ideal for entertaining, recreation, or working from home.Additional features include a new roof (September 2026), central air conditioning (July 2026), an efficient natural-gas heating system, newer windows throughout, a newer septic system(2018), an expanded double-wide driveway, a large deck (2018), a new patio (2025), a playset (2020), a new 200-amp electrical panel (2025), a Tesla Level 2 EV charger (2025), a generator hookup (2025), a storage shed (2020), and a freshly painted interior (2026).This welcoming home offers space, convenience, and flexibility in Westford’s highly regarded school district. A rare opportunity not to be missed....
Contact an agent
Home facts
- Year built:1972
- Listing ID #:73595731
- Updated:October 28, 2026 at 02:39 PM
Rooms and interior
- Bedrooms:3
- Total bathrooms:2
- Full bathrooms:1
- Half bathrooms:1
- Rooms Total:7
- Flooring:Flooring - Vinyl, Hardwood, Tile, Vinyl
- Dining Description:Deck - Exterior, Exterior Access, Hardwood, Open Floorplan, Overhead, Recessed Lighting
- Kitchen Description:Countertops - Stone/Granite/Solid, Dishwasher, Flooring - Hardwood, Open Floorplan, Range, Recessed Lighting, Refrigerator, Stainless Steel Appliances
- Basement Description:Finished, Full, Garage Access
- Living area:1,784 sq. ft.
Heating and cooling
- Cooling:1 Cooling Zone, Central Air
- Heating:Forced Air, Natural Gas
- Central air:Yes
Structure and exterior
- Roof:Shingle
- Year built:1972
- Building area:1,784 sq. ft.
- Lot Features:Corner Lot
- Architectural Style:Garrison, Split Entry
- Construction Materials:Frame
- Exterior Features:Deck - Wood, Patio, Professional Landscaping, Rain Gutters
- Foundation Description:Concrete Perimeter
Utilities
- Water:Private
- Sewer:Private Sewer
Finances and disclosures
- Price:$779,000
- Price per sq. ft.:$436.66
- Tax amount:$8,655 (2026)
Features and amenities
- Appliances:Dishwasher, Dryer, Range, Refrigerator, Washer
- Laundry features:Dryer, Gas Dryer Hookup, In Basement, Washer, Washer Hookup
- Amenities:Closet, Gas Water Heater, High Speed Internet, Lighting - Overhead
Parking
- Total parking spaces:8
- Parking description:Attached, Driveway, Off Street
- Garage:Yes
- Garage spaces:1
New listings near 10 Jefferson Rd
- New
 $899,900Active4 beds 3 baths2,872 sq. ft.
33 Village View Rd, Westford, MA 01886
MLS# 73595833Listed by: Coldwell Banker Realty - Westford - Open Sat, 12 to 1:30pmNew
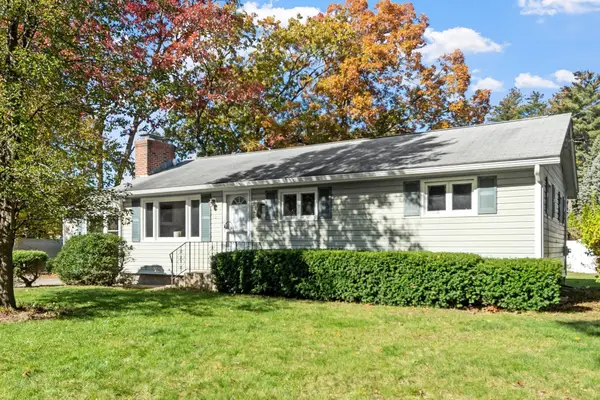 $639,900Active3 beds 1 baths1,192 sq. ft.
12 Wilshire Ave, Westford, MA 01886
MLS# 73595810Listed by: Coldwell Banker Realty - Leominster - Open Sat, 12 to 2pmNew
 $499,999Active2 beds 2 baths1,430 sq. ft.
14 Bandon Circle #14, Westford, MA 01886
MLS# 73594515Listed by: Flow Realty, Inc. - Open Sat, 11am to 1pmNew
 $1,145,000Active4 beds 4 baths3,742 sq. ft.
7 Providence Road, Westford, MA 01886
MLS# 73594385Listed by: Keller Williams Realty North Central - New
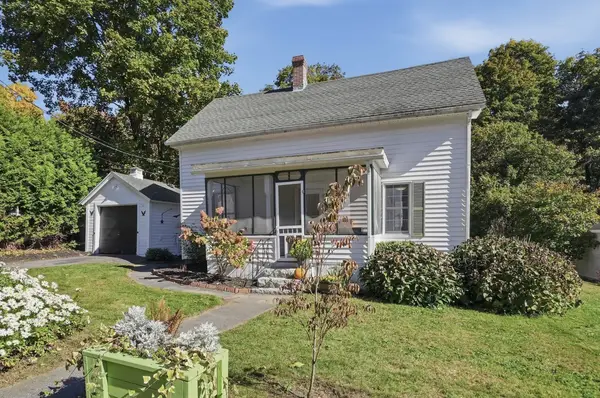 $499,900Active3 beds 1 baths1,253 sq. ft.
8 Orchard St, Westford, MA 01886
MLS# 73593624Listed by: Lamacchia Realty, Inc. - New
 $999,000Active4 beds 3 baths2,590 sq. ft.
2 Canter Circle, Westford, MA 01886
MLS# 73593040Listed by: Keller Williams Realty-Merrimack - New

 $365,000Active2 beds 2 baths837 sq. ft.
24 Lazy Day Dr #24, Westford, MA 01886
MLS# 73592222Listed by: Century 21 North East  $1,099,000Active4 beds 3 baths2,810 sq. ft.
87 Lowell Road, Westford, MA 01886
MLS# 73591260Listed by: Keller Williams Realty-Merrimack $829,000Active4 beds 2 baths2,466 sq. ft.
30 Tadmuck Road, Westford, MA 01886
MLS# 73591066Listed by: Compass


Protect your home and budget from life's surprises with an Assurant Home Warranty, backed by a partner that supports you through every step of homeownership. Explore Plans.
©2026 Century 21 Real Estate LLC. All rights reserved. CENTURY 21®, the CENTURY 21 Logo and C21® are service marks owned by Century 21 Real Estate LLC. Century 21 Real Estate LLC fully supports the principles of the Fair Housing Act and the Equal Opportunity Act. Each office is independently owned and operated. Listing information is deemed reliable but not guaranteed accurate.