160 Groton Rd, Westford, MA 01886
Local realty services provided by:CENTURY 21 The Real Estate Group
160 Groton Rd,Westford, MA 01886
$749,000
- 3 Beds
- 2 Baths
- 1,860 sq. ft.
- Single family
- Active
Listed by: therese oliver
Office: keller williams realty boston northwest
MLS#:73575433
Source:MLSPIN
Price summary
- Price:$749,000
- Price per sq. ft.:$402.69
About this home
You're in for a treat with this one.......This open-concept ranch is bright, light, and ready for its next owner, single-floor living at its absolute finest. Enjoy a beautifully updated kitchen with white cabinets, center island, granite counters, and all new appliances. You’ll want to cozy up to the convenient living room gas fireplace this fall and stroll out the slider straight out to a huge fenced backyard, fire pit included! The primary suite is a real retreat, with its own entryway, a walk-in closet, a large primary bath, a sitting room, and a private porch all its own. Two more bedrooms with generous closets share a second full bath, and the finished lower level adds a family room, laundry, and some serious storage. New deck, wooden privacy fence, move-in ready from day one. Set back from the street, the residence features a large, landscaped circular driveway offering curb appeal and ample parking. Adjacent to Pilgrim Village, in a fantastic school district, and just minutes to shopping and highways. Perfect for first-time buyers or empty nesters starting their next chapter. Welcome Home!...
Contact an agent
Home facts
- Year built:1968
- Listing ID #:73575433
- Updated:October 26, 2026 at 11:13 AM
Rooms and interior
- Bedrooms:3
- Total bathrooms:2
- Full bathrooms:2
- Rooms Total:7
- Flooring:Carpet, Hardwood
- Dining Description:Hardwood
- Kitchen Description:Countertops - Stone/Granite/Solid, Dishwasher, Flooring - Hardwood, Kitchen Island, Microwave, Open Floorplan, Range, Refrigerator, Remodeled, Stainless Steel Appliances
- Basement Description:Bulkhead, Full, Partially Finished
- Living area:1,860 sq. ft.
Heating and cooling
- Cooling:3 Cooling Zones, Central Air
- Heating:Forced Air, Natural Gas
- Central air:Yes
Structure and exterior
- Roof:Shingle
- Year built:1968
- Building area:1,860 sq. ft.
- Lot area:0.35 Acres
- Lot Features:Corner Lot, Level
- Architectural Style:Ranch
- Construction Materials:Frame
- Exterior Features:Deck, Decorative Lighting, Professional Landscaping, Sprinkler System
- Foundation Description:Concrete Perimeter
Schools
- High school:Westford Academy
- Middle school:Stony Brook
- Elementary school:Miller & Day School
Utilities
- Water:Public
- Sewer:Private Sewer
Finances and disclosures
- Price:$749,000
- Price per sq. ft.:$402.69
- Tax amount:$10,058 (2026)
Features and amenities
- Appliances:Dishwasher, Dryer, Microwave, Range, Refrigerator, Washer
- Laundry features:Dryer, Gas Dryer Hookup, In Basement, Washer
- Amenities:Gas Water Heater
Parking
- Total parking spaces:6
- Parking description:Off Street, Paved, Paved Drive
New listings near 160 Groton Rd
- New
 $499,999Active2 beds 2 baths1,430 sq. ft.
14 Bandon Circle #14, Westford, MA 01886
MLS# 73594515Listed by: Flow Realty, Inc. - Open Mon, 4 to 5:30pmNew
 $1,145,000Active4 beds 4 baths3,742 sq. ft.
7 Providence Road, Westford, MA 01886
MLS# 73594385Listed by: Keller Williams Realty North Central - New
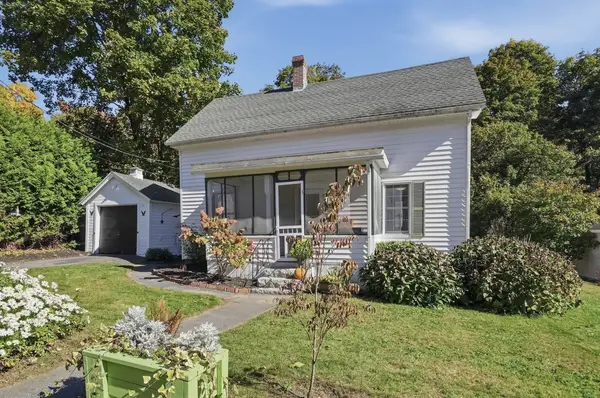 $499,900Active3 beds 1 baths1,253 sq. ft.
8 Orchard St, Westford, MA 01886
MLS# 73593624Listed by: Lamacchia Realty, Inc. - New
 $999,000Active4 beds 3 baths2,590 sq. ft.
2 Canter Circle, Westford, MA 01886
MLS# 73593040Listed by: Keller Williams Realty-Merrimack - New

 $365,000Active2 beds 2 baths837 sq. ft.
24 Lazy Day Dr #24, Westford, MA 01886
MLS# 73592222Listed by: Century 21 North East - New
 $1,099,000Active4 beds 3 baths2,810 sq. ft.
87 Lowell Road, Westford, MA 01886
MLS# 73591260Listed by: Keller Williams Realty-Merrimack  $829,000Active4 beds 2 baths2,466 sq. ft.
30 Tadmuck Road, Westford, MA 01886
MLS# 73591066Listed by: Compass $799,000Active3 beds 2 baths1,984 sq. ft.
22 Almeria Circle, Westford, MA 01886
MLS# 73590730Listed by: Keller Williams Realty-Merrimack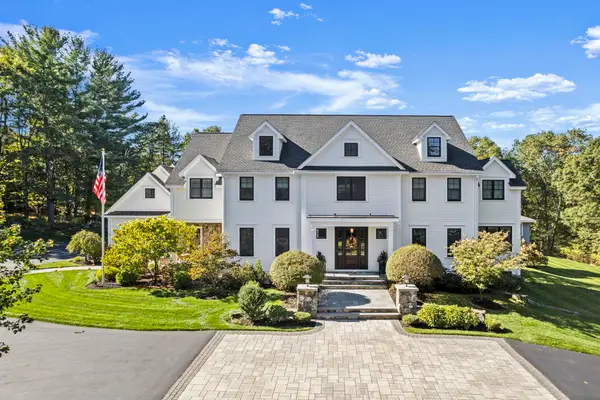 $3,550,000Active4 beds 8 baths7,429 sq. ft.
64 Main St, Westford, MA 01886
MLS# 73589965Listed by: William Raveis R.E. & Home Services $769,900Active3 beds 2 baths1,568 sq. ft.
47 Depot St, Westford, MA 01886
MLS# 73589805Listed by: Be Live in Realty


Protect your home and budget from life's surprises with an Assurant Home Warranty, backed by a partner that supports you through every step of homeownership. Explore Plans.
©2026 Century 21 Real Estate LLC. All rights reserved. CENTURY 21®, the CENTURY 21 Logo and C21® are service marks owned by Century 21 Real Estate LLC. Century 21 Real Estate LLC fully supports the principles of the Fair Housing Act and the Equal Opportunity Act. Each office is independently owned and operated. Listing information is deemed reliable but not guaranteed accurate.