2 Violet Way, Westford, MA 01886
Local realty services provided by:CENTURY 21 Cityside
2 Violet Way,Westford, MA 01886
$1,374,999
- 4 Beds
- 4 Baths
- 3,146 sq. ft.
- Single family
- Active
Listed by: jenepher spencer
Office: coldwell banker realty - westford
MLS#:73580692
Source:MLSPIN
Price summary
- Price:$1,374,999
- Price per sq. ft.:$437.06
About this home
Exceptional new construction offering 2 HOME PLANS ONE HAS FIRST FLOOR PRIMARY. Both homes attached to listing. Quality craftsmanship, timeless design, and a spacious open-concept floor plan in an outstanding Westford location. The first floor is designed for both everyday living and entertaining, featuring a beautiful kitchen with custom cabinetry, quartz counters, oversized center island and breakfast area, opening seamlessly to the family room with gas fireplace. A separate dining room and sitting room with a second gas fireplace provide additional space for entertaining or relaxing. An optional full bath is available on the first floor. Upstairs offers 4 generously sized bedrooms, each with its own walk-in closet, including a spacious primary suite with private bath, walk-in closet and a third gas fireplace. Second-floor laundry adds everyday convenience. Hardwood and tile flooring, natural gas, public water, farmer’s porch, rear deck, 2-car garage and walkout lower level complete the home. An ADU in the lower level is available at additional cost, offering even more flexibility. Second of just 5 homes on Violet Way!...
Contact an agent
Home facts
- Year built:2027
- Listing ID #:73580692
- Updated:October 24, 2026 at 11:28 AM
Rooms and interior
- Bedrooms:4
- Total bathrooms:4
- Full bathrooms:3
- Half bathrooms:1
- Rooms Total:8
- Flooring:Flooring - Hardwood, Flooring - Wood, Hardwood, Tile
- Dining Description:Crown Molding, Hardwood, Recessed Lighting, Wainscoting
- Kitchen Description:Breakfast Bar / Nook, Countertops - Stone/Granite/Solid, Deck - Exterior, Dining Area, Dishwasher, Exterior Access, Kitchen Island, Lighting - Pendant, Microwave, Open Floorplan, Oven, Plumbed For Ice Maker, Range, Range Hood, Recessed Lighting, Refrigerator, Storage
- Basement Description:Concrete, Full, Interior Entry, Walk-Out Access
- Living area:3,146 sq. ft.
Heating and cooling
- Cooling:2 Cooling Zones, Central Air
- Heating:Fireplace, Forced Air, Natural Gas
- Central air:Yes
Structure and exterior
- Roof:Shingle
- Year built:2027
- Building area:3,146 sq. ft.
- Lot area:0.53 Acres
- Lot Features:Cleared, Level
- Architectural Style:Colonial
- Construction Materials:Frame
- Exterior Features:Deck - Composite, Patio, Porch, Professional Landscaping, Rain Gutters, Sprinkler System
- Foundation Description:Concrete Perimeter
Utilities
- Water:Public
- Sewer:Private Sewer
Finances and disclosures
- Price:$1,374,999
- Price per sq. ft.:$437.06
- Tax amount:$999 (2026)
Features and amenities
- Appliances:Dishwasher, Instant Hot Water, Microwave, Range, Range Hood, Refrigerator
- Laundry features:Electric Dryer Hookup, Flooring - Stone/Ceramic Tile, Gas Dryer Hookup, Second Floor, Washer Hookup
- Amenities:Crown Molding, Foyer, Gas Water Heater, Open Floorplan
Parking
- Total parking spaces:6
- Parking description:Attached, Garage Door Opener, Off Street, Paved, Paved Drive
- Garage:Yes
- Garage spaces:2
New listings near 2 Violet Way
- Open Sun, 1 to 3pmNew
 $499,999Active2 beds 2 baths1,215 sq. ft.
14 Bandon Circle #14, Westford, MA 01886
MLS# 73594515Listed by: Flow Realty, Inc. - Open Sun, 1 to 2:30pmNew
 $1,145,000Active4 beds 4 baths3,742 sq. ft.
7 Providence Road, Westford, MA 01886
MLS# 73594385Listed by: Keller Williams Realty North Central - Open Sun, 11am to 12:30pmNew
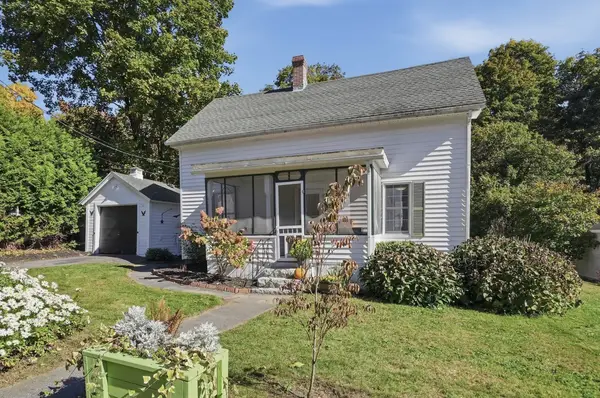 $499,900Active3 beds 1 baths1,253 sq. ft.
8 Orchard St, Westford, MA 01886
MLS# 73593624Listed by: Lamacchia Realty, Inc. - Open Sun, 10:30am to 12pmNew
 $999,000Active4 beds 3 baths2,590 sq. ft.
2 Canter Circle, Westford, MA 01886
MLS# 73593040Listed by: Keller Williams Realty-Merrimack - New

 $365,000Active2 beds 2 baths837 sq. ft.
24 Lazy Day Dr #24, Westford, MA 01886
MLS# 73592222Listed by: Century 21 North East - Open Sat, 12 to 2pmNew
 $1,099,000Active4 beds 3 baths2,810 sq. ft.
87 Lowell Road, Westford, MA 01886
MLS# 73591260Listed by: Keller Williams Realty-Merrimack - New
 $829,000Active4 beds 2 baths2,466 sq. ft.
30 Tadmuck Road, Westford, MA 01886
MLS# 73591066Listed by: Compass - Open Sun, 12 to 2pmNew
 $799,000Active3 beds 2 baths1,984 sq. ft.
22 Almeria Circle, Westford, MA 01886
MLS# 73590730Listed by: Keller Williams Realty-Merrimack - New
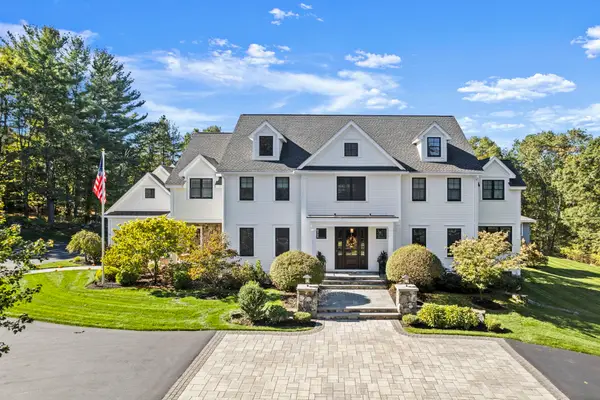 $3,550,000Active4 beds 8 baths7,429 sq. ft.
64 Main St, Westford, MA 01886
MLS# 73589965Listed by: William Raveis R.E. & Home Services - Open Sun, 12:30 to 2:30pm
 $769,900Active3 beds 2 baths1,568 sq. ft.
47 Depot St, Westford, MA 01886
MLS# 73589805Listed by: Be Live in Realty


Protect your home and budget from life's surprises with an Assurant Home Warranty, backed by a partner that supports you through every step of homeownership. Explore Plans.
©2026 Century 21 Real Estate LLC. All rights reserved. CENTURY 21®, the CENTURY 21 Logo and C21® are service marks owned by Century 21 Real Estate LLC. Century 21 Real Estate LLC fully supports the principles of the Fair Housing Act and the Equal Opportunity Act. Each office is independently owned and operated. Listing information is deemed reliable but not guaranteed accurate.