6 Weetamoo Way, Westford, MA 01886
Local realty services provided by:CENTURY 21 Professionals
Listed by: lisa simmons, kathleen cyrier
Office: william raveis r.e. & home services
MLS#:73555120
Source:MLSPIN
Price summary
- Price:$1,795,000
- Price per sq. ft.:$517.59
About this home
BREATHTAKING VIEW!!! Experience exceptional WATERFRONT living in this thoughtfully designed & finely appointed 2014 custom built home privately NESTLED IN A COVE on Long Sought After Pond. The OPEN-CONCEPT floor plan seamlessly blends elegant living spaces with the beauty of the surrounding landscape, creating the perfect setting for both modern lifestyle living and entertaining. The main level features living room, dining room, chef's kitchen & office/sunroom. A long expansive deck compliments this space for exceptional entertaining both indoors and out or simply sip your morning coffee and watch the baby ducklings float by. The primary suite serves as a luxurious RETREAT complete with a spa-inspired bath. The fully finished walk out lower level offers equally impressive accommodations with a second living room, 2 additional bedrooms, full bath and wet bar perfect for guests and family. Outside professionally landscaped grounds are enhanced by stone walls, fire pit and large brick patio creating a picturesque setting that complements the natural surrounding. A private dock offers direct access to the pond making it easy to enjoy boating, kayaking, fishing or simply taking in the serenity of this remarkable waterfront property. DOCKS, DECKS, BALCONIES AND A PATIO offers PANORAMIC VIEWS & AMAZING SUNSETS in a perfect relaxing lifestyle; come make it yours....
Contact an agent
Home facts
- Year built:2014
- Listing ID #:73555120
- Updated:October 26, 2026 at 11:13 AM
Rooms and interior
- Bedrooms:3
- Total bathrooms:3
- Full bathrooms:2
- Half bathrooms:1
- Rooms Total:7
- Flooring:Flooring - Hardwood, Flooring - Stone/Ceramic Tile, Tile, Wood
- Dining Description:Deck - Exterior, Hardwood, Open Floorplan, Pendant, Recessed Lighting
- Kitchen Description:Cathedral Ceiling(s), Ceiling Fan(s), Countertops - Stone/Granite/Solid, Dishwasher, Flooring - Hardwood, Range, Refrigerator, Water Treatment
- Basement Description:Concrete, Finished, Full, Garage Access, Interior Entry, Radon Remediation System, Walk-Out Access
- Living area:3,468 sq. ft.
Heating and cooling
- Cooling:2 Cooling Zones, Central Air
- Heating:Forced Air, Natural Gas
- Central air:Yes
Structure and exterior
- Roof:Shingle
- Year built:2014
- Building area:3,468 sq. ft.
- Lot area:0.33 Acres
- Lot Features:Gentle Sloping
- Architectural Style:Colonial, Contemporary
- Construction Materials:Frame
- Exterior Features:Balcony, Covered, Deck, Deck - Composite, Patio, Porch, Sprinkler System, Stone Wall, Storage
- Foundation Description:Concrete Perimeter, Irregular
Schools
- High school:Westford Academy
- Middle school:Stoney Brook School
- Elementary school:Normal. Day School (3-5)
Utilities
- Water:Private
- Sewer:Private Sewer
Finances and disclosures
- Price:$1,795,000
- Price per sq. ft.:$517.59
- Tax amount:$18,744 (2025)
Features and amenities
- Appliances:Dishwasher, Range, Refrigerator, Water Treatment
- Laundry features:Countertops - Stone/Granite/Solid, Electric Dryer Hookup, Flooring - Stone/Ceramic Tile, Gas Dryer Hookup, Laundry Closet, Second Floor, Washer Hookup
- Amenities:Ceiling Fan(s), Closet, Foyer, Wet Bar
Parking
- Total parking spaces:4
- Parking description:Off Street, Under
- Garage:Yes
- Garage spaces:1
New listings near 6 Weetamoo Way
- New
 $499,999Active2 beds 2 baths1,430 sq. ft.
14 Bandon Circle #14, Westford, MA 01886
MLS# 73594515Listed by: Flow Realty, Inc. - Open Mon, 4 to 5:30pmNew
 $1,145,000Active4 beds 4 baths3,742 sq. ft.
7 Providence Road, Westford, MA 01886
MLS# 73594385Listed by: Keller Williams Realty North Central - New
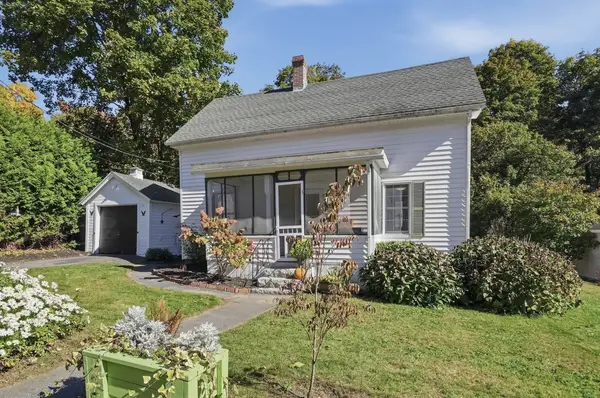 $499,900Active3 beds 1 baths1,253 sq. ft.
8 Orchard St, Westford, MA 01886
MLS# 73593624Listed by: Lamacchia Realty, Inc. - New
 $999,000Active4 beds 3 baths2,590 sq. ft.
2 Canter Circle, Westford, MA 01886
MLS# 73593040Listed by: Keller Williams Realty-Merrimack - New

 $365,000Active2 beds 2 baths837 sq. ft.
24 Lazy Day Dr #24, Westford, MA 01886
MLS# 73592222Listed by: Century 21 North East - New
 $1,099,000Active4 beds 3 baths2,810 sq. ft.
87 Lowell Road, Westford, MA 01886
MLS# 73591260Listed by: Keller Williams Realty-Merrimack  $829,000Active4 beds 2 baths2,466 sq. ft.
30 Tadmuck Road, Westford, MA 01886
MLS# 73591066Listed by: Compass $799,000Active3 beds 2 baths1,984 sq. ft.
22 Almeria Circle, Westford, MA 01886
MLS# 73590730Listed by: Keller Williams Realty-Merrimack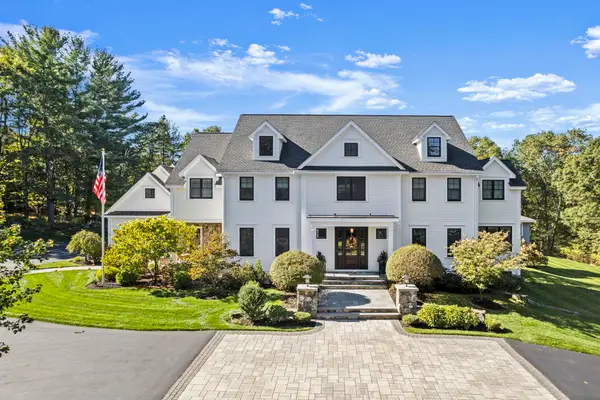 $3,550,000Active4 beds 8 baths7,429 sq. ft.
64 Main St, Westford, MA 01886
MLS# 73589965Listed by: William Raveis R.E. & Home Services $769,900Active3 beds 2 baths1,568 sq. ft.
47 Depot St, Westford, MA 01886
MLS# 73589805Listed by: Be Live in Realty


Protect your home and budget from life's surprises with an Assurant Home Warranty, backed by a partner that supports you through every step of homeownership. Explore Plans.
©2026 Century 21 Real Estate LLC. All rights reserved. CENTURY 21®, the CENTURY 21 Logo and C21® are service marks owned by Century 21 Real Estate LLC. Century 21 Real Estate LLC fully supports the principles of the Fair Housing Act and the Equal Opportunity Act. Each office is independently owned and operated. Listing information is deemed reliable but not guaranteed accurate.