9 Abby Road, Westford, MA 01886
Local realty services provided by:CENTURY 21 Tassinari & Associates, Inc
9 Abby Road,Westford, MA 01886
$1,180,000
- 4 Beds
- 3 Baths
- 3,989 sq. ft.
- Single family
- Active
Upcoming open houses
- Sun, Oct 2511:00 am - 01:00 pm
Listed by: saima gillani
Office: coldwell banker realty - westford
MLS#:73537964
Source:MLSPIN
Price summary
- Price:$1,180,000
- Price per sq. ft.:$295.81
About this home
**MAJOR PRICE IMPROVEMENT — NOW $1,180,000 Originally offered at $1,400,000 and an exceptional opportunity to own a private, resort-style retreat.**Set on **2.75 beautiful acres at the end of a peaceful cul-de-sac**, 9 Abby Road offers an impressive combination of privacy, luxury, space, and lifestyle.**Recent upgrades have just been completed**, including brand-new carpeting in the **upstairs bedrooms**, adding fresh style and move-in-ready appeal.Inside, enjoy bright, sun-filled living spaces highlighted by a **beautifully renovated gourmet kitchen** featuring modern finishes, generous workspace, and an inviting layout ideal for both everyday living and entertaining. The tranquil sunroom provides a peaceful place to relax and enjoy views of the private backyard.Step outside and experience your own private resort. The **heated in-ground pool**, expansive backyard, and peaceful natural surroundings create an exceptional setting for entertaining, recreation, family gatherings, or simply relaxing in privacy.The home also features a **fully equipped private home theater with luxury power-reclining seating** and a dedicated fitness room, offering amenities designed for both comfort and enjoyment.With its exceptional acreage, desirable cul-de-sac setting, **renovated gourmet kitchen**, recent improvements, heated pool, home theater, fitness space, and remarkable privacy, **9 Abby Road presents outstanding value at its new price of $1,180,000.**** — an exceptional opportunity to make this remarkable property your own.**...
Contact an agent
Home facts
- Year built:1989
- Listing ID #:73537964
- Updated:October 24, 2026 at 11:28 AM
Rooms and interior
- Bedrooms:4
- Total bathrooms:3
- Full bathrooms:2
- Half bathrooms:1
- Rooms Total:6
- Flooring:Flooring - Stone/Ceramic Tile, Flooring - Wall to Wall Carpet, Laminate, Plywood, Tile, Wood
- Dining Description:Wainscoting, Wood
- Kitchen Description:Countertops - Stone/Granite/Solid, Deck - Exterior, Dishwasher, Flooring - Wood, Freezer, Kitchen Island, Microwave, Open Floorplan, Oven, Pantry, Range, Refrigerator, Remodeled, Stainless Steel Appliances
- Basement Description:Finished, Garage Access, Partial, Partially Finished, Walk-Out Access
- Living area:3,989 sq. ft.
Heating and cooling
- Cooling:Wall Unit(s), Window Unit(s)
- Heating:Baseboard, Forced Air, Natural Gas
Structure and exterior
- Roof:Shingle, Wood
- Year built:1989
- Building area:3,989 sq. ft.
- Lot area:2.75 Acres
- Lot Features:Cul-De-Sac
- Architectural Style:Colonial, Contemporary
- Construction Materials:Frame
- Exterior Features:Deck, Deck - Exterior, Deck - Vinyl, Decorative Lighting, Outdoor Shower, Porch, Storage
- Foundation Description:Concrete Perimeter
Utilities
- Water:Private
- Sewer:Private Sewer
Finances and disclosures
- Price:$1,180,000
- Price per sq. ft.:$295.81
- Tax amount:$13,446 (2025)
Features and amenities
- Appliances:Dishwasher, Dryer, Freezer, Microwave, Range, Refrigerator, Washer
- Laundry features:Dryer, Electric Dryer Hookup, Flooring - Vinyl, Second Floor, Skylight, Washer
- Amenities:Ceiling Fan(s), Central Vacuum, Closet, Gas Water Heater, Open Floorplan
- Pool features:Pool - Inground Heated, Private Pool
Parking
- Total parking spaces:10
- Parking description:Attached, Garage Door Opener, Paved, Paved Drive
- Garage:Yes
- Garage spaces:2
New listings near 9 Abby Road
- Open Sun, 1 to 3pmNew
 $499,999Active2 beds 2 baths1,215 sq. ft.
14 Bandon Circle #14, Westford, MA 01886
MLS# 73594515Listed by: Flow Realty, Inc. - Open Sun, 1 to 2:30pmNew
 $1,145,000Active4 beds 4 baths3,742 sq. ft.
7 Providence Road, Westford, MA 01886
MLS# 73594385Listed by: Keller Williams Realty North Central - Open Sun, 11am to 12:30pmNew
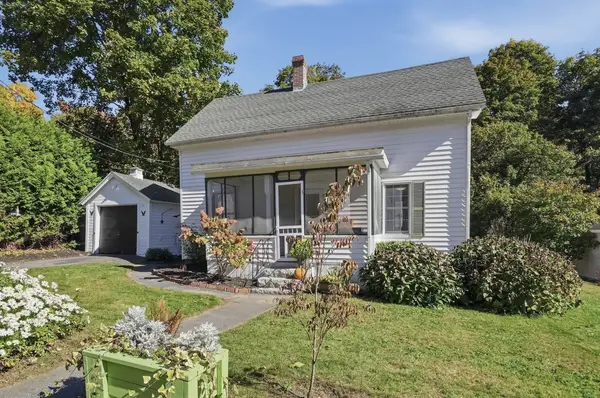 $499,900Active3 beds 1 baths1,253 sq. ft.
8 Orchard St, Westford, MA 01886
MLS# 73593624Listed by: Lamacchia Realty, Inc. - Open Sun, 10:30am to 12pmNew
 $999,000Active4 beds 3 baths2,590 sq. ft.
2 Canter Circle, Westford, MA 01886
MLS# 73593040Listed by: Keller Williams Realty-Merrimack - New

 $365,000Active2 beds 2 baths837 sq. ft.
24 Lazy Day Dr #24, Westford, MA 01886
MLS# 73592222Listed by: Century 21 North East - Open Sat, 12 to 2pmNew
 $1,099,000Active4 beds 3 baths2,810 sq. ft.
87 Lowell Road, Westford, MA 01886
MLS# 73591260Listed by: Keller Williams Realty-Merrimack - New
 $829,000Active4 beds 2 baths2,466 sq. ft.
30 Tadmuck Road, Westford, MA 01886
MLS# 73591066Listed by: Compass - Open Sun, 12 to 2pmNew
 $799,000Active3 beds 2 baths1,984 sq. ft.
22 Almeria Circle, Westford, MA 01886
MLS# 73590730Listed by: Keller Williams Realty-Merrimack - New
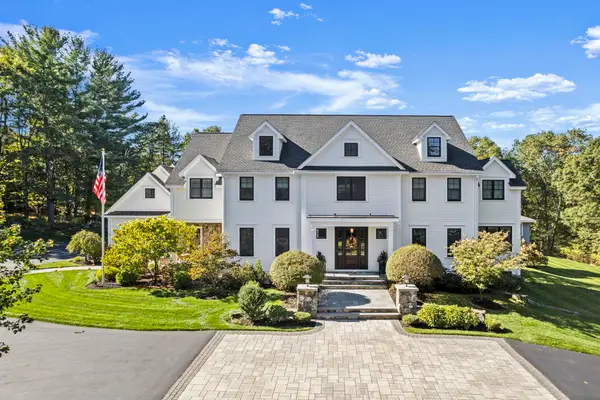 $3,550,000Active4 beds 8 baths7,429 sq. ft.
64 Main St, Westford, MA 01886
MLS# 73589965Listed by: William Raveis R.E. & Home Services - Open Sun, 12:30 to 2:30pm
 $769,900Active3 beds 2 baths1,568 sq. ft.
47 Depot St, Westford, MA 01886
MLS# 73589805Listed by: Be Live in Realty


Protect your home and budget from life's surprises with an Assurant Home Warranty, backed by a partner that supports you through every step of homeownership. Explore Plans.
©2026 Century 21 Real Estate LLC. All rights reserved. CENTURY 21®, the CENTURY 21 Logo and C21® are service marks owned by Century 21 Real Estate LLC. Century 21 Real Estate LLC fully supports the principles of the Fair Housing Act and the Equal Opportunity Act. Each office is independently owned and operated. Listing information is deemed reliable but not guaranteed accurate.