
130 Summer St, Weston, MA 02493
Local realty services provided by:CENTURY 21 Realty Network
130 Summer St,Weston, MA 02493
$2,475,000
- 4 Beds
- 7 Baths
- 4,812 sq. ft.
- Single family
- Active
Listed by: jennifer green thompson
Office: re/max signature properties
MLS#:73579146
Source:MLSPIN
Price summary
- Price:$2,475,000
- Price per sq. ft.:$514.34
About this home
Welcome to Weston! This exceptional transitional Colonial makes a striking first impression, with a meandering tree-lined driveway leading to a private courtyard framed by mature hedging, a classic fountain, inviting patio, and elegant granite entry. Designed for both luxurious living and effortless entertaining, the home offers a first-floor living option with a beautiful fireplace, recently updated primary bath, and walk-in closet. The main living room is filled with natural light from oversized windows and anchored by a handsome stone fireplace, offering a bird’s-eye view of the backyard courtyard, complete with firepit and sport court for year-round enjoyment. The kitchen and dining areas flow seamlessly into the living space, highlighted by a built-in stone pizza oven. The beautifully appointed kitchen features custom cabinetry, dramatic counter-to-ceiling windows surrounding the large undermount sink, and a 48-inch WOLF range with direct-vent hood—truly a chef’s dream. The attached garage opens to a well-appointed mudroom with a second entrance, laundry, half bath, and abundant storage. Upstairs, a second primary suite offers a tile walk-in shower, custom walk-in closet, and its own washer and dryer, while two additional bedrooms each feature ensuite baths. The walkout lower level provides a spacious family room with fireplace, abundant windows, additional flexible rooms, and a full bath, with direct access to the expansive grounds. An exceptional Weston offering where privacy, elegance, and everyday comfort come together. Welcome Home!...
Contact an agent
Home facts
- Year built:2003
- Listing ID #:73579146
- Updated:September 22, 2026 at 10:56 AM
Rooms and interior
- Bedrooms:4
- Total bathrooms:7
- Full bathrooms:5
- Half bathrooms:2
- Rooms Total:10
- Flooring:Carpet, Hardwood, Tile, Wood
- Kitchen Description:Dishwasher, Disposal, Freezer, Microwave, Oven, Plumbed For Ice Maker, Range, Range Hood, Refrigerator
- Basement Description:Concrete, Finished, Full, Garage Access, Interior Entry, Radon Remediation System, Walk-Out Access
- Living area:4,812 sq. ft.
Heating and cooling
- Cooling:5 Cooling Zones, Central Air
- Heating:Forced Air, Hydro Air, Natural Gas
- Central air:Yes
Structure and exterior
- Roof:Shingle
- Year built:2003
- Building area:4,812 sq. ft.
- Lot area:2.67 Acres
- Lot Features:Cleared, Level
- Architectural Style:Contemporary
- Construction Materials:Frame, Stone
- Exterior Features:Patio, Professional Landscaping, Rain Gutters, Sprinkler System, Tennis Court(s)
- Foundation Description:Concrete Perimeter
Utilities
- Water:Public
- Sewer:Private Sewer
Finances and disclosures
- Price:$2,475,000
- Price per sq. ft.:$514.34
- Tax amount:$26,406 (2026)
Features and amenities
- Appliances:Dishwasher, Disposal, Dryer, Freezer, Microwave, Range, Range Hood, Refrigerator, Washer
- Laundry features:Dryer, Washer, Washer Hookup
- Amenities:Central Vacuum, Gas Water Heater, Wired For Sound
Parking
- Total parking spaces:9
- Parking description:Attached, Heated Garage, Insulated, Off Street, Paved, Paved Drive
- Garage:Yes
- Garage spaces:3
New listings near 130 Summer St
- New
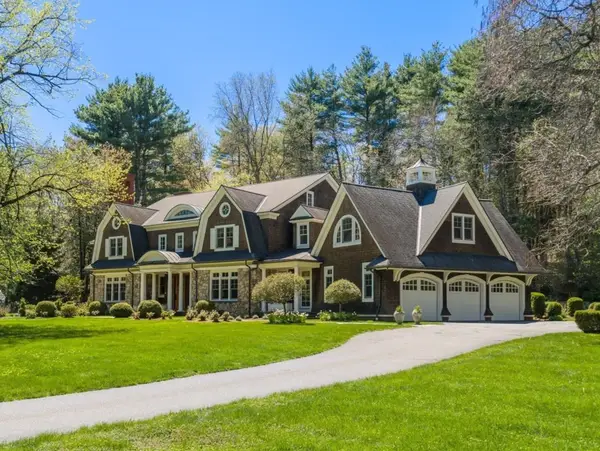 $4,995,000Active6 beds 8 baths11,330 sq. ft.
448 Concord Road, Weston, MA 02493
MLS# 73579890Listed by: Gibson Sotheby's International Realty - New
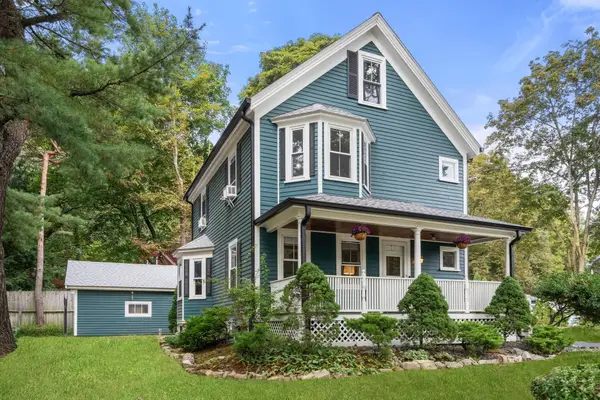 $1,175,000Active3 beds 3 baths1,925 sq. ft.
28 River Road, Weston, MA 02493
MLS# 73579333Listed by: Coldwell Banker Realty - Weston - New
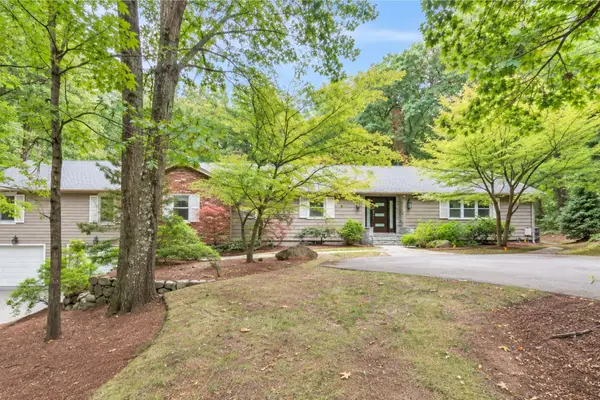 $2,295,000Active4 beds 4 baths5,450 sq. ft.
20 Blueberry Hill Road, Weston, MA 02493
MLS# 73579326Listed by: Gibson Sotheby's International Realty - New
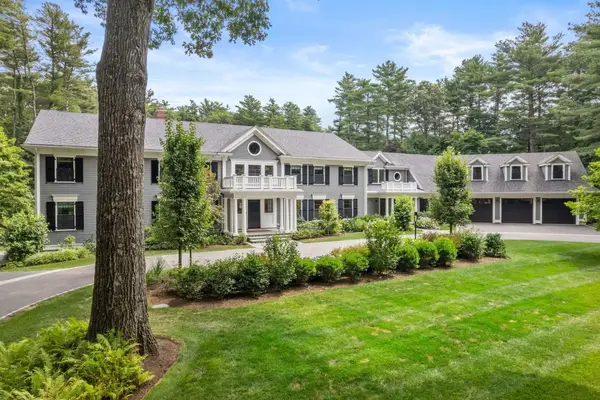 $9,450,000Active7 beds 11 baths12,461 sq. ft.
73 Chestnut Street, Weston, MA 02493
MLS# 73577074Listed by: Gibson Sotheby's International Realty - New
 $1,575,000Active4 beds 3 baths2,840 sq. ft.
37 School Street, Weston, MA 02493
MLS# 73576394Listed by: Coldwell Banker Realty - Weston - New
 $1,100,000Active3 beds 3 baths2,300 sq. ft.
94 Sunset Road, Weston, MA 02493
MLS# 73575873Listed by: Coldwell Banker Realty - Weston  $1,695,000Active3 beds 2 baths1,747 sq. ft.
60 Wellesley Street, Weston, MA 02493
MLS# 73575598Listed by: Coldwell Banker Realty - Weston $4,585,000Active6 beds 7 baths8,000 sq. ft.
21 Westerly, Weston, MA 02493
MLS# 73575514Listed by: Gibson Sotheby's International Realty $2,075,000Active4 beds 3 baths3,340 sq. ft.
4 Cherry Brook Road, Weston, MA 02493
MLS# 73575393Listed by: Coldwell Banker Realty - Weston


Protect your home and budget from life's surprises with an Assurant Home Warranty, backed by a partner that supports you through every step of homeownership. Explore Plans.
©2026 Century 21 Real Estate LLC. All rights reserved. CENTURY 21®, the CENTURY 21 Logo and C21® are service marks owned by Century 21 Real Estate LLC. Century 21 Real Estate LLC fully supports the principles of the Fair Housing Act and the Equal Opportunity Act. Each office is independently owned and operated. Listing information is deemed reliable but not guaranteed accurate.