
20 Blueberry Hill Road, Weston, MA 02493
Local realty services provided by:CENTURY 21 Cityside
20 Blueberry Hill Road,Weston, MA 02493
$2,295,000
- 4 Beds
- 4 Baths
- 5,450 sq. ft.
- Single family
- Active
Listed by: mizner + montero
Office: gibson sotheby's international realty
MLS#:73579326
Source:MLSPIN
Price summary
- Price:$2,295,000
- Price per sq. ft.:$421.1
About this home
Set in one of Weston’s idyllic and most beloved Southside neighborhoods, this extensively renovated home blends timeless comfort with modern living. Gleaming hardwood floors flow through the inviting living and dining rooms into the beautifully reimagined kitchen, featuring an oversized marble island, premium appliances, and a bright eat in area that opens to an expansive deck overlooking the serene grounds. The adjacent family room, complete with custom built-ins and a fireplace, offers the perfect setting for family gatherings and entertaining. A palatial primary suite with a private sunroom, dual walk in closets, and a stunning stained glass window provides a true retreat. Two additional bedrooms complete the main level. The lower level further expands the living space with a recreation/media room, yoga room, gym, additional bedroom suite, and versatile spaces for a home office, playroom, or guest space. Turnkey and beautifully updated, including a new roof in 2026 and five bedroom septic, this special home offers an easy commute to Boston all with Weston's with top-rated schools....
Contact an agent
Home facts
- Year built:1960
- Listing ID #:73579326
- Updated:September 22, 2026 at 10:56 AM
Rooms and interior
- Bedrooms:4
- Total bathrooms:4
- Full bathrooms:3
- Half bathrooms:1
- Rooms Total:12
- Flooring:Hardwood, Laminate, Tile, Wood Laminate
- Dining Description:Deck - Exterior, Exterior Access, Hardwood, Recessed Lighting, Vaulted Ceiling(s)
- Kitchen Description:Breakfast Bar / Nook, Cabinets - Upgraded, Countertops - Upgraded, Deck - Exterior, Dining Area, Dishwasher, Disposal, Exterior Access, Flooring - Hardwood, Freezer, Gas Stove, Kitchen Island, Microwave, Open Floorplan, Range, Range Hood, Recessed Lighting, Refrigerator, Remodeled, Slider, Storage
- Basement Description:Finished, Full, Garage Access, Sump Pump
- Living area:5,450 sq. ft.
Heating and cooling
- Cooling:2 Cooling Zones, Central Air
- Heating:Baseboard, Fireplace(s)
- Central air:Yes
Structure and exterior
- Roof:Shingle
- Year built:1960
- Building area:5,450 sq. ft.
- Lot area:1.42 Acres
- Lot Features:Easements, Wooded
- Architectural Style:Ranch
- Construction Materials:Frame
- Exterior Features:Deck - Wood, Sprinkler System
- Foundation Description:Concrete Perimeter
Schools
- High school:Weston High
- Middle school:Weston Middle
- Elementary school:Country/Woodland/Field
Utilities
- Water:Public
- Sewer:Private Sewer
Finances and disclosures
- Price:$2,295,000
- Price per sq. ft.:$421.1
- Tax amount:$19,838 (2026)
Features and amenities
- Appliances:Dishwasher, Disposal, Dryer, Freezer, Microwave, Range, Range Hood, Refrigerator, Washer
- Laundry features:Dryer, First Floor, Flooring - Hardwood, Washer
- Amenities:Gas Water Heater, Lighting - Overhead, Recessed Lighting
Parking
- Total parking spaces:9
- Parking description:Garage Door Opener, Paved Drive, Storage, Under, Workshop in Garage
- Garage:Yes
- Garage spaces:2
New listings near 20 Blueberry Hill Road
- New
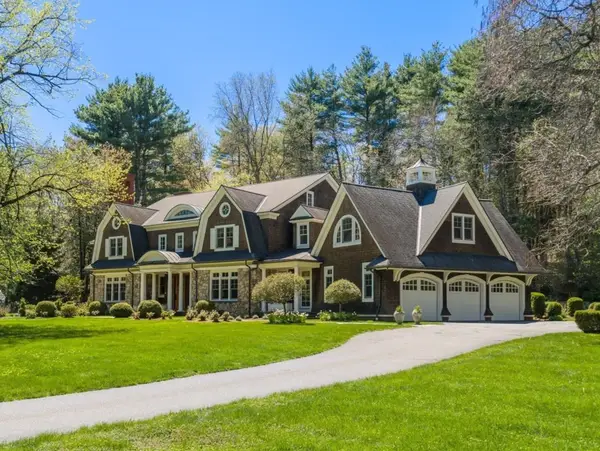 $4,995,000Active6 beds 8 baths11,330 sq. ft.
448 Concord Road, Weston, MA 02493
MLS# 73579890Listed by: Gibson Sotheby's International Realty - New
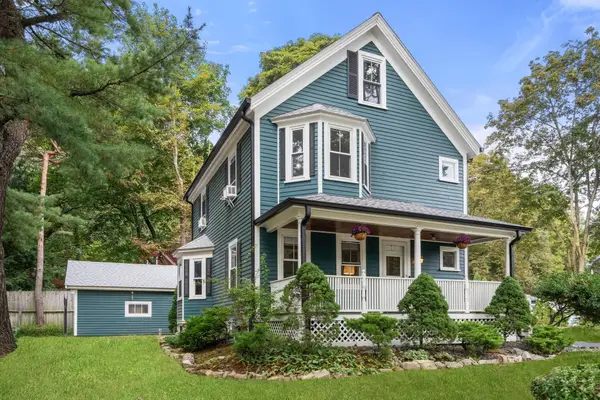 $1,175,000Active3 beds 3 baths1,925 sq. ft.
28 River Road, Weston, MA 02493
MLS# 73579333Listed by: Coldwell Banker Realty - Weston - New
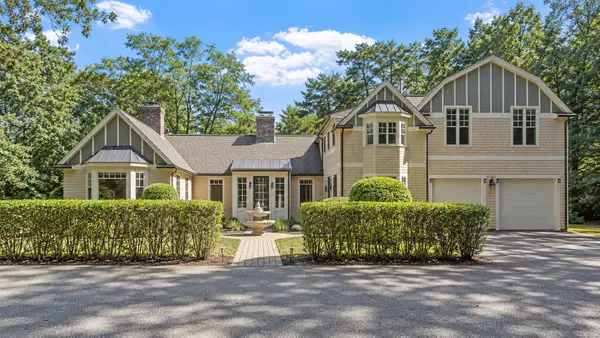 $2,475,000Active4 beds 7 baths4,812 sq. ft.
130 Summer St, Weston, MA 02493
MLS# 73579146Listed by: RE/MAX Signature Properties - New
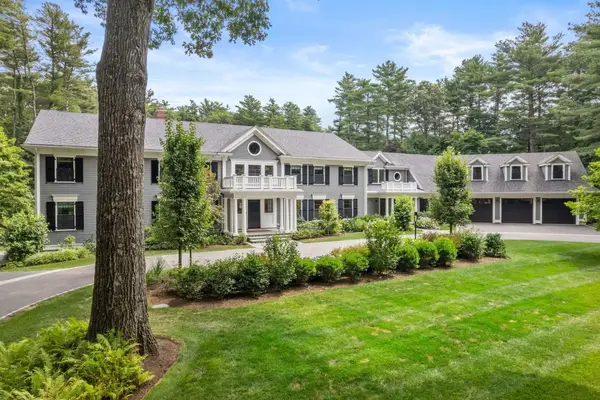 $9,450,000Active7 beds 11 baths12,461 sq. ft.
73 Chestnut Street, Weston, MA 02493
MLS# 73577074Listed by: Gibson Sotheby's International Realty - New
 $1,575,000Active4 beds 3 baths2,840 sq. ft.
37 School Street, Weston, MA 02493
MLS# 73576394Listed by: Coldwell Banker Realty - Weston - New
 $1,100,000Active3 beds 3 baths2,300 sq. ft.
94 Sunset Road, Weston, MA 02493
MLS# 73575873Listed by: Coldwell Banker Realty - Weston  $1,695,000Active3 beds 2 baths1,747 sq. ft.
60 Wellesley Street, Weston, MA 02493
MLS# 73575598Listed by: Coldwell Banker Realty - Weston $4,585,000Active6 beds 7 baths8,000 sq. ft.
21 Westerly, Weston, MA 02493
MLS# 73575514Listed by: Gibson Sotheby's International Realty $2,075,000Active4 beds 3 baths3,340 sq. ft.
4 Cherry Brook Road, Weston, MA 02493
MLS# 73575393Listed by: Coldwell Banker Realty - Weston


Protect your home and budget from life's surprises with an Assurant Home Warranty, backed by a partner that supports you through every step of homeownership. Explore Plans.
©2026 Century 21 Real Estate LLC. All rights reserved. CENTURY 21®, the CENTURY 21 Logo and C21® are service marks owned by Century 21 Real Estate LLC. Century 21 Real Estate LLC fully supports the principles of the Fair Housing Act and the Equal Opportunity Act. Each office is independently owned and operated. Listing information is deemed reliable but not guaranteed accurate.