
28 River Road, Weston, MA 02493
Local realty services provided by:CENTURY 21 North East
28 River Road,Weston, MA 02493
$1,175,000
- 3 Beds
- 3 Baths
- 1,925 sq. ft.
- Single family
- Active
Listed by: denise mosher
Office: coldwell banker realty - weston
MLS#:73579333
Source:MLSPIN
Price summary
- Price:$1,175,000
- Price per sq. ft.:$610.39
About this home
Beautifully renovated 8-room farmhouse blending timeless character with modern comfort and style. A welcoming front porch, composite back deck and lovely level lot create inviting spaces for outside relaxing and entertaining. The main level features a spacious open concept family room, dining room, and beautifully appointed kitchen with hardwood floors, top-of-the-line appliances, and gas cooking. Upstairs the primary suite offers an ensuite bath, expansive closet space, and skylights that fill the room with natural light plus two additional bedrooms, a private home office, and a full bath, all with hardwood floors. The unfinished lower level provides abundant storage and excellent potential for future living or recreation space. A one-car garage adds convenience. Close to shopping, the Weston Golf Club, top Weston schools! Commuters dream with easy access to the Massachusetts Turnpike, Route 95, and commuter rail trains to both North and South Station.
Contact an agent
Home facts
- Year built:1902
- Listing ID #:73579333
- Updated:September 22, 2026 at 10:56 AM
Rooms and interior
- Bedrooms:3
- Total bathrooms:3
- Full bathrooms:2
- Half bathrooms:1
- Rooms Total:8
- Flooring:Carpet, Flooring - Hardwood, Hardwood, Tile
- Dining Description:Closet/Cabinets - Custom Built, Hardwood, Overhead
- Kitchen Description:Bathroom - Half, Countertops - Stone/Granite/Solid, Dining Area, Dishwasher, Exterior Access, Flooring - Hardwood, Kitchen Island, Lighting - Overhead, Oven, Pantry, Range, Recessed Lighting, Refrigerator, Stainless Steel Appliances
- Basement Description:Bulkhead, Full, Interior Entry, Unfinished
- Living area:1,925 sq. ft.
Heating and cooling
- Cooling:Window Unit(s)
- Heating:Baseboard, Hot Water, Oil
Structure and exterior
- Roof:Shingle
- Year built:1902
- Building area:1,925 sq. ft.
- Lot area:0.28 Acres
- Architectural Style:Antique, Colonial, Farmhouse
- Construction Materials:Frame
- Exterior Features:Deck - Composite, Porch, Rain Gutters
- Foundation Description:Stone
Schools
- High school:Weston Hs
- Middle school:Weston Ms
- Elementary school:Weston
Utilities
- Water:Public
- Sewer:Private Sewer
Finances and disclosures
- Price:$1,175,000
- Price per sq. ft.:$610.39
- Tax amount:$8,911 (2026)
Features and amenities
- Appliances:Dishwasher, Dryer, Range, Refrigerator, Washer
- Laundry features:Dryer, In Basement, Washer
- Amenities:Gas Water Heater, Lighting - Overhead
Parking
- Total parking spaces:11
- Parking description:Detached, Garage Door Opener, Off Street, Paved, Paved Drive
- Garage:Yes
- Garage spaces:1
New listings near 28 River Road
- New
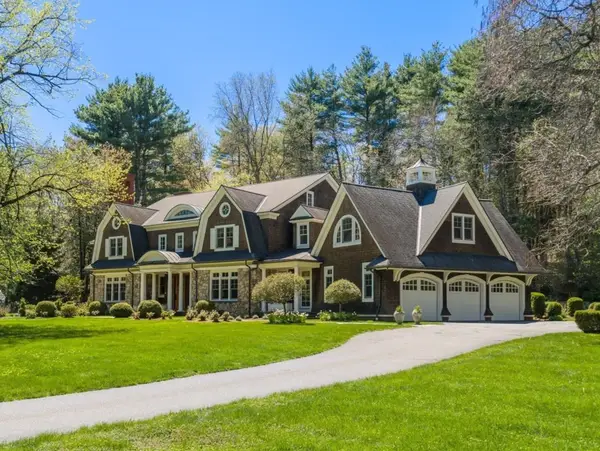 $4,995,000Active6 beds 8 baths11,330 sq. ft.
448 Concord Road, Weston, MA 02493
MLS# 73579890Listed by: Gibson Sotheby's International Realty - New
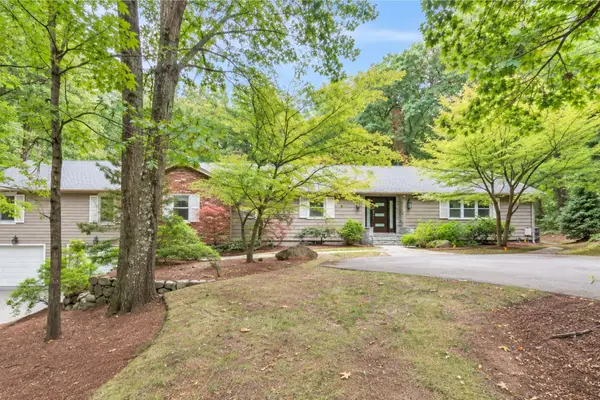 $2,295,000Active4 beds 4 baths5,450 sq. ft.
20 Blueberry Hill Road, Weston, MA 02493
MLS# 73579326Listed by: Gibson Sotheby's International Realty - New
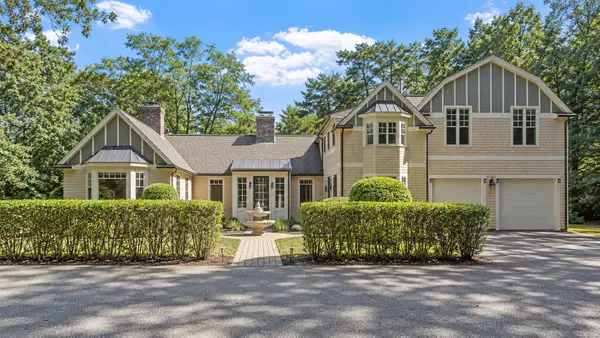 $2,475,000Active4 beds 7 baths4,812 sq. ft.
130 Summer St, Weston, MA 02493
MLS# 73579146Listed by: RE/MAX Signature Properties - New
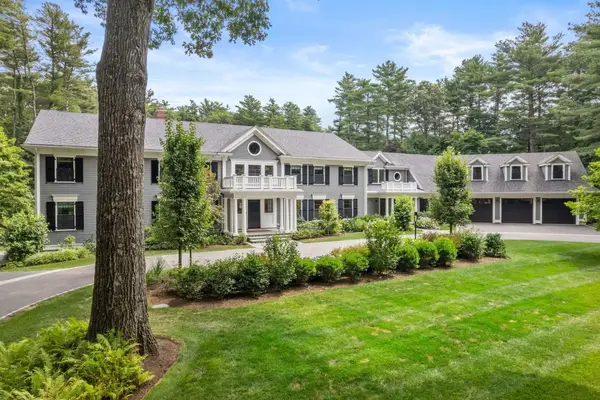 $9,450,000Active7 beds 11 baths12,461 sq. ft.
73 Chestnut Street, Weston, MA 02493
MLS# 73577074Listed by: Gibson Sotheby's International Realty - New
 $1,575,000Active4 beds 3 baths2,840 sq. ft.
37 School Street, Weston, MA 02493
MLS# 73576394Listed by: Coldwell Banker Realty - Weston - New
 $1,100,000Active3 beds 3 baths2,300 sq. ft.
94 Sunset Road, Weston, MA 02493
MLS# 73575873Listed by: Coldwell Banker Realty - Weston  $1,695,000Active3 beds 2 baths1,747 sq. ft.
60 Wellesley Street, Weston, MA 02493
MLS# 73575598Listed by: Coldwell Banker Realty - Weston $4,585,000Active6 beds 7 baths8,000 sq. ft.
21 Westerly, Weston, MA 02493
MLS# 73575514Listed by: Gibson Sotheby's International Realty $2,075,000Active4 beds 3 baths3,340 sq. ft.
4 Cherry Brook Road, Weston, MA 02493
MLS# 73575393Listed by: Coldwell Banker Realty - Weston


Protect your home and budget from life's surprises with an Assurant Home Warranty, backed by a partner that supports you through every step of homeownership. Explore Plans.
©2026 Century 21 Real Estate LLC. All rights reserved. CENTURY 21®, the CENTURY 21 Logo and C21® are service marks owned by Century 21 Real Estate LLC. Century 21 Real Estate LLC fully supports the principles of the Fair Housing Act and the Equal Opportunity Act. Each office is independently owned and operated. Listing information is deemed reliable but not guaranteed accurate.