
223 Reed Rd, Westport, MA 02790
Local realty services provided by:CENTURY 21 Topsail Realty
223 Reed Rd,Westport, MA 02790
$650,000
- 3 Beds
- 2 Baths
- 2,844 sq. ft.
- Single family
- Active
Upcoming open houses
- Thu, Sep 2405:30 pm - 07:00 pm
Listed by: nicole plante
Office: even keel realty, inc.
MLS#:73580358
Source:MLSPIN
Price summary
- Price:$650,000
- Price per sq. ft.:$228.55
About this home
Welcome to 223 Reed Road in Westport! Don’t let the first impression fool you—this home is much larger than it appears. The main level offers nearly 2,000 square feet of living space, with even more finished space in the basement.The updated kitchen features stainless steel appliances, granite countertops, and an abundance of cabinet space. The kitchen opens nicely to the sunroom and dining room, creating a comfortable space for everyday living and entertaining. The dining room could also easily serve as a living room or gathering space.The traditional raised ranch layout offers three bedrooms and a full bath, but this home goes well beyond the typical floor plan. The current owner expanded the living space, creating an office, large sitting room with a bay window, an additional primary bedroom, and a separate entrance leading to another home office or den. There are plenty of options depending on your needs, whether you are looking for work-from-home space, a guest area, or simply more room to spread out.The lower level offers a finished den on one side, while the other side remains unfinished and provides plenty of storage along with a mudroom, laundry area, and one-car garage.With its generous square footage, flexible floor plan, updated kitchen, and multiple living and work spaces, 223 Reed Road offers far more than meets the eye and plenty of possibilities to make the home work for you. Home has possibilities for an ADU....
Contact an agent
Home facts
- Year built:1973
- Listing ID #:73580358
- Updated:September 22, 2026 at 01:22 PM
Rooms and interior
- Bedrooms:3
- Total bathrooms:2
- Full bathrooms:2
- Rooms Total:10
- Flooring:Carpet, Flooring - Hardwood, Flooring - Wall to Wall Carpet, Hardwood, Vinyl
- Dining Description:Ceiling Fan(s), Wall to Wall Carpet
- Kitchen Description:Cabinets - Upgraded, Ceiling Fan(s), Countertops - Stone/Granite/Solid, Dining Area, Dishwasher, Flooring - Laminate, Flooring - Vinyl, Microwave, Open Floorplan, Range, Refrigerator, Remodeled, Stainless Steel Appliances
- Basement Description:Bulkhead, Concrete, Full, Interior Entry, Partially Finished, Sump Pump
- Living area:2,844 sq. ft.
Heating and cooling
- Cooling:1 Cooling Zone, Heat Pump, Wall Unit(s)
- Heating:Baseboard, Heat Pump, Oil
Structure and exterior
- Roof:Shingle
- Year built:1973
- Building area:2,844 sq. ft.
- Lot area:0.46 Acres
- Lot Features:Level
- Architectural Style:Raised Ranch
- Construction Materials:Frame
- Exterior Features:Deck - Composite, Deck - Exterior, Rain Gutters, Storage
- Foundation Description:Concrete Perimeter
Utilities
- Water:Private
- Sewer:Private Sewer
Finances and disclosures
- Price:$650,000
- Price per sq. ft.:$228.55
- Tax amount:$3,133 (2026)
Features and amenities
- Appliances:Dishwasher, Dryer, Microwave, Range, Refrigerator, Washer
- Laundry features:Dryer, Washer
- Amenities:Closet
Parking
- Total parking spaces:5
- Parking description:Attached, Driveway, Garage Door Opener, Off Street, Paved, Paved Drive, Under, Workshop in Garage
- Garage:Yes
- Garage spaces:1
New listings near 223 Reed Rd
- Open Sun, 1 to 2:30pmNew
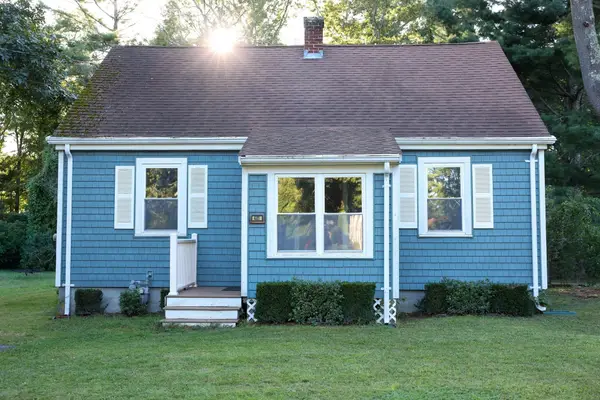 $449,700Active4 beds 1 baths1,260 sq. ft.
481 Sanford Rd, Westport, MA 02790
MLS# 73580088Listed by: Home Bound Realty - New
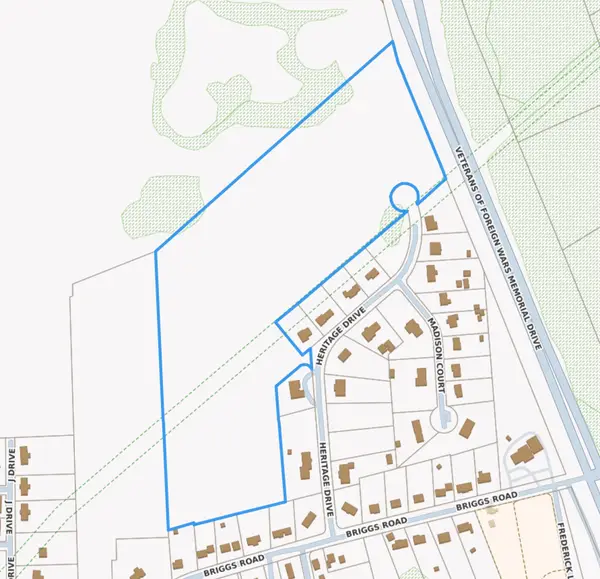 $2,500,000Active28 Acres
LOT 1 Off Heritage Dr, Westport, MA 02790
MLS# 73579875Listed by: Even Keel Realty, Inc. - New
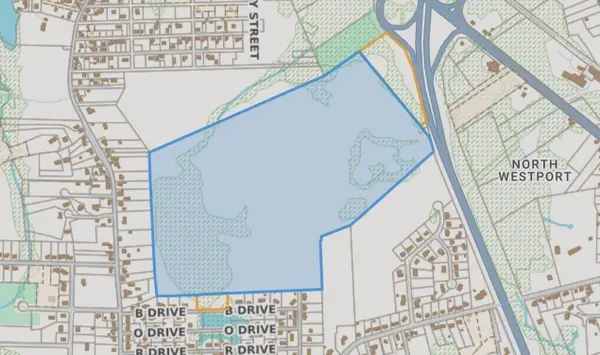 $10,000,000Active167 Acres
00 Heritage Acres, Westport, MA 02790
MLS# 73579883Listed by: Even Keel Realty, Inc. - New
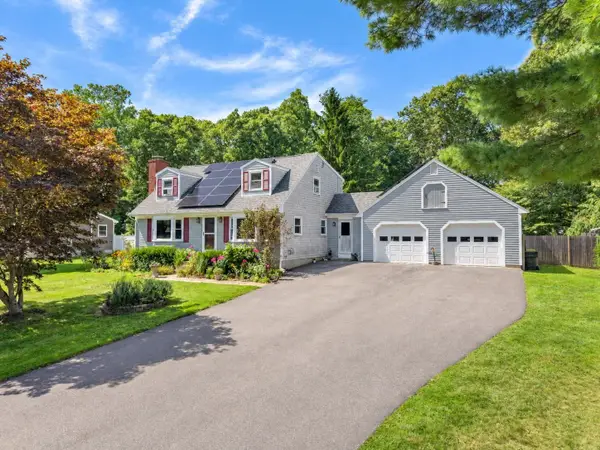 $585,000Active3 beds 2 baths1,547 sq. ft.
48 Greenfield Road, Westport, MA 02790
MLS# 73579275Listed by: The Mello Group, Inc. - New
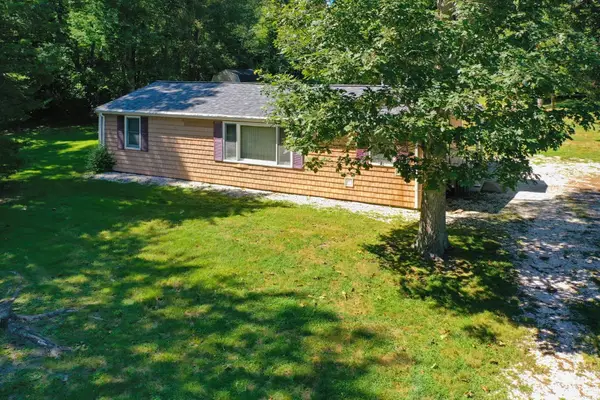 $500,000Active2 beds 1 baths946 sq. ft.
1634 Drift Rd #B, Westport, MA 02790
MLS# 73579623Listed by: Even Keel Realty, Inc. - New
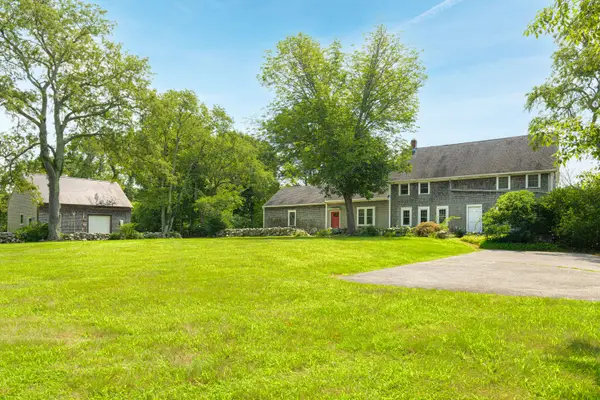 $899,000Active4 beds 3 baths2,862 sq. ft.
864-866 Pine Hill, Westport, MA 02790
MLS# 73578657Listed by: Mott & Chace Sotheby's International Realty - New
 $895,000Active3 beds 3 baths2,800 sq. ft.
375 Old County Rd, Westport, MA 02790
MLS# 73576568Listed by: Milbury and Company - New
 $749,000Active3 beds 2 baths2,286 sq. ft.
222 Blossom Road, Westport, MA 02790
MLS# 73576350Listed by: T L Holland Agency - New
 $1,850,000Active3 beds 2 baths1,760 sq. ft.
1380 Drift Road, Westport, MA 02790
MLS# 1423137Listed by: RESIDENTIAL PROPERTIES LTD.


Protect your home and budget from life's surprises with an Assurant Home Warranty, backed by a partner that supports you through every step of homeownership. Explore Plans.
©2026 Century 21 Real Estate LLC. All rights reserved. CENTURY 21®, the CENTURY 21 Logo and C21® are service marks owned by Century 21 Real Estate LLC. Century 21 Real Estate LLC fully supports the principles of the Fair Housing Act and the Equal Opportunity Act. Each office is independently owned and operated. Listing information is deemed reliable but not guaranteed accurate.