
481 Sanford Rd, Westport, MA 02790
Local realty services provided by:CENTURY 21 Custom Home Realty
481 Sanford Rd,Westport, MA 02790
$449,700
- 4 Beds
- 1 Baths
- 1,260 sq. ft.
- Single family
- Active
Upcoming open houses
- Sun, Sep 2701:00 pm - 02:30 pm
Listed by: monica carreiro
Office: home bound realty
MLS#:73580088
Source:MLSPIN
Price summary
- Price:$449,700
- Price per sq. ft.:$356.9
About this home
Welcome to Westport! This cozy 4-bedroom, 1-bathroom home features a bright kitchen and welcoming living space. With a charming exterior, generous yard and manageable size this home might be exactly what you are looking for. Designed for easy living, the first floor offers a bedroom, bathroom, kitchen, living room and a versatile space that could serve as a dining room, home office, or additional living area. This property includes an updated heating system and will have a new septic system installed before the closing. With just a few personal touches and minor updates, this home presents a wonderful opportunity to create the perfect place to make home. Open House Sunday, 9/27, from 1-2:30pm.
Contact an agent
Home facts
- Year built:1948
- Listing ID #:73580088
- Updated:September 22, 2026 at 10:32 AM
Rooms and interior
- Bedrooms:4
- Total bathrooms:1
- Full bathrooms:1
- Rooms Total:6
- Flooring:Carpet, Laminate, Tile
- Basement Description:Sump Pump
- Living area:1,260 sq. ft.
Heating and cooling
- Cooling:Window Unit(s)
- Heating:Baseboard, Natural Gas
Structure and exterior
- Roof:Shingle
- Year built:1948
- Building area:1,260 sq. ft.
- Lot area:0.41 Acres
- Architectural Style:Cape
- Construction Materials:Frame
- Foundation Description:Concrete Perimeter
Utilities
- Water:Private
- Sewer:Private Sewer
Finances and disclosures
- Price:$449,700
- Price per sq. ft.:$356.9
- Tax amount:$2,410 (2026)
Features and amenities
- Amenities:Gas Water Heater
Parking
- Total parking spaces:4
- Parking description:Off Street, Paved Drive
New listings near 481 Sanford Rd
- Open Thu, 5:30 to 7pmNew
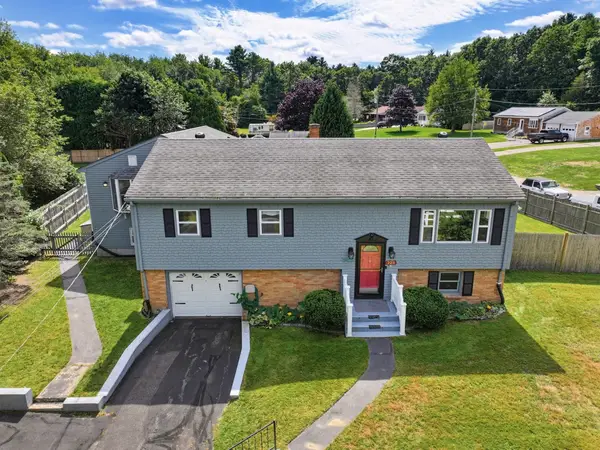 $650,000Active3 beds 2 baths2,844 sq. ft.
223 Reed Rd, Westport, MA 02790
MLS# 73580358Listed by: Even Keel Realty, Inc. - New
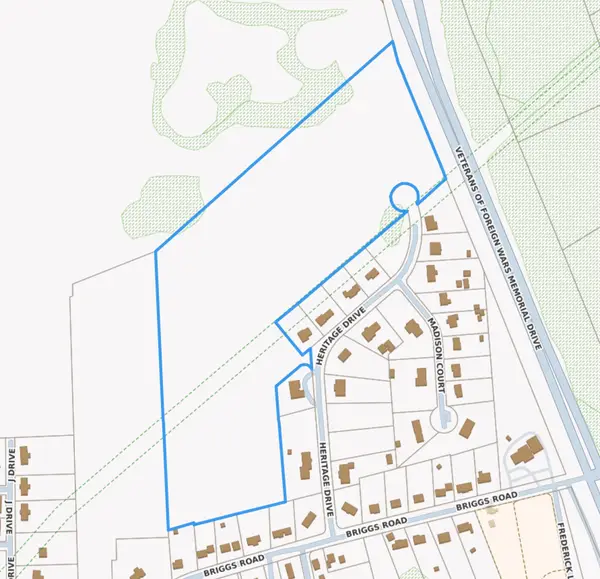 $2,500,000Active28 Acres
LOT 1 Off Heritage Dr, Westport, MA 02790
MLS# 73579875Listed by: Even Keel Realty, Inc. - New
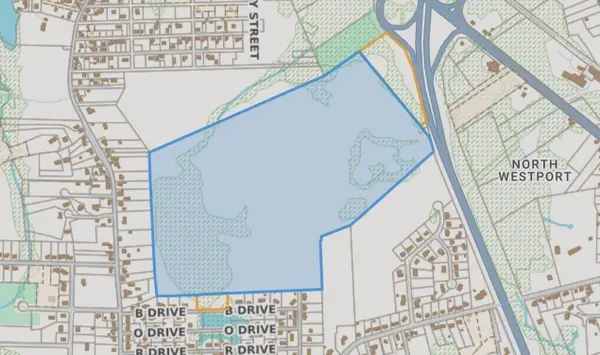 $10,000,000Active167 Acres
00 Heritage Acres, Westport, MA 02790
MLS# 73579883Listed by: Even Keel Realty, Inc. - New
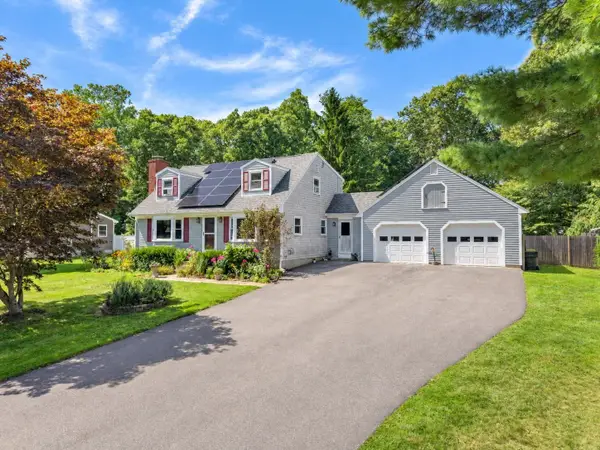 $585,000Active3 beds 2 baths1,547 sq. ft.
48 Greenfield Road, Westport, MA 02790
MLS# 73579275Listed by: The Mello Group, Inc. - New
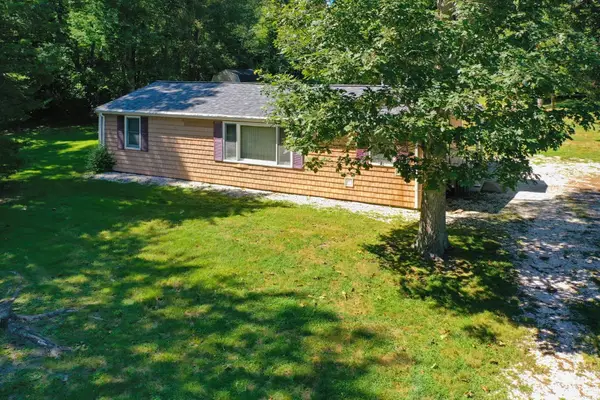 $500,000Active2 beds 1 baths946 sq. ft.
1634 Drift Rd #B, Westport, MA 02790
MLS# 73579623Listed by: Even Keel Realty, Inc. - New
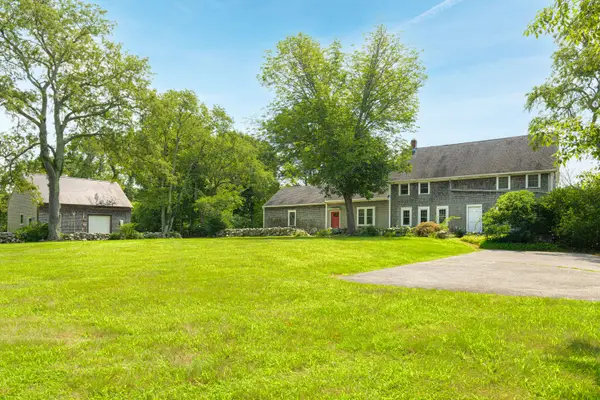 $899,000Active4 beds 3 baths2,862 sq. ft.
864-866 Pine Hill, Westport, MA 02790
MLS# 73578657Listed by: Mott & Chace Sotheby's International Realty - New
 $895,000Active3 beds 3 baths2,800 sq. ft.
375 Old County Rd, Westport, MA 02790
MLS# 73576568Listed by: Milbury and Company - New
 $749,000Active3 beds 2 baths2,286 sq. ft.
222 Blossom Road, Westport, MA 02790
MLS# 73576350Listed by: T L Holland Agency - New
 $1,850,000Active3 beds 2 baths1,760 sq. ft.
1380 Drift Road, Westport, MA 02790
MLS# 1423137Listed by: RESIDENTIAL PROPERTIES LTD.


Protect your home and budget from life's surprises with an Assurant Home Warranty, backed by a partner that supports you through every step of homeownership. Explore Plans.
©2026 Century 21 Real Estate LLC. All rights reserved. CENTURY 21®, the CENTURY 21 Logo and C21® are service marks owned by Century 21 Real Estate LLC. Century 21 Real Estate LLC fully supports the principles of the Fair Housing Act and the Equal Opportunity Act. Each office is independently owned and operated. Listing information is deemed reliable but not guaranteed accurate.