
22 Morrison St, White Island Shores, MA 02538
Local realty services provided by:CENTURY 21 Cityside
22 Morrison St,Wareham, MA 02538
$569,000
- 3 Beds
- 2 Baths
- 1,352 sq. ft.
- Single family
- Active
Listed by: laurie dickey
Office: high pointe properties
MLS#:73577738
Source:MLSPIN
Price summary
- Price:$569,000
- Price per sq. ft.:$420.86
About this home
BRAND NEW CONSTRUCTION – MOVE-IN READY! Offering 1,352 sq. ft. of thoughtfully designed living space, this home features 3 bedrooms and 2 full baths, with all three bedrooms located on the second floor. The bright, modern interior features hardwood flooring, tiled bathrooms, quartz countertops, and stainless steel appliances. The dining area opens directly to a pressure-treated deck, perfect for outdoor dining, grilling, and relaxing. A high-efficiency heat pump provides energy-efficient heating and cooling for year-round comfort. Situated on a manageable 6,098 sq. ft. lot. Everything is brand new and ready for its first owner—simply move in and enjoy!
Contact an agent
Home facts
- Year built:2026
- Listing ID #:73577738
- Updated:September 16, 2026 at 06:52 PM
Rooms and interior
- Bedrooms:3
- Total bathrooms:2
- Full bathrooms:2
- Rooms Total:5
- Flooring:Hardwood, Tile
- Kitchen Description:Deck - Exterior, Dining Area, Dishwasher, Flooring - Hardwood, Microwave, Plumbed For Ice Maker, Range, Recessed Lighting, Refrigerator, Slider, Stainless Steel Appliances
- Basement Description:Walk-Out Access
- Living area:1,352 sq. ft.
Heating and cooling
- Cooling:1 Cooling Zone, Central Air, Heat Pump
- Heating:Central, Heat Pump
- Central air:Yes
Structure and exterior
- Roof:Shingle
- Year built:2026
- Building area:1,352 sq. ft.
- Lot area:0.14 Acres
- Lot Features:Corner Lot
- Architectural Style:Colonial
- Construction Materials:Frame
- Exterior Features:Deck
- Foundation Description:Concrete Perimeter
Utilities
- Water:Public
- Sewer:Private Sewer
Finances and disclosures
- Price:$569,000
- Price per sq. ft.:$420.86
- Tax amount:$91 (2026)
Features and amenities
- Appliances:Dishwasher, Microwave, Range, Refrigerator
- Laundry features:Electric Dryer Hookup, Second Floor, Washer Hookup
Parking
- Total parking spaces:2
- Parking description:Off Street
New listings near 22 Morrison St
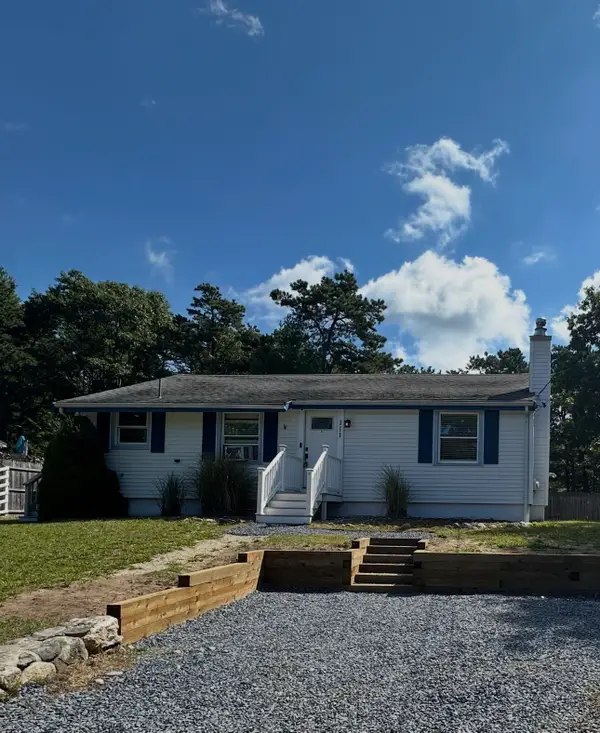 $510,000Active2 beds 1 baths1,200 sq. ft.
111 Wareham Lake Shore Dr, Wareham, MA 02571
MLS# 73570862Listed by: LPT Realty, LLC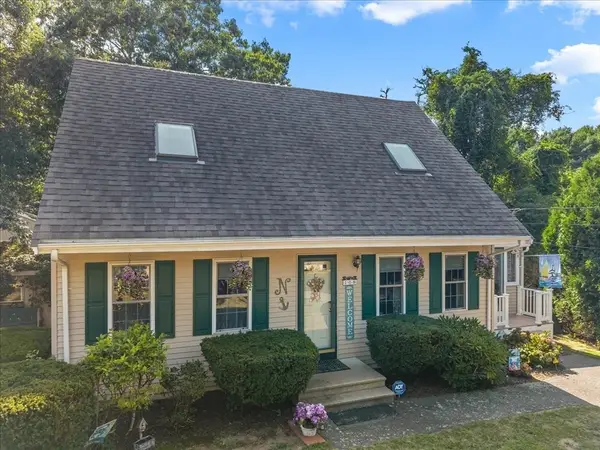 $534,900Active3 beds 2 baths1,306 sq. ft.
108 Wareham Lake Shore Dr, Wareham, MA 02538
MLS# 73568206Listed by: Conway - Wareham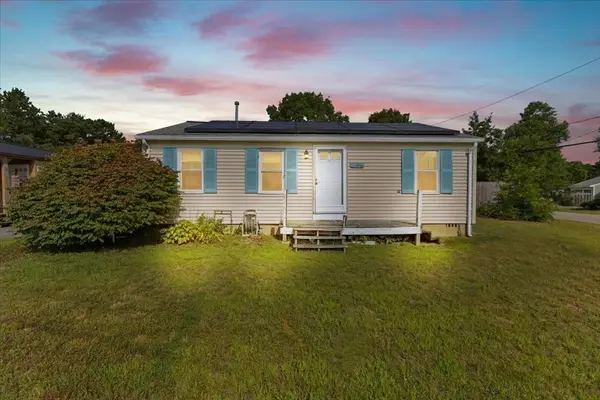 $289,900Active2 beds 1 baths768 sq. ft.
28 Sunset Blvd, Wareham, MA 02538
MLS# 73567920Listed by: Neighbors Realty Group, LLC $475,000Pending2 beds 2 baths1,200 sq. ft.
4 Standish Avenue, East Wareham, MA 02538
MLS# 22603869Listed by: LPT REALTY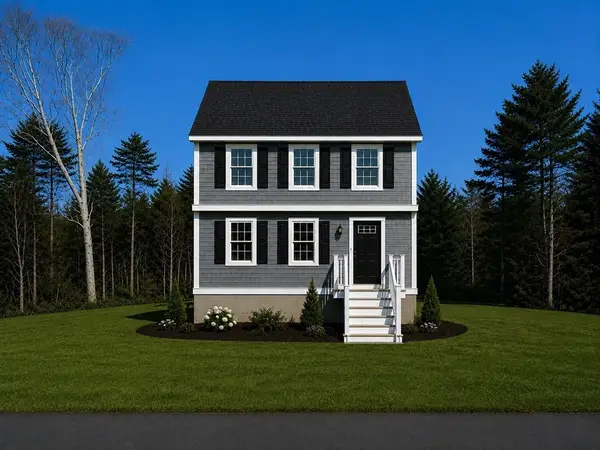 $589,000Active3 beds 2 baths1,391 sq. ft.
45 Blissful Lane, Wareham, MA 02538
MLS# 73562409Listed by: Anchor Realty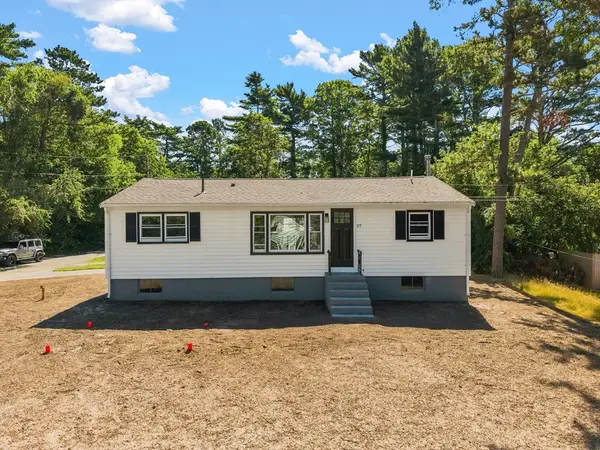 $429,999Active3 beds 1 baths960 sq. ft.
97 Plymouth Ave, Wareham, MA 02538
MLS# 73561547Listed by: RE/MAX Legacy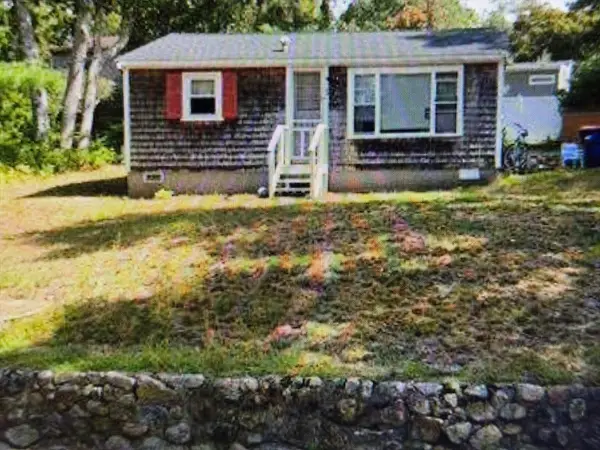 $369,900Active2 beds 1 baths560 sq. ft.
1,3 &5 Blissful Lane, Wareham, MA 02538
MLS# 73544526Listed by: Prisco's Five Star Real Estate $389,000Pending2 beds 1 baths1,440 sq. ft.
167 Park Avenue, East Wareham, MA 02538
MLS# 22500676Listed by: A/O REIA REALTY, LLC


Protect your home and budget from life's surprises with an Assurant Home Warranty, backed by a partner that supports you through every step of homeownership. Explore Plans.
©2026 Century 21 Real Estate LLC. All rights reserved. CENTURY 21®, the CENTURY 21 Logo and C21® are service marks owned by Century 21 Real Estate LLC. Century 21 Real Estate LLC fully supports the principles of the Fair Housing Act and the Equal Opportunity Act. Each office is independently owned and operated. Listing information is deemed reliable but not guaranteed accurate.