
51 Hideaway Ln, White Island Shores, MA 02538
Local realty services provided by:CENTURY 21 McLennan & Company
51 Hideaway Ln,Wareham, MA 02538
$485,000
- 4 Beds
- 2 Baths
- - sq. ft.
- Single family
- Sold
Listed by: kade phillips
Office: re/max legacy
MLS#:73511931
Source:MLSPIN
Sorry, we are unable to map this address
Price summary
- Price:$485,000
About this home
Welcome to 51 Hideaway Ln in Wareham—a spacious 4-bedroom, 2-bath split-level raised ranch offering comfort, functionality, and a prime location. This well-maintained home features a bright and inviting layout with a large family room, perfect for entertaining, relaxing, or creating the ultimate gathering space. The upper level offers a generous living area, an efficient kitchen with ample cabinet space, and well-sized bedrooms. Downstairs, the expansive family room provides additional living space ideal for a media room, playroom, or home office. Step outside to enjoy your fully fenced-in yard—perfect for pets, gatherings, and outdoor enjoyment. The in-ground pool is a standout feature, making this home your own private summer retreat. Conveniently located with easy highway access and just minutes from shopping, dining, and everyday amenities, this home offers both privacy and accessibility. A fantastic opportunity to own a versatile home in a desirable Wareham location!
Contact an agent
Home facts
- Year built:1980
- Listing ID #:73511931
- Updated:July 12, 2026 at 07:29 AM
Rooms and interior
- Bedrooms:4
- Total bathrooms:2
- Full bathrooms:2
- Rooms Total:7
- Kitchen Description:Balcony / Deck, Exterior Access, Lighting - Overhead, Range, Range Hood, Refrigerator, Slider, Stainless Steel Appliances, Window(s) - Picture
- Basement Description:Finished, Full, Interior Entry
Heating and cooling
- Cooling:Central Air
- Heating:Baseboard, Natural Gas
- Central air:Yes
Structure and exterior
- Year built:1980
- Architectural Style:Raised Ranch, Split Entry
- Foundation Description:Concrete Perimeter
Utilities
- Water:Public
- Sewer:Private Sewer
Finances and disclosures
- Price:$485,000
- Tax amount:$4,242 (2025)
Features and amenities
- Appliances:Dryer, Range, Range Hood, Refrigerator, Washer
- Laundry features:Dryer, In Basement, Washer
Parking
- Total parking spaces:4
New listings near 51 Hideaway Ln
- Open Sat, 11am to 1pmNew
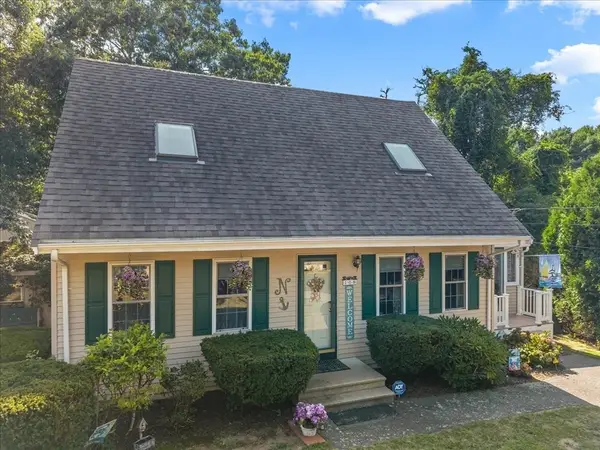 $534,900Active3 beds 2 baths1,306 sq. ft.
108 Wareham Lake Shore Dr, Wareham, MA 02538
MLS# 73568206Listed by: Conway - Wareham - Open Sat, 11am to 12:30pmNew
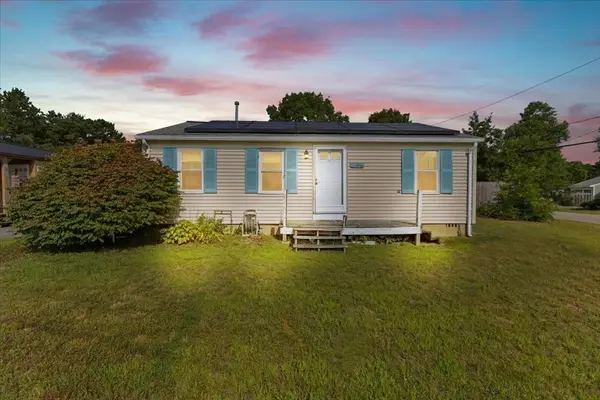 $289,900Active2 beds 1 baths768 sq. ft.
28 Sunset Blvd, Wareham, MA 02538
MLS# 73567920Listed by: Neighbors Realty Group, LLC 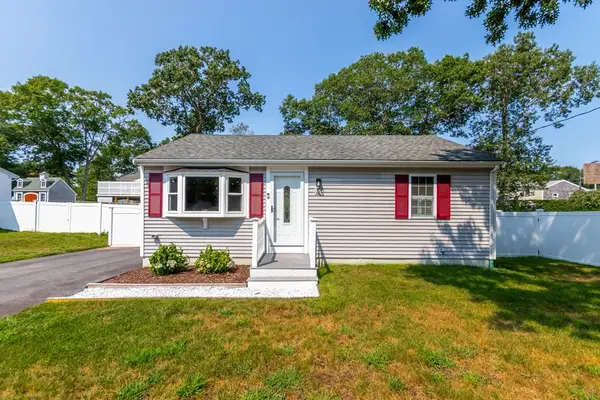 $475,000Active2 beds 2 baths1,200 sq. ft.
4 Standish Ave, Wareham, MA 02538
MLS# 73560794Listed by: LPT Realty, LLC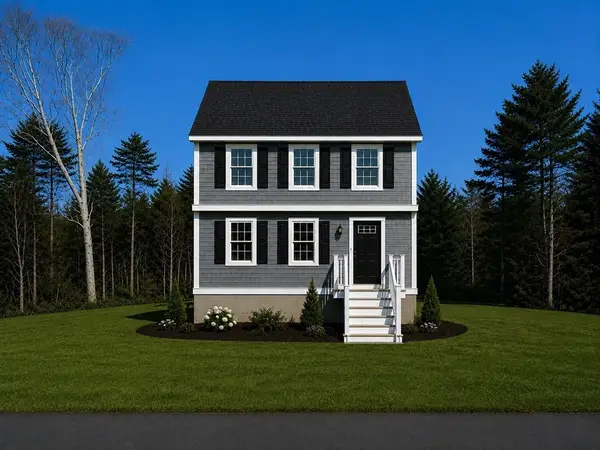 $589,000Active3 beds 2 baths1,391 sq. ft.
45 Blissful Lane, Wareham, MA 02538
MLS# 73562409Listed by: Anchor Realty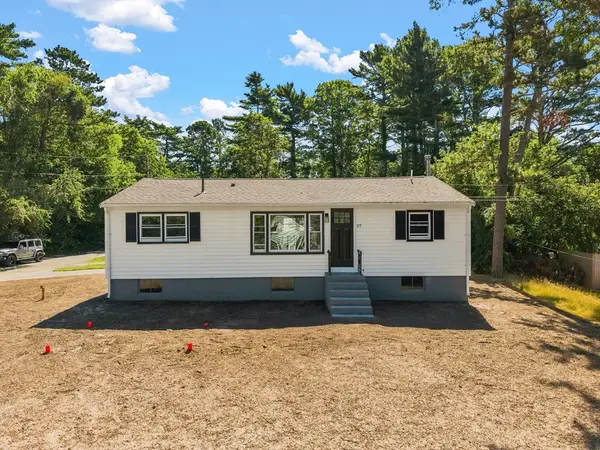 $429,999Active3 beds 1 baths960 sq. ft.
97 Plymouth Ave, Wareham, MA 02538
MLS# 73561547Listed by: RE/MAX Legacy $650,000Active3 beds 2 baths1,592 sq. ft.
241 Glen Charlie Rd, Wareham, MA 02538
MLS# 73546789Listed by: Tarantino Real Estate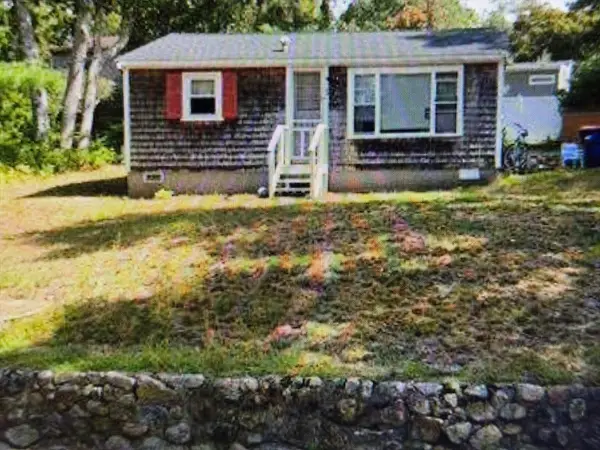 $369,900Active2 beds 1 baths560 sq. ft.
1,3 &5 Blissful Lane, Wareham, MA 02538
MLS# 73544526Listed by: Prisco's Five Star Real Estate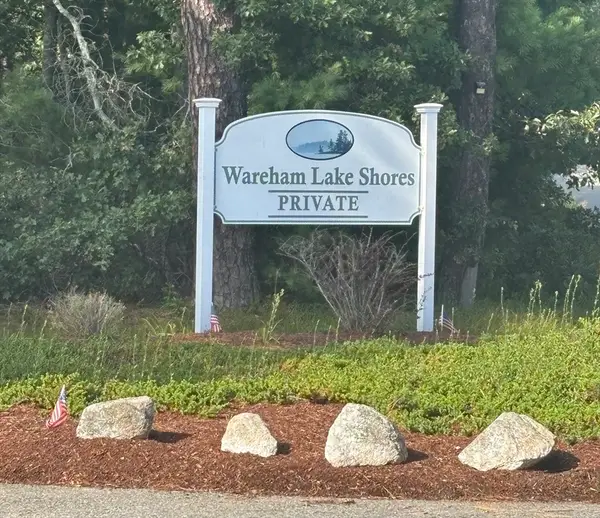 $119,000Active0.22 Acres
8 Blackbird Ave, Wareham, MA 02538
MLS# 73526585Listed by: Laforce Realty Corp. $389,000Pending2 beds 1 baths1,440 sq. ft.
167 Park Avenue, East Wareham, MA 02538
MLS# 22500676Listed by: A/O REIA REALTY, LLC


Protect your home and budget from life's surprises with an Assurant Home Warranty, backed by a partner that supports you through every step of homeownership. Explore Plans.
©2026 Century 21 Real Estate LLC. All rights reserved. CENTURY 21®, the CENTURY 21 Logo and C21® are service marks owned by Century 21 Real Estate LLC. Century 21 Real Estate LLC fully supports the principles of the Fair Housing Act and the Equal Opportunity Act. Each office is independently owned and operated. Listing information is deemed reliable but not guaranteed accurate.